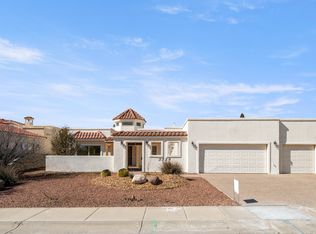
Location, Location, Location! This gorgeous one-owner Southwest showcase home is nestled in the highly sought-after Sonoma Ranch Golf Course area. Perfectly positioned on a premium corner lot, this property welcomes you with a charming courtyard and classic wood vigas that highlight its authentic Southwestern character.Step through the front foyer where stunning solid wood beams and a wood ceiling immediately capture your attention, setting the tone for the craftsmanship found throughout. Designed with a desirable split floor plan, this 3-bedroom, 2.5-bath home offers both privacy and functionality.The spacious great room features expansive windows, and gas fireplace. The large kitchen is ideal for gathering and entertaining, complete with an eat-in area, oversized island, and walk-in pantry. Enjoy an east-facing backyard designed for relaxation, featuring a mature fruit tree and peaceful outdoor living. True pride in ownership shines throughout this exceptional home, a true showstopper and wont last long!
For sale
Price increase: $900 (6/2)
$459,900
3548 Cave Creek Mnr, Las Cruces, NM 88011
3beds
2,258sqft
:
Get pre-qualified$2,895/mo
Single Family Residence, Residential
Built in 2001
9,147 Square Feet Lot
$451,400 Zestimate®
$204/sqft
$13/mo HOA
What's special
Gas fireplaceAuthentic southwestern characterPremium corner lotCharming courtyardLarge kitchenSpacious great roomOversized island
- 125 days |
- 443 |
- 9 |
Zillow last checked:
Listing updated:
Listed by:
Milano Beltran 575-442-6557,
RE/MAX Classic Realty 575-524-8788
Source: SNMMLS as distributed by MLS GRID,MLS#: 2600922
Facts & features
Interior
Bedrooms & bathrooms
- Bedrooms: 3
- Bathrooms: 3
- Full bathrooms: 2
- 1/2 bathrooms: 1
Rooms
- Room types: Entry Hall
Primary bathroom
- Description: Double Sinks,Garden Tub,Walk-In Closets,Tile Floor,Shower Stall
Kitchen
- Features: Bay Window, Electric Cooktop, Wood Cabinets, Refrigerator, Pantry, Island, Skylight(s), Custom Built Cabinets, Built-in Dishwasher, Tile Floor, Eating Area
Living room
- Features: Blinds, Great Room, Tile, French Doors, Fireplace, Ceiling Fan, Beams
Heating
- Fireplace(s), Forced Air, Natural Gas Available
Cooling
- Central Air
Appliances
- Included: Water Softener
Features
- Open Floorplan, Central Vacuum
- Has fireplace: Yes
Interior area
- Total structure area: 2,258
- Total interior livable area: 2,258 sqft
Property
Parking
- Total spaces: 2
- Parking features: Garage Door Opener
- Garage spaces: 2
Features
- Levels: One
- Stories: 1
- Patio & porch: Courtyard, Covered
- Fencing: Rock,Side Yard,Iron Fencing
Lot
- Size: 9,147 Square Feet
- Dimensions: 0 to .24 AC
- Features: Landscaping: Zero Scape Front And Side Yard. Back Yard Grass., Amenities: Corner Lot
Details
- Additional structures: Shed(s)
- Parcel number: 4009133286241
- Other equipment: Air Purifier
Construction
Type & style
- Home type: SingleFamily
- Architectural style: Pueblo
- Property subtype: Single Family Residence, Residential
Materials
- Stucco
- Roof: Flat
Condition
- New construction: No
- Year built: 2001
Utilities & green energy
- Sewer: Public Sewer
- Water: Public
- Utilities for property: City Gas, El Paso Electric
Community & HOA
HOA
- Has HOA: Yes
- HOA fee: $150 annually
Location
- Region: Las Cruces
Financial & listing details
- Price per square foot: $204/sqft
- Tax assessed value: $331,928
- Annual tax amount: $3,290
- Date on market: 3/23/2026
- Electric utility on property: Yes
Estimated market value
$451,400
$429,000 - $474,000
$2,182/mo
Price history
| Date | Event | Price |
|---|---|---|
| 6/2/2026 | Price change | $459,900+0.2%$204/sqft |
Source: SNMMLS as distributed by MLS GRID #2600922 Report a problem | ||
| 6/1/2026 | Price change | $459,000-2.3%$203/sqft |
Source: SNMMLS as distributed by MLS GRID #2600922 Report a problem | ||
| 3/23/2026 | Listed for sale | $469,900$208/sqft |
Source: SNMMLS as distributed by MLS GRID #2600922 Report a problem | ||
Public tax history
| Year | Property taxes | Tax assessment |
|---|---|---|
| 2025 | $3,290 +2.5% | $110,643 +3% |
| 2024 | $3,211 +1.5% | $107,421 +3% |
| 2023 | $3,164 +1.6% | $104,292 +3% |
| 2022 | $3,113 +3.4% | $101,254 +3% |
| 2021 | $3,010 +2.5% | $98,306 +3% |
| 2020 | $2,936 +2.8% | $95,442 +3% |
| 2019 | $2,857 +3.7% | $92,663 +3% |
| 2018 | $2,755 | $89,964 +3% |
| 2017 | $2,755 +12.3% | $87,344 +3% |
| 2016 | $2,453 +1.7% | $84,800 -65.7% |
| 2015 | $2,412 +2.5% | $247,000 |
| 2014 | $2,352 -1.4% | $247,000 -3% |
| 2013 | $2,386 | $254,600 +0% |
| 2012 | $2,386 +4.6% | $254,513 +3% |
| 2011 | $2,281 -13.8% | $247,100 -15% |
| 2010 | $2,645 +9.7% | $290,718 +3% |
| 2009 | $2,411 | $282,250 +3% |
| 2008 | $2,411 +3.8% | $274,030 +3% |
| 2007 | $2,323 +4.3% | $266,049 +3% |
| 2005 | $2,228 -0.6% | $258,300 +1.2% |
| 2004 | $2,243 +3.7% | $255,300 |
| 2003 | $2,162 +563.4% | $255,300 +5.5% |
| 2002 | $326 | $241,900 +20.9% |
| 2001 | $326 | $200,000 |
Find assessor info on the county website
Monthly payment
Est. payment
Payment breakdown
Explore the cost of this home by adjusting the details. Changes won't be saved.Climate risks
Neighborhood: Sonoma Ranch South
Nearby schools
GreatSchools rating
- 9/10Desert Hills Elementary SchoolGrades: PK-5Distance: 0.8 mi
- 8/10Camino Real Middle SchoolGrades: 6-8Distance: 1.1 mi
- 5/10Centennial High SchoolGrades: 9-12Distance: 2.9 mi
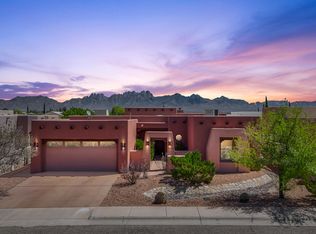
- $429,0004 bd2 ba2.3k sqft3544 Cave Creek Mnr, Las Cruces, NM 88011For Sale
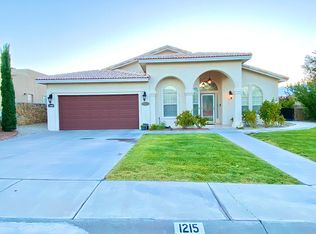
- $425,4004 bd2 ba2.3k sqft1215 Bubbling Wells Ct, Las Cruces, NM 88011Off Market
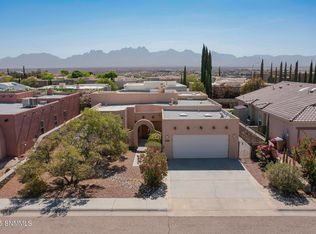
- $385,0003 bd2 ba2k sqft3540 Cave Creek Mnr, Las Cruces, NM 88011Off Market
- $448,7004 bd2 ba2.3k sqft1211 Bubbling Wells Ct, Las Cruces, NM 88011Off Market
- $543,5003 bd2 ba2.9k sqft3545 Cave Creek Mnr, Las Cruces, NM 88011Off Market
- $672,7004 bd3 ba3.3k sqft3541 Cave Creek Mnr, Las Cruces, NM 88011Off Market
- $402,1004 bd3 ba2.1k sqft1207 Bubbling Wells Ct, Las Cruces, NM 88011Off Market
- $475,4004 bd3 ba2.2k sqft3529 Cave Creek Mnr, Las Cruces, NM 88011Off Market
A local agent can set up tours, give advice and negotiate with sellers.
Similar homes
- $424,0004 bd3 ba2.6k sqft1178 Warm Springs Ln, Las Cruces, NM 88011For Sale
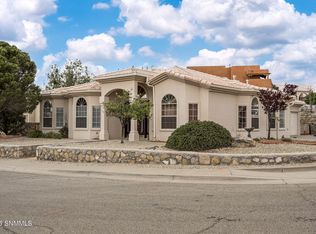 MLS ID #2601060, Levi Nolasco, Keller Williams Realty. SNMMLS as distributed by MLS GRID
 - $429,0004 bd2 ba2.3k sqft3544 Cave Creek Mnr, Las Cruces, NM 88011For SaleMLS ID #2601095, Guadalupe Fernandez, Volare Realty Group LLC. SNMMLS as distributed by MLS GRID
- $465,0004 bd3 ba3.1k sqft3589 Cave Creek Mnr, Las Cruces, NM 88011For Sale
 MLS ID #2600401, Isaiah Paul Tellez, Select Realty Group, LLC. SNMMLS as distributed by MLS GRID
 - $489,0004 bd3 ba2.2k sqft4038 La Purisima Dr, Las Cruces, NM 88011For Sale
 MLS ID #2602205, Josie James, Select Realty Group, LLC. SNMMLS as distributed by MLS GRID
 - $470,0002 bd2 ba2k sqft2264 Sedona Hills Pkwy, Las Cruces, NM 88011For SaleMLS ID #2601722, Karen L Altamirano, BHGRE Steinborn & Associates. SNMMLS as distributed by MLS GRID
- $450,0003 bd3 ba2.6k sqft759 Stone Canyon Dr, Las Cruces, NM 88011For SaleMLS ID #2602108, Monica M Escamilla, Keller Williams Realty. SNMMLS as distributed by MLS GRID
- $399,0004 bd2 ba1.9k sqft1171 Warm Springs Ln, Las Cruces, NM 88011For SaleMLS ID #2601307, Kayla M Fikany, BHGRE Steinborn & Associates. SNMMLS as distributed by MLS GRID
- $359,0003 bd3 ba1.9k sqft2640 Cody Cir, Las Cruces, NM 88011For SaleMLS ID #2602204, Thomas C Davis, Prosper Real Estate. SNMMLS as distributed by MLS GRID
- $495,0004 bd3 ba2.3k sqft4157 Calle Belleza, Las Cruces, NM 88011For SaleMLS ID #2602081, Derek A Graham, BHGRE Steinborn & Associates. SNMMLS as distributed by MLS GRID
- $417,0004 bd3 ba2.2k sqft4139 La Purisima Dr, Las Cruces, NM 88011For SaleMLS ID #2602059, Vanessa M Chavez, Real Broker LLC - Main Office. SNMMLS as distributed by MLS GRID
- $435,0004 bd3 ba2k sqft3001 Don Buck Dr, Las Cruces, NM 88011For SaleMLS ID #2600713, Cecilia A Borunda, RE/MAX Classic Realty. SNMMLS as distributed by MLS GRID
- $473,5004 bd4 ba3.1k sqft3085 Eclipse Ridge Ln, Las Cruces, NM 88011For SaleMLS ID #2500936, Pamela G Moralde, Prosper Real Estate. SNMMLS as distributed by MLS GRID
- $484,9003 bd3 ba2.2k sqft4335 Isleta Ct, Las Cruces, NM 88011For SaleMLS ID #2601219, Levi Nolasco, Keller Williams Realty. SNMMLS as distributed by MLS GRID
- $369,5004 bd3 ba2k sqft2236 Calais Ave, Las Cruces, NM 88011For SaleMLS ID #2601137, Raquel Benitez, RE/MAX Classic Realty. SNMMLS as distributed by MLS GRID
- $415,0004 bd3 ba2.3k sqft3595 Midnight Ridge Dr, Las Cruces, NM 88011For SaleMLS ID #2503458, Brenda S Figueroa, Berkshire Hathaway Homeservices - NM Properties. SNMMLS as distributed by MLS GRID
- $499,0003 bd3 ba2.6k sqft4250 Salvia Loop, Las Cruces, NM 88011For SaleMLS ID #2600558, Eileen F Hernandez, BHGRE Steinborn & Associates. SNMMLS as distributed by MLS GRID
- $359,9003 bd2 ba1.8k sqft4051 Bella Sierra Ct, Las Cruces, NM 88011For SaleMLS ID #2601777, Thomas C Davis, Prosper Real Estate. SNMMLS as distributed by MLS GRID
- $419,0003 bd3 ba2.8k sqft4383 Harmony Wells Cir, Las Cruces, NM 88011For SaleMLS ID #2502462, Irma Chavez-May, EXIT Realty Horizons. SNMMLS as distributed by MLS GRID
- $515,0002 bd3 ba3.1k sqft1985 Palm Canyon Dr, Las Cruces, NM 88011For SaleMLS ID #2503823, Dennean M Dyer, BHGRE Steinborn & Associates. SNMMLS as distributed by MLS GRID
- $394,0003 bd2 ba2.2k sqft4480 Maricopa Cir, Las Cruces, NM 88011For SaleMLS ID #2600303, Margarita Trevizo Eddings, Berkshire Hathaway Homeservices - NM Properties. SNMMLS as distributed by MLS GRID
