Meticulously maintained Southwest Desert Retreat! 4BR, 3BA, 3 Car Garage sits on a corner lot in The Diamond Springs Subdivision. Captivating Organ Mountain views from the courtyard, city lights with spectacular sunsets from the backyard. Enter through the gated courtyard entry to open up the ornate steel front door. Step into the foyer with high ceilings, skylights, designer lighting, and architectural arches, featuring tray ceilings, recessed lighting, and a four-panel tinted-glass sliding door opening to the covered patio. Outdoor living includes a fieldstone patio, built-in fire-pit with seating, overhead patio fans, and low-maintenance landscaping with drip irrigation. The kitchen features hickory cabinetry, stainless appliances, Frigidaire five-burner gas range, custom hood, corner pantry, skylight, and granite island. Many improvements and spectacular home maintenance.
Pending
Price cut: $20K (7/18)
$435,000
3001 Don Buck Dr, Las Cruces, NM 88011
4beds
2,052sqft
:
Get pre-qualified$2,726/mo
Single Family Residence, Residential
Built in 2021
8,712 Square Feet Lot
$-- Zestimate®
$212/sqft
$-- HOA
What's special
Built-in fire-pit with seatingArchitectural archesCustom hoodFoyer with high ceilingsKitchen features hickory cabinetryCorner pantryFrigidaire five-burner gas range
- 161 days |
- 675 |
- 31 |
Zillow last checked:
Listing updated:
Listed by:
Cecilia A Borunda 575-639-2156,
RE/MAX Classic Realty 575-524-8788
Source: SNMMLS as distributed by MLS GRID,MLS#: 2600713
Facts & features
Interior
Bedrooms & bathrooms
- Bedrooms: 4
- Bathrooms: 3
- Full bathrooms: 3
Rooms
- Room types: Entry Hall
Primary bathroom
- Description: Double Sinks,With Full Bath,No Tub,Granite Countertops,Walk-In Closets,Tile Floor,Shower Stall
Dining room
- Features: Blinds, Kitchen Combo, Tile
Family room
- Features: None
Kitchen
- Description: Hickory Cabinets/5 Burner Gas Range/Custom Hood Range W/Corbels
- Features: Eating Area, Vent Fan, Self-Cleaning, Refrigerator, Pantry, Island, Microwave Oven, Skylight(s), Granite Counters, Gas Range, Garbage Disposal, Custom Built Cabinets, Built-in Dishwasher, Tile Floor, Kit/Family Room
Living room
- Description: Tray Ceilings/4 Panel Tinted Glass Sliders
- Features: Ceiling Fan, Sliding Glass Doors, Tile
Heating
- Natural Gas Available, Forced Air
Cooling
- Central Air, 5 Ton 16 Seer
Appliances
- Included: Water Softener Owned
- Laundry: Mud Room, Built-In Folding Area W/Cabinetry
Features
- Puromax Reverse Osmosis System; And Agua Systems Water Conditioner System
- Flooring: Flooring Foundation: Slab
- Windows: Double Pane Windows, Vinyl Windows, Low Emissivity Windowsmissivity Windows, Alpine Double-Insulated Vinyl Windows
- Basement: None
Interior area
- Total structure area: 2,052
- Total interior livable area: 2,052 sqft
Property
Parking
- Total spaces: 3
- Parking features: Garage Door Opener
- Garage spaces: 3
Features
- Levels: One
- Stories: 1
- Patio & porch: Courtyard, Covered
- Exterior features: RV Access
- Fencing: Back Yard,Rock
- Has view: Yes
Lot
- Size: 8,712 Square Feet
- Dimensions: 0 to .24 AC
- Features: Landscaping: Front/Back, Amenities: Corner Lot, Amenities: View Valley, Amenities: View Mountains
Details
- Parcel number: 4008133486112
Construction
Type & style
- Home type: SingleFamily
- Architectural style: Pueblo
- Property subtype: Single Family Residence, Residential
Materials
- Frame, Stucco
- Roof: Flat,Tile,Minimum Pitch
Condition
- New construction: No
- Year built: 2021
Utilities & green energy
- Sewer: Public Sewer
- Water: Public
- Utilities for property: City Gas, El Paso Electric
Community & HOA
Community
- Subdivision: Diamond Springs
HOA
- Has HOA: No
Location
- Region: Las Cruces
Financial & listing details
- Price per square foot: $212/sqft
- Tax assessed value: $395,946
- Annual tax amount: $3,937
- Date on market: 3/5/2026
- Electric utility on property: Yes
Estimated market value
Not available
Estimated sales range
Not available
Not available
Price history
| Date | Event | Price |
|---|---|---|
| 7/28/2026 | Pending sale | $435,000$212/sqft |
Source: SNMMLS as distributed by MLS GRID #2600713 Report a problem | ||
| 7/18/2026 | Price change | $435,000-4.4%$212/sqft |
Source: SNMMLS as distributed by MLS GRID #2600713 Report a problem | ||
| 6/12/2026 | Price change | $455,000-0.9%$222/sqft |
Source: SNMMLS as distributed by MLS GRID #2600713 Report a problem | ||
| 4/29/2026 | Price change | $459,000-1.7%$224/sqft |
Source: SNMMLS as distributed by MLS GRID #2600713 Report a problem | ||
| 3/27/2026 | Price change | $467,000-1.7%$228/sqft |
Source: SNMMLS as distributed by MLS GRID #2600713 Report a problem | ||
| 3/5/2026 | Price change | $475,000+8.2%$231/sqft |
Source: SNMMLS as distributed by MLS GRID #2600713 Report a problem | ||
| 7/26/2022 | Pending sale | $438,900$214/sqft |
Source: SNMMLS as distributed by MLS GRID #2201592 Report a problem | ||
| 5/28/2022 | Listed for sale | $438,900$214/sqft |
Source: SNMMLS as distributed by MLS GRID #2201592 Report a problem | ||
Public tax history
| Year | Property taxes | Tax assessment |
|---|---|---|
| 2025 | $3,937 +2.5% | $131,982 +3% |
| 2024 | $3,842 +1.5% | $128,138 +3% |
| 2023 | $3,786 +158.3% | $124,406 +166.2% |
| 2022 | $1,466 +135.5% | $46,726 +159.6% |
| 2021 | $622 | $18,000 |
Find assessor info on the county website
Monthly payment
Est. payment
Payment breakdown
Explore the cost of this home by adjusting the details. Changes won't be saved.Climate risks
Neighborhood: High Range
Nearby schools
GreatSchools rating
- 9/10Desert Hills Elementary SchoolGrades: PK-5Distance: 1.4 mi
- 8/10Camino Real Middle SchoolGrades: 6-8Distance: 0.9 mi
- 5/10Centennial High SchoolGrades: 9-12Distance: 3.5 mi
- $--3 bd2 ba1.5k sqft3000 Don Buck Dr, Las Cruces, NM 88011Sold
- $310,6003 bd2 ba1.8k sqft3006 Don Buck Dr, Las Cruces, NM 88011Off Market
- $--3 bd2 ba1.8k sqft2993 Don Buck Dr, Las Cruces, NM 88011Sold

- $374,5003 bd2 ba1.8k sqft3012 Don Buck Dr, Las Cruces, NM 88011Off Market
- $427,5004 bd2 ba2.3k sqft3025 Don Buck Dr, Las Cruces, NM 88011Off Market
- $--4 bd3 ba2.3k sqft3018 Don Buck Dr, Las Cruces, NM 88011Auction
- $--3 bd2 ba2k sqft3024 Don Buck Dr, Las Cruces, NM 88011Sold
- $577,500-- bd-- ba-- sqft3013 Maddox Loop, Las Cruces, NM 88011Off Market
A local agent can set up tours, give advice and negotiate with sellers.
Similar homes
- $449,0004 bd2 ba2k sqft3060 Maddox Loop, Las Cruces, NM 88011For Sale
 MLS ID #2602406, Tahnee J Downs, BHGRE Steinborn & Associates. SNMMLS as distributed by MLS GRID
 - $440,0003 bd2 ba2.1k sqft3033 Doug Rains St, Las Cruces, NM 88011For Sale
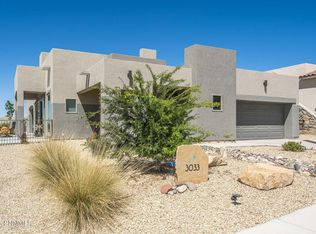 MLS ID #2601508, Kameron Hill, Coldwell Banker Legacy Elite. SNMMLS as distributed by MLS GRID
 - $480,0004 bd3 ba2.4k sqft3068 Chippewa Summit, Las Cruces, NM 88011For Sale
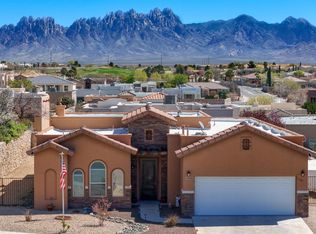 MLS ID #2600930, Elias Elizaldez, EXIT Realty Horizons. SNMMLS as distributed by MLS GRID
 - $535,0004 bd3 ba2.4k sqft2632 E Springs Rd, Las Cruces, NM 88011New Construction
 MLS ID #2602325, Crystal McCaslin, BHGRE Steinborn & Associates. SNMMLS as distributed by MLS GRID
 - $417,0004 bd3 ba2.2k sqft4139 La Purisima Dr, Las Cruces, NM 88011For SaleMLS ID #2602059, Vanessa M Chavez, Real Broker LLC - Main Office. SNMMLS as distributed by MLS GRID
- $430,0003 bd2 ba2.3k sqft4192 La Purisima Dr, Las Cruces, NM 88011For SaleMLS ID #2600283, Douglas A Jones, Integrity Real Estate of New Mexico. SNMMLS as distributed by MLS GRID
- $449,0003 bd3 ba2.2k sqft4209 Tres Ninos Dr, Las Cruces, NM 88011For SaleMLS ID #2601647, Nathaniel M May, EXIT Realty Horizons. SNMMLS as distributed by MLS GRID
- $410,0003 bd2 ba2.2k sqft4035 Pepper Post Ave, Las Cruces, NM 88011For SaleMLS ID #2602338, Robin G Courreges-Blalock, BHGRE Steinborn & Associates. SNMMLS as distributed by MLS GRID
- $470,0002 bd2 ba2k sqft2264 Sedona Hills Pkwy, Las Cruces, NM 88011For SaleMLS ID #2601722, Karen L Altamirano, BHGRE Steinborn & Associates. SNMMLS as distributed by MLS GRID
- $455,0003 bd2 ba2.3k sqft4252 Golden Sage Ct, Las Cruces, NM 88011For Sale By Owner
- $387,0004 bd2 ba1.9k sqft1171 Warm Springs Ln, Las Cruces, NM 88011For SaleMLS ID #2601307, Kayla M Fikany, BHGRE Steinborn & Associates. SNMMLS as distributed by MLS GRID
- $419,0003 bd2 ba2.1k sqft4487 Maricopa Cir, Las Cruces, NM 88011For SaleMLS ID #2602149, Peter J Skowronski, EXIT Realty Horizons. SNMMLS as distributed by MLS GRID
- $398,0004 bd2 ba1.9k sqft4271 Meadow Sage Pl, Las Cruces, NM 88011For SaleMLS ID #2602171, Linda C Escamilla, Keller Williams Realty. SNMMLS as distributed by MLS GRID
- $495,0004 bd3 ba2.3k sqft4157 Calle Belleza, Las Cruces, NM 88011For SaleMLS ID #2602081, Derek A Graham, BHGRE Steinborn & Associates. SNMMLS as distributed by MLS GRID
- $485,0004 bd3 ba2.3k sqft4141 Desert Falls Rd, Las Cruces, NM 88011For SaleMLS ID #2600367, Joshua J Miller, The Palms Realty. SNMMLS as distributed by MLS GRID
- $435,0004 bd4 ba2.1k sqft6303 Bayberry Rd, Las Cruces, NM 88012For SaleMLS ID #2602286, Kayla M Fikany, BHGRE Steinborn & Associates. SNMMLS as distributed by MLS GRID
- $399,0004 bd2 ba2k sqft2914 Marvin Gardens Ave, Las Cruces, NM 88012For SaleMLS ID #2602481, Linda C Escamilla, Keller Williams Realty. SNMMLS as distributed by MLS GRID
- $389,0003 bd2 ba2.1k sqft4623 Monument Ct, Las Cruces, NM 88011For SaleMLS ID #2503706, Jared Andrew English, Congress Realty, Inc.. SNMMLS as distributed by MLS GRID
- $449,9904 bd3 ba2.1k sqft6132 Quicksilver St, Las Cruces, NM 88012For SaleMLS ID #2601333, Charles Khajeh, RE/MAX Classic Realty. SNMMLS as distributed by MLS GRID
- $589,0003 bd2 ba2.7k sqft2945 Maddox Loop, Las Cruces, NM 88011For SaleMLS ID #2601014, Tobe Turpen, BHGRE Steinborn & Associates. SNMMLS as distributed by MLS GRID
