Location location location! Check out this better than new Energy Star home, located in Sonoma Ranch. Built in 2022, this home features 4 bedrooms and two full baths. As you walk through the front door you'll be welcomed by beams in the entryway as well as the living room! The living room features an open floor plan with tile throughout, a gas fireplace, and a oversized 3-panel glass door leading outside. This corner lot property has lots of room to enjoy with an extended patio to beat the sun and a large turf pad with surrounding rocks. Some other standout features include 10 foot doors throughout, granite countertops throughout, and an Organ Mountain View out the front door. Come check out this gem today!
For sale
Price increase: $30.1K (7/9)
$400,000
4271 Meadow Sage Pl, Las Cruces, NM 88011
4beds
1,926sqft
:
Get pre-qualified$2,542/mo
Single Family Residence, Residential
Built in 2022
7,840 Square Feet Lot
$394,500 Zestimate®
$208/sqft
$10/mo HOA
What's special
Gas fireplaceCorner lot propertyGranite countertops throughoutExtended patioOpen floor planTile throughout
- 14 days |
- 1,110 |
- 71 |
Likely to sell faster than
Zillow last checked:
Listing updated:
Listed by:
Linda C Escamilla 575-571-9770,
Keller Williams Realty 575-527-0880,
Monica M Escamilla 575-650-3234,
Keller Williams Realty
Source: SNMMLS as distributed by MLS GRID,MLS#: 2602171
Facts & features
Interior
Bedrooms & bathrooms
- Bedrooms: 4
- Bathrooms: 2
- Full bathrooms: 2
Primary bedroom
- Area: 182 Square Feet
- Dimensions: 14 x 13
Bedroom 2
- Area: 132 Square Feet
- Dimensions: 12 x 11
Bedroom 3
- Area: 132 Square Feet
- Dimensions: 12 x 11
Bedroom 4
- Area: 121 Square Feet
- Dimensions: 11 x 11
Dining room
- Area: 108 Square Feet
- Dimensions: 12 x 9
Family room
- Area: 306 Square Feet
- Dimensions: 18 x 17
Kitchen
- Area: 108 Square Feet
- Dimensions: 12 x 9
Heating
- Natural Gas Available, Forced Air
Cooling
- Central Air
Appliances
- Laundry: Utility Room
Features
- Open Floorplan, Wired for Sound
- Flooring: Flooring Foundation: Slab
- Windows: Double Pane Windows, Low Emissivity Windowsmissivity Windows
- Number of fireplaces: 1
Interior area
- Total structure area: 1,926
- Total interior livable area: 1,926 sqft
Property
Parking
- Total spaces: 2
- Parking features: Garage Door Opener
- Garage spaces: 2
Features
- Levels: One
- Stories: 1
- Patio & porch: Covered
- Fencing: Rock
Lot
- Size: 7,840 Square Feet
- Dimensions: 0 to .24 AC
- Features: Landscaping: Front And Fully Landscaped Backyard With Turf, Amenities: Corner Lot, Amenities: Home Warranty
Details
- Parcel number: 4010131014217
Construction
Type & style
- Home type: SingleFamily
- Architectural style: See Public Info
- Property subtype: Single Family Residence, Residential
Materials
- Frame, Stucco
- Roof: Built-Up
Condition
- New construction: No
- Year built: 2022
Details
- Builder name: Flair Homes, Inc.
Utilities & green energy
- Sewer: Public Sewer
- Water: Public
- Utilities for property: City Gas, El Paso Electric, Impact Fees Apply
Community & HOA
Community
- Subdivision: Sonoma Ranch North Phase 1
HOA
- Has HOA: Yes
- HOA fee: $125 annually
Location
- Region: Las Cruces
Financial & listing details
- Price per square foot: $208/sqft
- Tax assessed value: $365,508
- Annual tax amount: $3,690
- Date on market: 7/9/2026
- Electric utility on property: Yes
Estimated market value
$394,500
$375,000 - $414,000
$2,194/mo
Price history
| Date | Event | Price |
|---|---|---|
| 7/9/2026 | Price change | $400,000+8.1%$208/sqft |
Source: SNMMLS as distributed by MLS GRID #2602171 Report a problem | ||
| 5/3/2022 | Pending sale | $369,860$192/sqft |
Source: SNMMLS as distributed by MLS GRID #2201218 Report a problem | ||
| 4/24/2022 | Listed for sale | $369,860+476.1%$192/sqft |
Source: SNMMLS as distributed by MLS GRID #2201218 Report a problem | ||
| 5/14/2020 | Listing removed | $64,200$33/sqft |
Source: Better Homes and Gardens Real Estate Steinborn & Associates #1807203 Report a problem | ||
| 3/25/2020 | Pending sale | $64,200$33/sqft |
Source: Better Homes and Gardens Real Estate Steinborn & Associates #1807203 Report a problem | ||
| 3/25/2020 | Listed for sale | $64,200$33/sqft |
Source: Better Homes and Gardens Real Estate Steinborn & Associates #1807203 Report a problem | ||
Public tax history
| Year | Property taxes | Tax assessment |
|---|---|---|
| 2025 | $3,690 +2.4% | $121,836 +3% |
| 2024 | $3,603 +1.4% | $118,288 +3% |
| 2023 | $3,552 +413.7% | $114,843 +474.2% |
| 2022 | $691 0% | $20,000 |
| 2021 | $691 +0.1% | $20,000 |
| 2020 | $691 +255.2% | $20,000 +255.1% |
| 2019 | $195 | $5,633 |
Find assessor info on the county website
Monthly payment
Est. payment
Payment breakdown
Explore the cost of this home by adjusting the details. Changes won't be saved.Climate risks
Neighborhood: 88011
Nearby schools
GreatSchools rating
- 5/10Sonoma Elementary SchoolGrades: PK-5Distance: 0.3 mi
- 8/10Camino Real Middle SchoolGrades: 6-8Distance: 1.3 mi
- 5/10Centennial High SchoolGrades: 9-12Distance: 4.5 mi
- $533,3004 bd2 ba2.4k sqft4288 Meadow Sage Pl, Las Cruces, NM 88011Off Market

- $506,8009,147 Square Feet4255 Meadow Sage Pl, Las Cruces, NM 88011Off Market
- $522,8004 bd4 ba2.6k sqft4278 Sugar Creek Ln, Las Cruces, NM 88011Off Market
- $475,0007,405 Square Feet4263 Meadow Sage Pl, Las Cruces, NM 88011Off Market
- $533,1004 bd3 ba2.6k sqft4266 Sugar Creek Ln, Las Cruces, NM 88011Off Market
- $429,0009,147 Square Feet4247 Meadow Sage Pl, Las Cruces, NM 88011Off Market
- $486,6004 bd2 ba2k sqft4280 Meadow Sage Pl, Las Cruces, NM 88011Off Market
- $437,9003 bd2 ba1.9k sqft4254 Sugar Creek Ln, Las Cruces, NM 88011Off Market
A local agent can set up tours, give advice and negotiate with sellers.
A local lender can help you make sure your offer is ready when you are.
Similar homes
- $375,0004 bd3 ba1.8k sqft2653 Blue Heron Pl, Las Cruces, NM 88011For Sale
 MLS ID #2602308, Kacie R Boylan-Henke, Real Broker LLC - Modern Life. SNMMLS as distributed by MLS GRID
 - $417,0004 bd3 ba2.2k sqft4139 La Purisima Dr, Las Cruces, NM 88011For Sale
 MLS ID #2602059, Vanessa M Chavez, Real Broker LLC - Main Office. SNMMLS as distributed by MLS GRID
 - $399,0004 bd2 ba1.9k sqft1171 Warm Springs Ln, Las Cruces, NM 88011For Sale
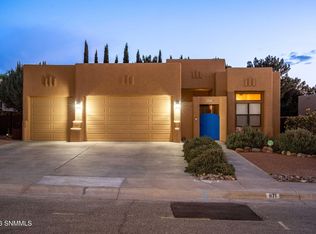 MLS ID #2601307, Kayla M Fikany, BHGRE Steinborn & Associates. SNMMLS as distributed by MLS GRID
 - $394,9003 bd3 ba2.1k sqft4313 Levante Dr, Las Cruces, NM 88011For Sale
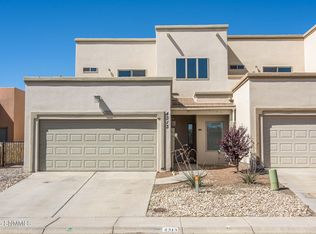 MLS ID #2601203, Jennie M Coyle, Coyle Realty, LLC. SNMMLS as distributed by MLS GRID
 - $389,0003 bd2 ba2.1k sqft4623 Monument Ct, Las Cruces, NM 88011For SaleMLS ID #2503706, Jared Andrew English, Congress Realty, Inc.. SNMMLS as distributed by MLS GRID
- $374,9003 bd2 ba1.7k sqft4627 Brighton Cir, Las Cruces, NM 88011For SaleMLS ID #2601869, Wen Li, EXIT Realty Horizons. SNMMLS as distributed by MLS GRID
- $400,0004 bd2 ba2k sqft2914 Marvin Gardens Ave, Las Cruces, NM 88012For SaleMLS ID #2600414, Monica M Escamilla, Keller Williams Realty. SNMMLS as distributed by MLS GRID
- $485,0004 bd3 ba2.3k sqft4141 Desert Falls Rd, Las Cruces, NM 88011For SaleMLS ID #2600367, Joshua J Miller, The Palms Realty. SNMMLS as distributed by MLS GRID
- $435,0004 bd3 ba2k sqft3001 Don Buck Dr, Las Cruces, NM 88011For SaleMLS ID #2600713, Cecilia A Borunda, RE/MAX Classic Realty. SNMMLS as distributed by MLS GRID
- $484,9003 bd3 ba2.2k sqft4335 Isleta Ct, Las Cruces, NM 88011For SaleMLS ID #2601219, Levi Nolasco, Keller Williams Realty. SNMMLS as distributed by MLS GRID
- $435,0004 bd4 ba2.1k sqft6303 Bayberry Rd, Las Cruces, NM 88012For SaleMLS ID #2602286, Kayla M Fikany, BHGRE Steinborn & Associates. SNMMLS as distributed by MLS GRID
- $405,0004 bd4 ba1.9k sqft3688 Maya Ct, Las Cruces, NM 88012For SaleMLS ID #2601329, Summer Woods, Cripple Creek Realty, LLC. SNMMLS as distributed by MLS GRID
- $580,0004 bd3 ba2.4k sqft5137 San Carlos Ct, Las Cruces, NM 88011For SaleMLS ID #2601963, Cecilia G Ramos, Infinity Real Estate of Las Cruces. SNMMLS as distributed by MLS GRID
- $415,0004 bd3 ba2.2k sqft6041 Arosa St, Las Cruces, NM 88012For SaleMLS ID #2601124, Monica M Escamilla, Keller Williams Realty. SNMMLS as distributed by MLS GRID
- $435,0003 bd3 ba2.2k sqft2641 E Springs Rd, Las Cruces, NM 88011For SaleMLS ID #2600280, Karen L Altamirano, BHGRE Steinborn & Associates. SNMMLS as distributed by MLS GRID
- $400,0004 bd3 ba2.6k sqft4009 Boardwalk Ave, Las Cruces, NM 88012For SaleMLS ID #2503702, Veronica Natividad Flores, Keller Williams Realty. SNMMLS as distributed by MLS GRID
- $405,0004 bd3 ba2.1k sqft6107 Andromeda Loop, Las Cruces, NM 88012For SaleMLS ID #2600006, Steve A Montanez, New Mexico Properties. SNMMLS as distributed by MLS GRID
- $417,7254 bd4 ba2.1k sqft7432 Endeavor, Las Cruces, NM 88011New ConstructionView Homes
- $457,5003 bd2 ba2.1k sqft3033 Doug Rains St, Las Cruces, NM 88011For SaleMLS ID #2601508, Kameron Hill, Coldwell Banker Legacy Elite. SNMMLS as distributed by MLS GRID
- $515,0004 bd3 ba2.4k sqft4658 Glenwood Ct, Las Cruces, NM 88011For SaleMLS ID #2602055, Adriel Macias, RE/MAX Classic Realty. SNMMLS as distributed by MLS GRID
