Welcome to 5137 San Carlos Court, a beautifully maintained home in the gated Pueblos at Alameda Ranch. Built in 2016, this home has been exceptionally cared for and offers 2,465 square feet with four bedrooms, or three bedrooms plus a dedicated office, giving you the flexibility to fit your lifestyle.The open floor plan is warm and inviting with wood beam ceilings, a gas fireplace, tile flooring throughout the main living areas, and large windows that fill the home with natural light. Remote-controlled blinds in the living and dining areas add convenience, while the spacious layout makes it easy to gather with family and friends.The kitchen is both functional and attractive, featuring granite countertops, stainless steel appliances, a custom tile backsplash, under-cabinet lighting, pull-out drawers, a large pantry, and plenty of cabinet and counter space. The refrigerator is included.The primary suite offers a peaceful place to unwind with a spacious walk-in closet and an ensuite bath designed for every
For sale
Price cut: $7.3K (7/22)
$580,000
5137 San Carlos Ct, Las Cruces, NM 88011
4beds
2,465sqft
:
Get pre-qualified$3,721/mo
Single Family Residence, Residential
Built in 2016
0.3 Acres Lot
$567,500 Zestimate®
$235/sqft
$50/mo HOA
What's special
Gas fireplaceLarge pantrySpacious layoutPrimary suiteSpacious walk-in closetEnsuite bathStainless steel appliances
- 45 days |
- 465 |
- 11 |
Likely to sell faster than
Zillow last checked:
Listing updated:
Listed by:
Cecilia G Ramos 575-650-1733,
Infinity Real Estate of Las Cruces 575-524-8202
Source: SNMMLS as distributed by MLS GRID,MLS#: 2601963
Facts & features
Interior
Bedrooms & bathrooms
- Bedrooms: 4
- Bathrooms: 3
- Full bathrooms: 2
- 1/2 bathrooms: 1
Rooms
- Room types: Office
Primary bathroom
- Description: Double Sinks,Bath Tub W/Jets Inst,With Full Bath,Granite Countertops,Walk-In Closets,Skylight(S),Tile Floor,Shower Stall,Jetted Tub
Kitchen
- Description: Custom Cabinets
- Features: Breakfast Bar, Vent Fan, Self-Cleaning, Refrigerator, Island, Microwave Oven, Granite Counters, Gas Range, Garbage Disposal, Custom Built Cabinets, Built-in Dishwasher, Tile Floor
Living room
- Features: Blinds, Tile, Fireplace, Ceiling Fan
Heating
- Forced Air, Dual Zoned
Cooling
- Central Air, Dual Zoned
Appliances
- Included: Water Softener, Water Softener Owned
- Laundry: Utility Room
Features
- Open Floorplan, Smart Home
- Flooring: Flooring Foundation: Slab
- Windows: Double Pane Windows, Vinyl Windows, Low Emissivity Windowsmissivity Windows
- Basement: None
Interior area
- Total structure area: 2,465
- Total interior livable area: 2,465 sqft
Video & virtual tour
Property
Parking
- Total spaces: 3
- Parking features: Garage Door Opener
- Garage spaces: 3
- Details: Carport Type: Slab
Features
- Levels: One
- Stories: 1
- Patio & porch: Courtyard, Covered
- Exterior features: Water Feature
- Pool features: Community
- Fencing: Back Yard,Side Yard,Rock,Front Yard,Courtyard
- Has view: Yes
Lot
- Size: 0.3 Acres
- Dimensions: .25 to .50 AC
- Features: Landscaping: Ez Care Front & Back, Amenities: Cul-De-Sac, Amenities: Gated Community, Amenities: View Mountains
Details
- Parcel number: 4010131173114
- Other equipment: Air Purifier
Construction
Type & style
- Home type: SingleFamily
- Architectural style: Contemporary,Pueblo,Ranch
- Property subtype: Single Family Residence, Residential
Materials
- Frame, Stucco
- Roof: Composition,Minimum Pitch,Newer Elastomeric Coating
Condition
- New construction: No
- Year built: 2016
Details
- Builder name: Sweetwater Homes
Utilities & green energy
- Sewer: Public Sewer
- Water: Public
- Utilities for property: City Gas, Phone Available, El Paso Electric
Community & HOA
Community
- Subdivision: The Pueblos At Alameda Ranch
HOA
- Has HOA: Yes
- HOA fee: $600 annually
Location
- Region: Las Cruces
Financial & listing details
- Price per square foot: $235/sqft
- Tax assessed value: $498,092
- Annual tax amount: $4,665
- Date on market: 6/18/2026
- Electric utility on property: Yes
Estimated market value
$567,500
$539,000 - $596,000
$2,573/mo
Price history
| Date | Event | Price |
|---|---|---|
| 7/22/2026 | Price change | $580,000-1.2%$235/sqft |
Source: SNMMLS as distributed by MLS GRID #2601963 Report a problem | ||
| 6/18/2026 | Listed for sale | $587,250+25.1%$238/sqft |
Source: SNMMLS as distributed by MLS GRID #2601963 Report a problem | ||
| 1/25/2022 | Sold | -- |
Source: Agent Provided Report a problem | ||
| 12/6/2021 | Pending sale | $469,500$190/sqft |
Source: SNMMLS as distributed by MLS GRID #2102748 Report a problem | ||
| 11/18/2021 | Listed for sale | $469,500$190/sqft |
Source: SNMMLS as distributed by MLS GRID #2102748 Report a problem | ||
| 11/4/2021 | Pending sale | $469,500$190/sqft |
Source: SNMMLS as distributed by MLS GRID #2102748 Report a problem | ||
| 10/26/2021 | Price change | $469,500-1.2%$190/sqft |
Source: SNMMLS as distributed by MLS GRID #2102748 Report a problem | ||
| 10/8/2021 | Price change | $475,000-1.7%$193/sqft |
Source: SNMMLS as distributed by MLS GRID #2102748 Report a problem | ||
| 9/11/2021 | Price change | $483,350-1.4%$196/sqft |
Source:  RE/MAX International #2102748 Report a problem RE/MAX International #2102748 Report a problem | ||
| 8/27/2021 | Listed for sale | $490,000+33.3%$199/sqft |
Source: RE/MAX International #2102748 Report a problem | ||
| 7/17/2019 | Sold | -- |
Source: Agent Provided Report a problem | ||
| 7/1/2019 | Pending sale | $367,500$149/sqft |
Source: EXIT Realty Horizons #1901686 Report a problem | ||
| 6/18/2019 | Price change | $367,500-3%$149/sqft |
Source: EXIT Realty Horizons #1901686 Report a problem | ||
| 6/12/2019 | Listed for sale | $379,000$154/sqft |
Source: EXIT Realty Horizons #1901686 Report a problem | ||
Public tax history
| Year | Property taxes | Tax assessment |
|---|---|---|
| 2025 | $4,665 -1.3% | $166,031 +3% |
| 2024 | $4,727 +1.6% | $161,195 +3% |
| 2023 | $4,655 +25.3% | $156,500 +25.7% |
| 2022 | $3,715 -1.6% | $124,459 +3% |
| 2021 | $3,777 -0.5% | $120,834 |
| 2020 | $3,797 +8.2% | $120,834 +6.6% |
| 2019 | $3,508 +0.6% | $113,334 |
| 2018 | $3,486 | $113,334 |
| 2017 | $3,486 +8.9% | $113,334 +580% |
| 2016 | $3,200 +489.8% | $16,667 -66.7% |
| 2015 | $543 +100.6% | $50,000 |
| 2014 | $270 | $50,000 |
Find assessor info on the county website
Monthly payment
Est. payment
Payment breakdown
Explore the cost of this home by adjusting the details. Changes won't be saved.Climate risks
Neighborhood: The Pueblos at Alameda Ranch
Nearby schools
GreatSchools rating
- 5/10Sonoma Elementary SchoolGrades: PK-5Distance: 0.4 mi
- 8/10Camino Real Middle SchoolGrades: 6-8Distance: 1.6 mi
- 5/10Centennial High SchoolGrades: 9-12Distance: 4.7 mi
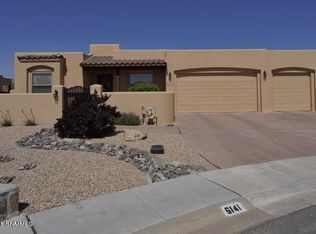
- $443,2004 bd2 ba2.1k sqft5141 San Carlos Ct, Las Cruces, NM 88011Off Market
- $--4 bd2 ba2.6k sqft5136 San Carlos Ct, Las Cruces, NM 88011Sold

- $432,8003 bd3 ba2.1k sqft5145 San Carlos Ct, Las Cruces, NM 88011Off Market
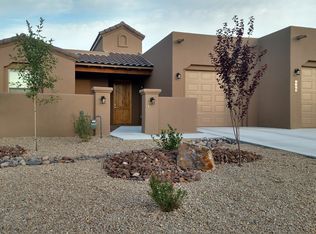
- $491,0003 bd3 ba2.5k sqft5140 San Carlos Ct, Las Cruces, NM 88011Off Market
- $476,5003 bd2 ba2.4k sqft5144 San Carlos Ct, Las Cruces, NM 88011Off Market
- $557,9005 bd5 ba3k sqft5149 San Carlos Ct, Las Cruces, NM 88011Off Market
- $251,2003 bd3 ba1.6k sqft4304 Nambe Ct, Las Cruces, NM 88011Off Market
- $305,7003 bd2 ba1.6k sqft4306 Nambe Ct, Las Cruces, NM 88011Off Market
A local agent can set up tours, give advice and negotiate with sellers.
Similar homes
- $572,0003 bd3 ba2.4k sqft4471 Nambe Arc, Las Cruces, NM 88011For Sale
 MLS ID #2601248, Irma Chavez-May, EXIT Realty Horizons. SNMMLS as distributed by MLS GRID
 - $527,9503 bd3 ba2.5k sqft5174 Picuris Ct, Las Cruces, NM 88011For Sale
 MLS ID #20262819, D. Elaine Johnson. New Mexico MLS
 - $455,0003 bd2 ba2.3k sqft4252 Golden Sage Ct, Las Cruces, NM 88011For Sale By Owner

- $535,0004 bd3 ba2.4k sqft2632 E Springs Rd, Las Cruces, NM 88011New Construction
 MLS ID #2602325, Crystal McCaslin, BHGRE Steinborn & Associates. SNMMLS as distributed by MLS GRID
 - $499,0003 bd3 ba2.6k sqft4250 Salvia Loop, Las Cruces, NM 88011For SaleMLS ID #2600558, Eileen F Hernandez, BHGRE Steinborn & Associates. SNMMLS as distributed by MLS GRID
- $729,0004 bd4 ba3.1k sqft4479 Nambe Arc, Las Cruces, NM 88011For SaleMLS ID #2601908, Monica Mae Lewis, Realty One of New Mexico, LLC - Las Cruces. SNMMLS as distributed by MLS GRID
- $695,0004 bd3 ba2.6k sqft4162 Purple Sage Dr, Las Cruces, NM 88011For SaleMLS ID #2601884, Patricia Olson, EXIT Realty Horizons. SNMMLS as distributed by MLS GRID
- $484,9003 bd3 ba2.2k sqft4335 Isleta Ct, Las Cruces, NM 88011For SaleMLS ID #2601219, Levi Nolasco, Keller Williams Realty. SNMMLS as distributed by MLS GRID
- $499,9004 bd3 ba2.4k sqft4658 Glenwood Ct, Las Cruces, NM 88011For SaleMLS ID #2602055, Adriel Macias, RE/MAX Classic Realty. SNMMLS as distributed by MLS GRID
- $589,0003 bd2 ba2.7k sqft2945 Maddox Loop, Las Cruces, NM 88011For SaleMLS ID #2601014, Tobe Turpen, BHGRE Steinborn & Associates. SNMMLS as distributed by MLS GRID
- $529,0004 bd3 ba2.8k sqft4481 Miramar Arc, Las Cruces, NM 88011For SaleMLS ID #2503344, David T Coyle, RE/MAX Classic Realty. SNMMLS as distributed by MLS GRID
- $489,0004 bd3 ba2.2k sqft4038 La Purisima Dr, Las Cruces, NM 88011For SaleMLS ID #2602205, Josie James, Select Realty Group, LLC. SNMMLS as distributed by MLS GRID
- $535,0004 bd2 ba2.5k sqft8801 Silk Oak Ct, Las Cruces, NM 88011For SaleMLS ID #2601651, Monica M Escamilla, Keller Williams Realty. SNMMLS as distributed by MLS GRID
- $400,0004 bd2 ba1.9k sqft4271 Meadow Sage Pl, Las Cruces, NM 88011For SaleMLS ID #2602171, Linda C Escamilla, Keller Williams Realty. SNMMLS as distributed by MLS GRID
- $495,0004 bd3 ba2.3k sqft4157 Calle Belleza, Las Cruces, NM 88011For SaleMLS ID #2602081, Derek A Graham, BHGRE Steinborn & Associates. SNMMLS as distributed by MLS GRID
- $629,0004 bd3 ba3.1k sqft5000 Mother Lode Trl, Las Cruces, NM 88011For SaleMLS ID #2602020, Amber Reynolds, EXP Realty, LLC. SNMMLS as distributed by MLS GRID
- $675,0004 bd3 ba2.7k sqft3220 Sundown Rd, Las Cruces, NM 88011For SaleMLS ID #2503502, David T Coyle, RE/MAX Classic Realty. SNMMLS as distributed by MLS GRID
- $319,0003 bd3 ba2.1k sqft2547 Prado Del Sol Ave, Las Cruces, NM 88011For SaleMLS ID #2602390, Christi L Getz, BHGRE Steinborn & Associates. SNMMLS as distributed by MLS GRID
- $599,0005 bd5 ba3.1k sqft4300 Diamondback Dr, Las Cruces, NM 88011For SaleMLS ID #2600515, Lauren C Lay, BHGRE Steinborn & Associates. SNMMLS as distributed by MLS GRID
- $417,0004 bd3 ba2.2k sqft4139 La Purisima Dr, Las Cruces, NM 88011For SaleMLS ID #2602059, Vanessa M Chavez, Real Broker LLC - Main Office. SNMMLS as distributed by MLS GRID
