This enchanting home blends timeless charm with everyday comfort, offering 3 bedrooms, 2 bathrooms, and a spacious loft that can easily become a home office, reading nook, media room, or play space.The thoughtfully designed floor plan features a serene primary suite on the main level, creating a peaceful retreat at the end of the day. Upstairs, two additional bedrooms and the loft provide plenty of room to spread out, while one guest bedroom captures charming peek-a-boo mountain views that add a touch of magic to your mornings and sunsets.Step outside into a beautifully landscaped backyard that feels like your own personal oasis--perfect for sipping your morning coffee, entertaining friends, or simply unwinding beneath the breathtaking New Mexico sky.Filled with warmth, natural light, and inviting spaces, this home offers the perfect backdrop for creating cherished memories. Ideally located near parks, schools, shopping, and dining, it's a place you'll love coming home to every day.
For sale
$319,000
2547 Prado Del Sol Ave, Las Cruces, NM 88011
3beds
2,189sqft
:
Get pre-qualified$2,012/mo
Single Family Residence, Residential
Built in 2010
6,098 Square Feet Lot
$312,700 Zestimate®
$146/sqft
$13/mo HOA
What's special
Spacious loftBeautifully landscaped backyard
- 13 hours |
- 246 |
- 16 |
Zillow last checked:
Listing updated:
Listed by:
Christi L Getz 575-649-9704,
BHGRE Steinborn & Associates 575-522-3698,
Jenni Nowlin 575-650-6350,
BHGRE Steinborn & Associates
Source: SNMMLS as distributed by MLS GRID,MLS#: 2602390
Facts & features
Interior
Bedrooms & bathrooms
- Bedrooms: 3
- Bathrooms: 3
- Full bathrooms: 2
- 1/2 bathrooms: 1
Rooms
- Room types: Loft
Primary bathroom
- Description: Shower Stall,With Full Bath,Garden Tub,Walk-In Closets,Tile Floor
Dining room
- Features: Blinds, Kitchen Combo, Tile
Kitchen
- Features: Country, Refrigerator, Pantry, Microwave Oven, Granite Counters, Gas Range, Garbage Disposal, Built-in Dishwasher
Living room
- Features: Ceiling Fan, Great Room, Tile, Fireplace
Cooling
- Central Air
Appliances
- Laundry: Mud Room
Features
- Flooring: Flooring Foundation: Slab
- Basement: None
- Number of fireplaces: 1
Interior area
- Total structure area: 2,189
- Total interior livable area: 2,189 sqft
Property
Parking
- Total spaces: 2
- Parking features: Garage Door Opener
- Garage spaces: 2
Features
- Levels: One and One Half
- Stories: 1
- Patio & porch: Covered, Pergola
- Fencing: Rock
Lot
- Size: 6,098 Square Feet
- Dimensions: 0 to .24 AC
- Features: Amenities: High Speed Internet
Details
- Parcel number: 4010132410135
Construction
Type & style
- Home type: SingleFamily
- Architectural style: See Public Info
- Property subtype: Single Family Residence, Residential
Materials
- Frame, Stucco
Condition
- New construction: No
- Year built: 2010
Utilities & green energy
- Sewer: Public Sewer
- Water: Public
- Utilities for property: City Gas, Phone Available, El Paso Electric
Community & HOA
Community
- Subdivision: Sonoma Ranch East 2 Phase 7
HOA
- Has HOA: Yes
- HOA fee: $150 annually
Location
- Region: Las Cruces
Financial & listing details
- Price per square foot: $146/sqft
- Tax assessed value: $228,137
- Annual tax amount: $1,940
- Date on market: 7/29/2026
- Electric utility on property: Yes
Estimated market value
$312,700
$297,000 - $328,000
$2,212/mo
Price history
| Date | Event | Price |
|---|---|---|
| 7/29/2026 | Listed for sale | $319,000$146/sqft |
Source: SNMMLS as distributed by MLS GRID #2602390 Report a problem | ||
Public tax history
| Year | Property taxes | Tax assessment |
|---|---|---|
| 2025 | $1,940 -6.1% | $76,046 +3% |
| 2024 | $2,066 +1.7% | $73,831 +3% |
| 2023 | $2,031 +1.8% | $71,680 +3% |
| 2022 | $1,995 +3.6% | $69,593 +3% |
| 2021 | $1,924 +2.8% | $67,566 +3% |
| 2020 | $1,873 +3% | $65,599 +3% |
| 2019 | $1,818 +0.6% | $63,689 |
| 2018 | $1,807 | $63,689 |
| 2017 | $1,807 +8.9% | $63,689 +3% |
| 2016 | $1,658 +1.9% | $61,834 -65.7% |
| 2015 | $1,627 +105.6% | $180,100 |
| 2014 | $791 -51.1% | $180,100 -3.4% |
| 2013 | $1,617 | $186,400 |
| 2012 | $1,617 -10% | $186,400 -10.3% |
| 2011 | $1,796 | $207,800 |
Find assessor info on the county website
Monthly payment
Est. payment
Payment breakdown
Explore the cost of this home by adjusting the details. Changes won't be saved.Climate risks
Neighborhood: Sonoma Ranch
Nearby schools
GreatSchools rating
- 5/10Sonoma Elementary SchoolGrades: PK-5Distance: 1.4 mi
- 8/10Camino Real Middle SchoolGrades: 6-8Distance: 1.5 mi
- 5/10Centennial High SchoolGrades: 9-12Distance: 3.5 mi
- $292,0004 bd2 ba1.6k sqft2541 Prado Del Sol Ave, Las Cruces, NM 88011Off Market
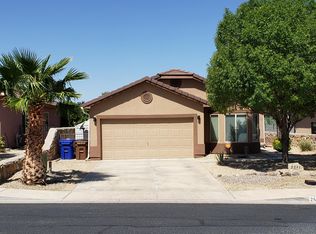
- $343,7004 bd3 ba2.3k sqft2553 Prado Del Sol Ave, Las Cruces, NM 88011Off Market

- $--4 bd2 ba1.7k sqft2535 Prado Del Sol Ave, Las Cruces, NM 88011Sold
- $285,2003 bd2 ba1.6k sqft2559 Prado Del Sol Ave, Las Cruces, NM 88011Off Market

- $280,2003 bd2 ba1.4k sqft2542 Kentwood Ct, Las Cruces, NM 88011Off Market
- $294,8004 bd2 ba1.7k sqft2538 Kentwood Ct, Las Cruces, NM 88011Off Market
- $280,6003 bd2 ba1.5k sqft2548 Kentwood Ct, Las Cruces, NM 88011Off Market
- $325,1003 bd3 ba2.1k sqft2529 Prado Del Sol Ave, Las Cruces, NM 88011Off Market
A local agent can set up tours, give advice and negotiate with sellers.
A local lender can help you make sure your offer is ready when you are.
Similar homes
- $382,0003 bd2 ba1.7k sqft2505 Silver Sage Dr, Las Cruces, NM 88011For Sale
 MLS ID #2602357, Yadira Chavez, Home Pros Real Estate Group New Mexico. SNMMLS as distributed by MLS GRID
 - $350,0003 bd3 ba2.2k sqft2517 Fallbrook Way, Las Cruces, NM 88011For Sale
 MLS ID #2601660, Aaron K Fort, Prosper Real Estate. SNMMLS as distributed by MLS GRID
 - $329,9004 bd3 ba2.1k sqft3748 Piedras Negras Dr, Las Cruces, NM 88012For Sale
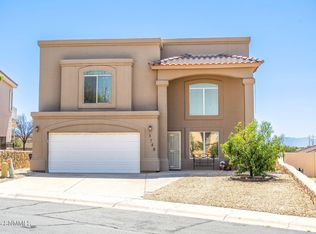 MLS ID #2602385, Lindsay Trejo, Select Realty Group, LLC. SNMMLS as distributed by MLS GRID
 - $300,0003 bd2 ba1.4k sqft2507 Silver Hawk Ave, Las Cruces, NM 88011For Sale
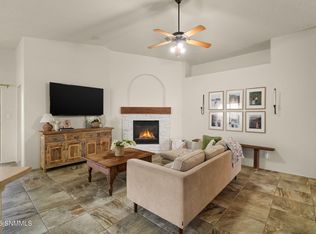 MLS ID #2601898, Kacie R Boylan-Henke, Real Broker LLC - Modern Life. SNMMLS as distributed by MLS GRID
 - $323,0003 bd2 ba1.5k sqft4314 Levante Dr, Las Cruces, NM 88011For SaleMLS ID #2602353, David T Coyle, RE/MAX Classic Realty. SNMMLS as distributed by MLS GRID
- $--4 bd3 ba2.3k sqft3018 Don Buck Dr, Las Cruces, NM 88011AuctionAuction.com 2
- $320,0003 bd2 ba1.8k sqft2550 Millennium St, Las Cruces, NM 88011For SaleMLS ID #2601163, Monica Farnell, RE/MAX Classic Realty. SNMMLS as distributed by MLS GRID
- $374,9003 bd2 ba1.7k sqft4627 Brighton Cir, Las Cruces, NM 88011For SaleMLS ID #2601869, Wen Li, EXIT Realty Horizons. SNMMLS as distributed by MLS GRID
- $365,0004 bd3 ba2.7k sqft2472 Tuscan Hills Ln, Las Cruces, NM 88011For SaleMLS ID #2601310, Kacie R Boylan-Henke, Real Broker LLC - Modern Life. SNMMLS as distributed by MLS GRID
- $--3 bd2 ba1.6k sqft5468 Sombra Azul St, Las Cruces, NM 88012AuctionAuction.com 2
- $455,0003 bd2 ba2.3k sqft4252 Golden Sage Ct, Las Cruces, NM 88011For Sale By Owner
- $310,0003 bd2 ba1.8k sqft2687 Nebula Way, Las Cruces, NM 88011For SaleMLS ID #2600952, Elizabeth A Rivera, Rethink Real Estate, LLC. SNMMLS as distributed by MLS GRID
- $384,0003 bd2 ba2k sqft2462 Conchas Ln, Las Cruces, NM 88011For SaleMLS ID #2601829, Sjacqui Shandrel Minasyan, Keller Williams Realty. SNMMLS as distributed by MLS GRID
- $410,0003 bd2 ba2.2k sqft4035 Pepper Post Ave, Las Cruces, NM 88011For SaleMLS ID #2602338, Robin G Courreges-Blalock, BHGRE Steinborn & Associates. SNMMLS as distributed by MLS GRID
- $385,0003 bd2 ba2.2k sqft4309 Calle Sonesta, Las Cruces, NM 88011For SaleMLS ID #2601646, Peggy Stevenson, BHGRE Steinborn & Associates. SNMMLS as distributed by MLS GRID
- $359,0003 bd3 ba1.9k sqft2640 Cody Cir, Las Cruces, NM 88011For SaleMLS ID #2602204, Thomas C Davis, Prosper Real Estate. SNMMLS as distributed by MLS GRID
- $299,5003 bd2 ba1.4k sqft2005 Villa Napoli Loop E, Las Cruces, NM 88011For SaleMLS ID #2601881, Rosalie S Wimbley, EXIT Realty Horizons. SNMMLS as distributed by MLS GRID
- $400,0004 bd2 ba2k sqft4632 Azure Hills Rd, Las Cruces, NM 88011For SaleMLS ID #2602144, Arturo Escobar, Jr, Keller Williams Realty. SNMMLS as distributed by MLS GRID
- $326,0004 bd3 ba2.2k sqft2209 San Felipe, Las Cruces, NM 88011For SaleMLS ID #2601204, Marisela Carmona-Begay, Beautiful Las Cruces Properties. SNMMLS as distributed by MLS GRID
- $389,0003 bd2 ba2.1k sqft4623 Monument Ct, Las Cruces, NM 88011For SaleMLS ID #2503706, Jared Andrew English, Congress Realty, Inc.. SNMMLS as distributed by MLS GRID
