Fresh interior paint throughout this spacious 4-bedroom, 2.5-bathroom, 2,773 sq ft home with a 3-car garage on 0.32 acres in Sonoma Ranch. Enjoy unobstructed Organ Mountain views from the backyard and upstairs balcony. The main level features two living areas, including one with a gas fireplace overlooking the backyard, plus a kitchen with an island, large corner pantry, and a window sink with backyard views. A half bath is conveniently located on the main level. Upstairs, a third living space works perfectly as a playroom, office, or gaming room. All bedrooms are upstairs, no carpet anywhere in the home. The owner's suite is generously sized with balcony access and Organ Mountain views. The en suite includes an oversized soaking tub, separate shower, and double vanity. A full hall bath with tub/shower combo and double vanity serves the additional bedrooms. The large laundry room includes the washer and dryer. The oversized lot offers a spacious backyard and a side yard large enough for an RV with a wide gate
For sale
$365,000
2472 Tuscan Hills Ln, Las Cruces, NM 88011
4beds
2,773sqft
:
Get pre-qualified$2,321/mo
Single Family Residence, Residential
Built in 2006
0.32 Acres Lot
$-- Zestimate®
$132/sqft
$10/mo HOA
What's special
Fresh interior paint throughoutLarge corner pantryKitchen with an islandSpacious backyardOversized lot
- 94 days |
- 607 |
- 43 |
Zillow last checked:
Listing updated:
Listed by:
Kacie R Boylan-Henke 940-232-5573,
Real Broker LLC - Modern Life 505-557-4976
Source: SNMMLS as distributed by MLS GRID,MLS#: 2601310
Facts & features
Interior
Bedrooms & bathrooms
- Bedrooms: 4
- Bathrooms: 3
- Full bathrooms: 2
- 1/2 bathrooms: 1
Rooms
- Room types: Game Room, Study, Office, Loft, Hobby Room
Primary bedroom
- Description: Balcony With Organ Mountain Views
Primary bathroom
- Description: Double Sinks,With Full Bath,Walk-In Closets,Tub/Bath,Shower Stall
Dining room
- Features: Family Room Combo, Tile
Family room
- Features: Fireplace
Kitchen
- Features: Built-in Dishwasher, Refrigerator, Pantry, Island, Microwave Oven, Gas Range
Living room
- Features: Laminate
Heating
- Fireplace(s), Forced Air
Cooling
- Central Air
Appliances
- Included: Washer, Dryer
- Laundry: Utility Room
Features
- Flooring: Flooring Foundation: Slab
- Number of fireplaces: 1
Interior area
- Total structure area: 2,773
- Total interior livable area: 2,773 sqft
Property
Parking
- Total spaces: 3
- Parking features: Garage
- Garage spaces: 3
Features
- Levels: One
- Stories: 1
- Patio & porch: Covered
- Exterior features: Balcony, RV Access
- Fencing: Rock,Side Yard
- Has view: Yes
Lot
- Size: 0.32 Acres
- Dimensions: .25 to .50 AC
- Features: Amenities: View Mountains, Amenities: High Speed Internet
Details
- Parcel number: 4010132254227
Construction
Type & style
- Home type: SingleFamily
- Architectural style: Contemporary
- Property subtype: Single Family Residence, Residential
Materials
- Frame, Stucco
- Roof: Pitched
Condition
- New construction: No
- Year built: 2006
Utilities & green energy
- Sewer: Public Sewer
- Water: Public
- Utilities for property: City Gas, El Paso Electric
Community & HOA
Community
- Subdivision: Sedona Hills Subdivision
HOA
- Has HOA: Yes
- HOA fee: $125 annually
Location
- Region: Las Cruces
Financial & listing details
- Price per square foot: $132/sqft
- Tax assessed value: $306,616
- Annual tax amount: $3,096
- Date on market: 4/23/2026
- Electric utility on property: Yes
Estimated market value
Not available
Estimated sales range
Not available
Not available
Price history
| Date | Event | Price |
|---|---|---|
| 5/26/2026 | Listed for sale | $365,000$132/sqft |
Source: SNMMLS as distributed by MLS GRID #2601310 Report a problem | ||
| 4/28/2026 | Pending sale | $365,000$132/sqft |
Source: SNMMLS as distributed by MLS GRID #2601310 Report a problem | ||
| 4/23/2026 | Listed for sale | $365,000+30.4%$132/sqft |
Source: SNMMLS as distributed by MLS GRID #2601310 Report a problem | ||
| 1/3/2025 | Listing removed | $2,350$1/sqft |
Source: Zillow Rentals Report a problem | ||
| 12/12/2024 | Price change | $2,350-9.6%$1/sqft |
Source: Zillow Rentals Report a problem | ||
| 10/8/2024 | Listed for rent | $2,600+44.8%$1/sqft |
Source: Zillow Rentals Report a problem | ||
| 6/25/2021 | Listing removed | -- |
Source: Zillow Rental Network Premium Report a problem | ||
| 6/18/2021 | Listed for rent | $1,795+23.8%$1/sqft |
Source: Zillow Rental Network Premium Report a problem | ||
| 7/19/2017 | Listing removed | $1,450$1/sqft |
Source: KAREN STULL Report a problem | ||
| 4/20/2017 | Listed for rent | $1,450$1/sqft |
Source: KAREN STULL Report a problem | ||
| 8/1/2015 | Listing removed | $1,450$1/sqft |
Source: Stull Real Estate, LLC. Report a problem | ||
| 5/9/2015 | Listed for rent | $1,450$1/sqft |
Source: Stull Real Estate, LLC. Report a problem | ||
| 5/30/2014 | Listing removed | $1,450$1/sqft |
Source: Stull Real Estate, LLC. Report a problem | ||
| 5/3/2014 | Listed for rent | $1,450$1/sqft |
Source: Stull Real Estate, LLC. Report a problem | ||
| 10/15/2013 | Listing removed | $1,450$1/sqft |
Source: Stull Real Estate, LLC. Report a problem | ||
| 8/30/2013 | Price change | $1,450-3.3%$1/sqft |
Source: Stull Real Estate, LLC. Report a problem | ||
| 4/7/2013 | Listed for rent | $1,500$1/sqft |
Source: Stull Real Estate, LLC. Report a problem | ||
| 8/9/2012 | Listing removed | $1,500$1/sqft |
Source: Rental Source Report a problem | ||
| 4/7/2012 | Listed for rent | $1,500$1/sqft |
Source: Stull Real Estate, LLC. Report a problem | ||
| 1/4/2012 | Listing removed | $279,900$101/sqft |
Source: Coss Real Estate LC #1102650 Report a problem | ||
| 9/20/2011 | Listed for sale | $279,900$101/sqft |
Source: Coss Real Estate LC #1102650 Report a problem | ||
| 7/30/2006 | Sold | -- |
Source: Agent Provided Report a problem | ||
Public tax history
| Year | Property taxes | Tax assessment |
|---|---|---|
| 2025 | $3,096 +2.4% | $102,206 +3% |
| 2024 | $3,022 +1.4% | $99,228 +3% |
| 2023 | $2,979 +1.6% | $96,339 +3% |
| 2022 | $2,934 +3.4% | $93,533 +3% |
| 2021 | $2,839 +2.5% | $90,809 +3% |
| 2020 | $2,770 +2.7% | $88,164 +3% |
| 2019 | $2,697 +3.6% | $85,597 +3% |
| 2018 | $2,602 | $83,104 +3% |
| 2017 | $2,602 +12.2% | $80,683 +3% |
| 2016 | $2,319 +1.6% | $78,333 -65.7% |
| 2015 | $2,282 +2.4% | $228,200 |
| 2014 | $2,227 -6.2% | $228,200 -7.8% |
| 2013 | $2,375 0% | $247,400 |
| 2012 | $2,376 +1.5% | $247,400 |
| 2011 | $2,341 -14.3% | $247,400 -15.8% |
| 2010 | $2,731 +6.4% | $293,962 +3% |
| 2009 | $2,567 | $285,400 |
| 2008 | $2,567 -14.4% | $285,400 -15% |
| 2007 | $2,999 | $335,700 |
Find assessor info on the county website
Monthly payment
Est. payment
Payment breakdown
Explore the cost of this home by adjusting the details. Changes won't be saved.Climate risks
Neighborhood: Sonoma Ranch
Nearby schools
GreatSchools rating
- 5/10Sonoma Elementary SchoolGrades: PK-5Distance: 1.4 mi
- 8/10Camino Real Middle SchoolGrades: 6-8Distance: 1.2 mi
- 5/10Centennial High SchoolGrades: 9-12Distance: 3.4 mi
- $419,8005 bd3 ba3k sqft2478 Tuscan Hills Ln, Las Cruces, NM 88011Off Market
- $403,5003 bd2 ba2.8k sqft2466 Tuscan Hills Ln, Las Cruces, NM 88011Off Market
- $369,4005 bd3 ba2.8k sqft2473 Tuscan Hills Ln, Las Cruces, NM 88011Off Market
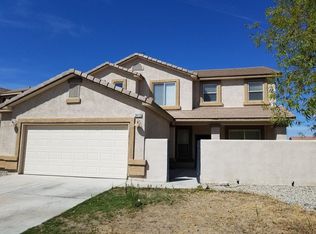
- $400,2004 bd-- ba2.8k sqft2484 Tuscan Hills Ln, Las Cruces, NM 88011Off Market
- $411,8004 bd3 ba3k sqft2460 Tuscan Hills Ln, Las Cruces, NM 88011Off Market
- $382,600-- bd2 ba2.8k sqft2479 Tuscan Hills Ln, Las Cruces, NM 88011Off Market
- $306,3004 bd2 ba1.5k sqft2467 Tuscan Hills Ln, Las Cruces, NM 88011Off Market
- $385,8004 bd2 ba2.7k sqft2485 Tuscan Hills Ln, Las Cruces, NM 88011Off Market
A local agent can set up tours, give advice and negotiate with sellers.
Similar homes
- $350,0003 bd3 ba2.2k sqft2517 Fallbrook Way, Las Cruces, NM 88011For Sale
 MLS ID #2601660, Aaron K Fort, Prosper Real Estate. SNMMLS as distributed by MLS GRID
 - $374,9003 bd2 ba1.7k sqft4627 Brighton Cir, Las Cruces, NM 88011For Sale
 MLS ID #2601869, Wen Li, EXIT Realty Horizons. SNMMLS as distributed by MLS GRID
 - $389,0003 bd2 ba2.2k sqft2026 El Presidio, Las Cruces, NM 88011For Sale
 MLS ID #2602174, Irma Chavez-May, EXIT Realty Horizons. SNMMLS as distributed by MLS GRID
 - $375,0004 bd3 ba1.8k sqft2653 Blue Heron Pl, Las Cruces, NM 88011For Sale
 MLS ID #2602308, Kacie R Boylan-Henke, Real Broker LLC - Modern Life. SNMMLS as distributed by MLS GRID
 - $420,0004 bd2 ba2.3k sqft2205 Sun Chaser Pl, Las Cruces, NM 88011For SaleMLS ID #1103838, K2 Omni Group, EXP Realty, LLC. SWMLS
- $399,0004 bd2 ba2.5k sqft1837 Fairway Cir, Las Cruces, NM 88011For SaleMLS ID #2602213, Nathaniel M May, EXIT Realty Horizons. SNMMLS as distributed by MLS GRID
- $357,0004 bd2 ba1.9k sqft2716 Johnson St, Las Cruces, NM 88005For SaleMLS ID #2602346, Duncan Gallegos, EXIT Realty Horizons. SNMMLS as distributed by MLS GRID
- $326,0004 bd3 ba2.2k sqft2209 San Felipe, Las Cruces, NM 88011For SaleMLS ID #2601204, Marisela Carmona-Begay, Beautiful Las Cruces Properties. SNMMLS as distributed by MLS GRID
- $300,0003 bd2 ba1.4k sqft2507 Silver Hawk Ave, Las Cruces, NM 88011For SaleMLS ID #2601898, Kacie R Boylan-Henke, Real Broker LLC - Modern Life. SNMMLS as distributed by MLS GRID
- $375,0003 bd3 ba2.2k sqft2822 Buena Vida Ct, Las Cruces, NM 88011For SaleMLS ID #2602194, Lisa D Squires, Desert Sky Realty & Investments. SNMMLS as distributed by MLS GRID
- $345,0004 bd3 ba2.3k sqft3640 Ascencion Cir, Las Cruces, NM 88012For SaleMLS ID #2601400, Amy K Cardoza, Keller Williams Realty. SNMMLS as distributed by MLS GRID
- $415,0003 bd2 ba2.6k sqft700 Sundown Ct, Las Cruces, NM 88011For SaleMLS ID #2601678, Maria De La Luz Ramirez, RE/MAX Classic Realty. SNMMLS as distributed by MLS GRID
- $399,0003 bd3 ba3k sqft1810 Pinehurst St, Las Cruces, NM 88011For SaleMLS ID #2601502, Monica L Guzman, EXIT Realty Horizons. SNMMLS as distributed by MLS GRID
- $425,0003 bd2 ba2.2k sqft3250 Majestic Rdg, Las Cruces, NM 88011For SaleMLS ID #2602041, Charles P Fowler, BHGRE Steinborn & Associates. SNMMLS as distributed by MLS GRID
- $365,0003 bd2 ba2.4k sqft4046 Lilac Dr, Las Cruces, NM 88005For SaleMLS ID #2601744, Angel R. Guevara, Keller Williams Realty. SNMMLS as distributed by MLS GRID
- $339,0003 bd2 ba1.7k sqft2511 Cherokee Cir, Las Cruces, NM 88011For SaleMLS ID #2601986, Jennie M Coyle, Coyle Realty, LLC. SNMMLS as distributed by MLS GRID
- $385,0005 bd4 ba2.3k sqft4639 Pyramid Peak Dr, Las Cruces, NM 88012For SaleMLS ID #2602125, Norma Saenz, Saenz & Smith Real Estate Co. SNMMLS as distributed by MLS GRID
- $320,0003 bd2 ba1.8k sqft2550 Millennium St, Las Cruces, NM 88011For SaleMLS ID #2601163, Monica Farnell, RE/MAX Classic Realty. SNMMLS as distributed by MLS GRID
- $349,9993 bd2 ba2k sqft3944 Monte Lindo Ct, Las Cruces, NM 88012For SaleMLS ID #2601924, Daniela Petra Sedillo, Keller Williams Realty. SNMMLS as distributed by MLS GRID
- $295,0005 bd2 ba2.4k sqft3104 Missouri Ave, Las Cruces, NM 88011For SaleMLS ID #2601388, Arturo Escobar, Jr, Keller Williams Realty. SNMMLS as distributed by MLS GRID
