This nearly new 4 bedroom, 3 bathroom split floor plan home located in the Sonoma Ranch Subdivision. 1 primary bedroom and a Jr primary suite both with a walk in shower. The open kitchen features granite countertops, soft close cabinets, a large corner pantry, and a single basin sink in the island. Tile flooring runs throughout for easy maintenance and design flexibility. The garage is prepped with wiring for an electric vehicle charging station, and the home includes a water softener and filtration system. Both front and backyards are fully landscaped. The front has turf, while the backyard offers rock, multiple trees and bushes on irrigation, plus extended side gates to keep pets secure. Nearby schools include Sonoma Elementary, Camino Real Middle, and Centennial High. Residents also enjoy parks, walking trails, and the Sonoma Ranch Golf Course.
For sale
$375,000
2653 Blue Heron Pl, Las Cruces, NM 88011
4beds
1,864sqft
:
Get pre-qualified$2,389/mo
Single Family Residence, Residential
Built in 2024
6,098 Square Feet Lot
$-- Zestimate®
$201/sqft
$15/mo HOA
What's special
Open kitchenLarge corner pantryGranite countertopsSoft close cabinetsTile flooring runs throughout
- 20 days |
- 486 |
- 33 |
Likely to sell faster than
Zillow last checked:
Listing updated:
Listed by:
Kacie R Boylan-Henke 940-232-5573,
Real Broker LLC - Modern Life 505-557-4976
Source: SNMMLS as distributed by MLS GRID,MLS#: 2602308
Facts & features
Interior
Bedrooms & bathrooms
- Bedrooms: 4
- Bathrooms: 3
- Full bathrooms: 2
- 3/4 bathrooms: 1
Rooms
- Room types: Entry Hall
Primary bathroom
- Description: Double Sinks,Tile Floor,Shower Stall,Linen Closet
Dining room
- Features: Chandelier, Tile
Kitchen
- Features: Tile Floor, Gas Cooktop, Downdraft Vent, Refrigerator, Pantry, Island, Microwave Oven, Granite Counters, Garbage Disposal, Built-in Dishwasher
Living room
- Features: Ceiling Fan, Sliding Glass Doors, Tile
Heating
- Natural Gas Available, Forced Air
Cooling
- Central Air
Appliances
- Included: Water Softener, Water Softener Owned
- Laundry: Utility Room
Features
- Flooring: Flooring Foundation: Slab
- Windows: Double Pane Windows
Interior area
- Total structure area: 1,864
- Total interior livable area: 1,864 sqft
Property
Parking
- Total spaces: 2
- Parking features: Garage Door Opener
- Garage spaces: 2
Features
- Levels: One
- Stories: 1
- Patio & porch: Covered
- Fencing: Rock
- Has view: Yes
Lot
- Size: 6,098 Square Feet
- Dimensions: 0 to .24 AC
- Features: Amenities: Home Warranty, Amenities: High Speed Internet, Amenities: View Mountains
Details
- Parcel number: 4010132327036
Construction
Type & style
- Home type: SingleFamily
- Architectural style: Ranch
- Property subtype: Single Family Residence, Residential
Materials
- Frame, Stucco
- Roof: Pitched,Shingle
Condition
- Year built: 2024
Details
- Builder name: Desert View
Utilities & green energy
- Sewer: Public Sewer
- Water: Public
- Utilities for property: City Gas, El Paso Electric
Community & HOA
Community
- Subdivision: Sonoma Ranch East Ii Phase 2
HOA
- Has HOA: Yes
- HOA fee: $175 annually
Location
- Region: Las Cruces
Financial & listing details
- Price per square foot: $201/sqft
- Tax assessed value: $374,951
- Annual tax amount: $3,785
- Date on market: 7/21/2026
- Electric utility on property: Yes
Estimated market value
Not available
Estimated sales range
Not available
Not available
Price history
| Date | Event | Price |
|---|---|---|
| 7/21/2026 | Listed for sale | $375,000-1.3%$201/sqft |
Source: SNMMLS as distributed by MLS GRID #2602308 Report a problem | ||
| 7/9/2026 | Listing removed | $380,000$204/sqft |
Source: SNMMLS as distributed by MLS GRID #2502894 Report a problem | ||
| 4/9/2026 | Price change | $380,000-1.3%$204/sqft |
Source: SNMMLS as distributed by MLS GRID #2502894 Report a problem | ||
| 9/14/2025 | Listed for sale | $385,000$207/sqft |
Source: SNMMLS as distributed by MLS GRID #2502894 Report a problem | ||
Public tax history
| Year | Property taxes | Tax assessment |
|---|---|---|
| 2025 | $3,785 +412.7% | $124,984 +476.8% |
| 2024 | $738 | $21,667 |
Find assessor info on the county website
Monthly payment
Est. payment
Payment breakdown
Explore the cost of this home by adjusting the details. Changes won't be saved.Climate risks
Neighborhood: 88011
Nearby schools
GreatSchools rating
- 5/10Sonoma Elementary SchoolGrades: PK-5Distance: 1.1 mi
- 8/10Camino Real Middle SchoolGrades: 6-8Distance: 1.4 mi
- 5/10Centennial High SchoolGrades: 9-12Distance: 3.8 mi
- $--3 bd2 ba1.6k sqft4712 Snowgoose, Las Cruces, NM 88011Sold
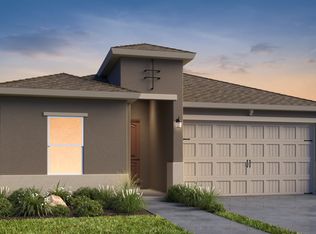
- $335,0003 bd2 ba1.6k sqft2647 Blue Heron Pl, Las Cruces, NM 88011Off Market
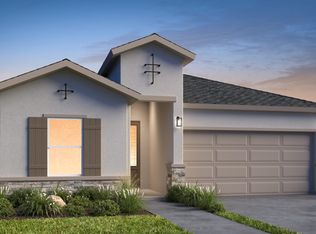
- $383,0003 bd2 ba1.9k sqft2635 Blue Heron Pl, Las Cruces, NM 88011Off Market
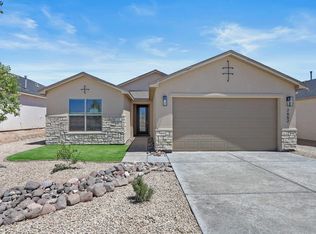
- $333,7003 bd2 ba-- sqft2658 Goldfinch Pl, Las Cruces, NM 88011Off Market
- $324,4003 bd2 ba1.5k sqft2634 Goldfinch Pl, Las Cruces, NM 88011Off Market
- $--4 bd3 ba2.3k sqft2885 Prado Del Sol Ave, Las Cruces, NM 88011Sold
- $378,8004 bd2 ba2k sqft2648 Blue Heron Pl, Las Cruces, NM 88011Off Market
- $330,0003 bd2 ba1.5k sqft2664 Goldfinch Pl, Las Cruces, NM 88011Off Market
A local agent can set up tours, give advice and negotiate with sellers.
A local lender can help you make sure your offer is ready when you are.
Similar homes
- $374,9003 bd2 ba1.7k sqft4627 Brighton Cir, Las Cruces, NM 88011For Sale
 MLS ID #2601869, Wen Li, EXIT Realty Horizons. SNMMLS as distributed by MLS GRID
 - $398,0004 bd2 ba1.9k sqft4271 Meadow Sage Pl, Las Cruces, NM 88011For Sale
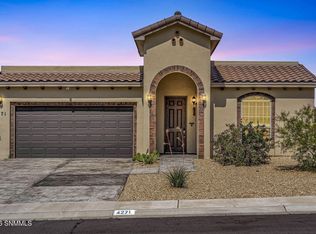 MLS ID #2602171, Linda C Escamilla, Keller Williams Realty. SNMMLS as distributed by MLS GRID
 - $389,0003 bd2 ba2.1k sqft4623 Monument Ct, Las Cruces, NM 88011For Sale
 MLS ID #2503706, Jared Andrew English, Congress Realty, Inc.. SNMMLS as distributed by MLS GRID
 - $399,0004 bd2 ba2k sqft2914 Marvin Gardens Ave, Las Cruces, NM 88012For Sale
 MLS ID #2602481, Linda C Escamilla, Keller Williams Realty. SNMMLS as distributed by MLS GRID
 - $383,0003 bd2 ba1.8k sqft782 Stone Canyon Dr, Las Cruces, NM 88011For SaleMLS ID #2602443, Bruce Crichton, Makeityourplace. SNMMLS as distributed by MLS GRID
- $417,7254 bd4 ba2.1k sqft7432 Endeavor, Las Cruces, NM 88011New ConstructionView Homes
- $385,0004 bd3 ba2.1k sqft6107 Andromeda Loop, Las Cruces, NM 88012For SaleMLS ID #2602430, Steve A Montanez, New Mexico Properties. SNMMLS as distributed by MLS GRID
- $379,6004 bd2 ba1.9k sqft7528 Sierra Este Pl, Las Cruces, NM 88012New ConstructionSNMMLS as distributed by MLS GRID
- $335,0004 bd3 ba1.8k sqft6093 Arosa St, Las Cruces, NM 88012For SaleMLS ID #2602459, Nathaniel M May, EXIT Realty Horizons. SNMMLS as distributed by MLS GRID
- $421,6253 bd3 ba2.1k sqft3524 King Fisher, Las Cruces, NM 88011New ConstructionView Homes
- $449,0004 bd2 ba2k sqft3060 Maddox Loop, Las Cruces, NM 88011For SaleMLS ID #2602406, Tahnee J Downs, BHGRE Steinborn & Associates. SNMMLS as distributed by MLS GRID
- $499,9004 bd3 ba2.4k sqft4658 Glenwood Ct, Las Cruces, NM 88011For SaleMLS ID #2602055, Adriel Macias, RE/MAX Classic Realty. SNMMLS as distributed by MLS GRID
- $300,0003 bd2 ba1.4k sqft2507 Silver Hawk Ave, Las Cruces, NM 88011For SaleMLS ID #2601898, Kacie R Boylan-Henke, Real Broker LLC - Modern Life. SNMMLS as distributed by MLS GRID
- from $399,9004 bd3 ba2.1k sqftRoosevelt Plan, Metro Verde, Las Cruces, NM 88012New ConstructionView Homes
- $535,0004 bd3 ba2.6k sqft4629 Azure Hills Rd, Las Cruces, NM 88011For SaleMLS ID #2601634, Laura A Fierro, Coldwell Banker Legacy Elite. SNMMLS as distributed by MLS GRID
- $411,6254 bd3 ba2.1k sqft3524 King Fisher St, Las Cruces, NM 88012New ConstructionMLS ID #2602526, Charlene Marie Ortega, Keller Williams Realty. SNMMLS as distributed by MLS GRID
- $368,0004 bd4 ba2.3k sqft4620 Toluca Ave, Las Cruces, NM 88012For SaleMLS ID #2601605, Joshua J Miller, The Palms Realty. SNMMLS as distributed by MLS GRID
- $359,0003 bd2 ba1.6k sqft2043 Meteor Dr, Las Cruces, NM 88012New ConstructionSNMMLS as distributed by MLS GRID
- $335,0004 bd2 ba1.9k sqft3866 San Marino Rd, Las Cruces, NM 88012For SaleMLS ID #2601866, Bruce Crichton, Makeityourplace. SNMMLS as distributed by MLS GRID
- $440,0003 bd2 ba2.1k sqft3033 Doug Rains St, Las Cruces, NM 88011For SaleMLS ID #2601508, Kameron Hill, Coldwell Banker Legacy Elite. SNMMLS as distributed by MLS GRID
