Welcome to 3060 Maddox Loop, where modern design, thoughtful upgrades, and inviting spaces come together. Built in 2022, this 4-bedroom, 1 3/4-bath home features a bright open-concept layout designed for easy living and effortless entertaining. The kitchen shines with quartz countertops, generous island & pantry, and a seamless connection to the main living area, where a gas-log fireplace creates a warm and relaxing focal point. Retreat to the inviting primary suite, complete with a spacious walk-in closet and luxurious bathroom upgrades that create a the perfect place to unwind. Premium finishes continue throughout, while the garage offers an epoxy-coated floor and insulated & finished walls for added function and durability. Outside, the beautifully landscaped backyard with East facing patio is ready for quiet mornings, evening gatherings, and year-round enjoyment. Stylish, move-in ready, and easy to love, this home offers the modern Las Cruces lifestyle you are searching for.
For sale
$449,000
3060 Maddox Loop, Las Cruces, NM 88011
4beds
2,040sqft
Single Family Residence, Residential
Built in 2022
9,583 Square Feet Lot
$441,800 Zestimate®
$220/sqft
$-- HOA
What's special
- 67 days
- 180
- 17
Zillow last checked:
Listing updated:
Listed by:
Tahnee J Downs 702-576-3993,
BHGRE Steinborn & Associates 575-522-3698
Source: SNMMLS as distributed by MLS GRID,MLS#: 2602406
Facts & features
Interior
Bedrooms & bathrooms
- Bedrooms: 4
- Bathrooms: 2
- Full bathrooms: 2
Rooms
- Room types: Entry Hall
Primary bathroom
- Description: Double Sinks,Tile Floor,Shower Stall,Quartz Countertops
Dining room
- Description: Pendant Lighting
- Features: Tile, Living Room Combo, Kitchen Combo
Kitchen
- Description: Quartz Countertops, Undermount Sink
- Features: Breakfast Bar, Wood Cabinets, Refrigerator, Pantry, Microwave Oven, Gas Range, Garbage Disposal, Built-in Dishwasher, Tile Floor, Kit/Family Room
Living room
- Features: Blinds, Tile, Fireplace, Ceiling Fan
Heating
- Fireplace(s), Forced Air, Natural Gas Available
Cooling
- Central Air
Appliances
- Laundry: Utility Room
Features
- Flooring: Flooring Foundation: Slab
- Windows: Double Pane Windows
- Number of fireplaces: 1
Interior area
- Total structure area: 2,040
- Total interior livable area: 2,040 sqft
Property
Parking
- Total spaces: 2
- Parking features: Garage Door Opener
- Garage spaces: 2
Features
- Levels: One
- Stories: 1
- Patio & porch: East Facing Covered Patio
- Exterior features: RV Access
- Fencing: Rock
Lot
- Size: 9,583 Square Feet
- Dimensions: 0 to .24 AC
- Features: Amenities: Owner Financing
Details
- Parcel number: 4008133514042
Construction
Type & style
- Home type: SingleFamily
- Architectural style: Contemporary,Ranch
- Property subtype: Single Family Residence, Residential
Materials
- Frame, Stucco
- Roof: Flat,Partially Pitched With Tile
Condition
- New construction: No
- Year built: 2022
Details
- Builder name: French Brothers
Utilities & green energy
- Sewer: Public Sewer
- Water: Public
- Utilities for property: City Gas, El Paso Electric
Community & HOA
Community
- Subdivision: Diamond Springs
HOA
- Has HOA: No
Location
- Region: Las Cruces
Financial & listing details
- Price per square foot: $220/sqft
- Tax assessed value: $382,166
- Annual tax amount: $3,858
- Date on market: 7/31/2026
- Electric utility on property: Yes
Estimated market value
$441,800
$420,000 - $464,000
$2,447/mo
Price history
| Date | Event | Price |
|---|---|---|
| 8/3/2026 | Listed for sale | $449,000$220/sqft |
Source: SNMMLS as distributed by MLS GRID #2602406 Report a problem | ||
Public tax history
| Year | Property taxes | Tax assessment |
|---|---|---|
| 2025 | $3,858 -0.6% | $127,389 |
| 2024 | $3,880 +1.4% | $127,389 +3% |
| 2023 | $3,825 +514.7% | $123,678 +587.1% |
| 2022 | $622 0% | $18,000 |
| 2021 | $622 | $18,000 |
Find assessor info on the county website
Monthly payment
Est. payment
Payment breakdown
Explore the cost of this home by adjusting the details. Changes won't be saved.Climate risks
Neighborhood: High Range
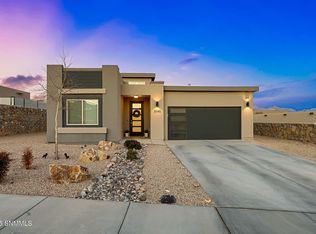
Similar homes
- $480,0004 bd3 ba2.4k sqft3068 Chippewa Summit, Las Cruces, NM 88011For Sale
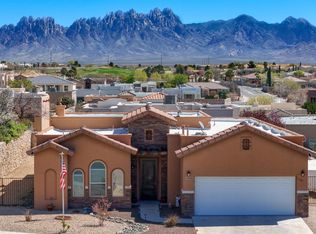 MLS ID #2603084, Elias Elizaldez, EXIT Realty Horizons. SNMMLS as distributed by MLS GRID
 - $480,0004 bd3 ba2.3k sqft4141 Desert Falls Rd, Las Cruces, NM 88011For Sale
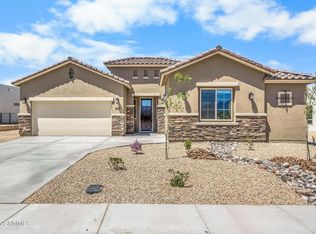 MLS ID #2603092, Joshua J Miller, The Palms Realty. SNMMLS as distributed by MLS GRID
 - $495,0004 bd3 ba2.3k sqft3030 Don Buck Dr, Las Cruces, NM 88011For Sale
 MLS ID #2602342, Brenda S Figueroa, Berkshire Hathaway Homeservices - NM Properties. SNMMLS as distributed by MLS GRID
 - $430,0003 bd2 ba2.1k sqft3033 Doug Rains St, Las Cruces, NM 88011For Sale
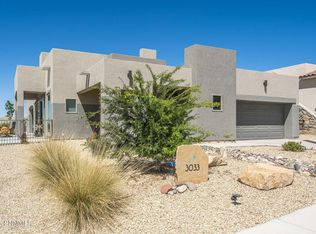 MLS ID #2601508, Kameron Hill, Coldwell Banker Legacy Elite. SNMMLS as distributed by MLS GRID
