MOUNTAIN VIEWS, POOL, WRAP AROUND PORCH, TONS OF NATURAL LIGHT! Relax, Retreat, Repeat!Come fall in love with this beautiful 3-bedroom, 2.5-bath home where the mountain views steal the show--front AND back! Enjoy the best of indoor-outdoor living with a spacious wrap-around porch, a refreshing pool, and plenty of room to relax and entertain. Inside, tile floors and plantation shutters add style and character, while a brand-new A/C unit keeps you comfortable year-round. Looking for the ultimate garage? You've found it! The heated and cooled 3-car garage gives you room for vehicles, toys, hobbies, or that dream workshop. Add solar power to the mix, and this home has it all!
For sale
$515,000
4238 Ceres Ct, Las Cruces, NM 88011
3beds
1,915sqft
Single Family Residence, Residential
Built in 2011
0.25 Acres Lot
$-- Zestimate®
$269/sqft
$60/mo HOA
What's special
Tile floorsSpacious wrap-around porchPlantation shuttersTons of natural light
- 14 days
- 571
- 25
Zillow last checked:
Listing updated:
Listed by:
Mindy Byrnes 575-993-9025,
Sims & Co. Real Estate 575-521-6000,
Paul Sims 575-649-8771,
Sims & Co. Real Estate
Source: SNMMLS as distributed by MLS GRID,MLS#: 2602896
Facts & features
Interior
Bedrooms & bathrooms
- Bedrooms: 3
- Bathrooms: 3
- Full bathrooms: 2
- 1/2 bathrooms: 1
Rooms
- Room types: Entry Hall, Office
Primary bedroom
- Description: Mountain Views
Primary bathroom
- Description: Double Sinks,Bath Tub W/Jets Inst,With Full Bath,Granite Countertops,Walk-In Closets,Tile Floor,Shower Stall
Dining room
- Description: Tons Of Natural Light All Windows Have Shutters
- Features: Chandelier, Kitchen Combo, Tile
Family room
- Features: None
Kitchen
- Features: Breakfast Bar, Wood Cabinets, Refrigerator, Pantry, Island, Microwave Oven, Skylight(s), Granite Counters, Gas Range, Garbage Disposal, Built-in Dishwasher, Tile Floor, Eating Area
Living room
- Description: Lots Of Windows And All Have Shutters
- Features: Bay Window, Great Room, Tile, Fireplace, Cth/Vaulted Ceiling, Ceiling Fan
Heating
- Active Solar, Forced Air, Natural Gas Available, Fireplace(s)
Cooling
- Central Air, Brand New Ac
Appliances
- Included: Water Softener Owned
- Laundry: Utility Room
Features
- Open Floorplan, Solar Powered With 2 Large Batteries Less Than A Year Old
- Flooring: Flooring Foundation: Slab
- Windows: Double Pane Windows, Low Emissivity Windowsmissivity Windows
- Basement: None
- Number of fireplaces: 1
Interior area
- Total structure area: 1,915
- Total interior livable area: 1,915 sqft
Property
Parking
- Total spaces: 3
- Parking features: Garage Door Opener
- Garage spaces: 3
Features
- Levels: One
- Stories: 1
- Patio & porch: Courtyard, Covered
- Exterior features: Huge Side Yard!
- Pool features: Indoor, Community, 2 Year Old Pool Or Enjoy The Community Pool
- Fencing: Rock
- Has view: Yes
Lot
- Size: 0.25 Acres
- Dimensions: .25 to .50 AC
- Features: Zero Lot Line, Landscaping: Desert, Landscaping: Easy Maintenance, Amenities: Cul-De-Sac, Amenities: Gated Community, Amenities: View Mountains
Details
- Parcel number: 4010132168005
Construction
Type & style
- Home type: SingleFamily
- Architectural style: Pueblo
- Property subtype: Single Family Residence, Residential
Materials
- Frame, Stucco
- Roof: Flat
Condition
- New construction: No
- Year built: 2011
Details
- Builder name: Sweetwater Homes
Utilities & green energy
- Sewer: Public Sewer
- Water: Public
- Utilities for property: City Gas, El Paso Electric
Green energy
- Energy generation: Solar, Solar Is Less Than 1 Year Old And Comes With 2 Large Batteries Which Is A Huge Upgrade!
Community & HOA
Community
- Subdivision: The Pueblos At Alameda Ranch Phase 3
HOA
- Has HOA: Yes
- HOA fee: $363 semi-annually
Location
- Region: Las Cruces
Financial & listing details
- Price per square foot: $269/sqft
- Tax assessed value: $394,451
- Annual tax amount: $3,982
- Date on market: 10/8/2026
- Electric utility on property: Yes
Estimated market value
Not available
Estimated sales range
Not available
Not available
Price history
| Date | Event | Price |
|---|---|---|
| 10/8/2026 | Listed for sale | $515,000$269/sqft |
Source: SNMMLS as distributed by MLS GRID #2602896 Report a problem | ||
| 9/29/2026 | Listing removed | $515,000$269/sqft |
Source: SNMMLS as distributed by MLS GRID #2602896 Report a problem | ||
| 9/12/2026 | Pending sale | $515,000$269/sqft |
Source: SNMMLS as distributed by MLS GRID #2602896 Report a problem | ||
| 9/12/2026 | Price change | $515,000+1%$269/sqft |
Source: SNMMLS as distributed by MLS GRID #2602896 Report a problem | ||
| 9/10/2026 | Listed for sale | $510,000+13.6%$266/sqft |
Source: SNMMLS as distributed by MLS GRID #2602896 Report a problem | ||
| 4/8/2023 | Pending sale | $449,000$234/sqft |
Source: SNMMLS as distributed by MLS GRID #2300605 Report a problem | ||
| 3/17/2023 | Listed for sale | $449,000+5.6%$234/sqft |
Source: SNMMLS as distributed by MLS GRID #2300605 Report a problem | ||
| 7/18/2022 | Sold | -- |
Source: Agent Provided Report a problem | ||
| 6/24/2022 | Pending sale | $425,000$222/sqft |
Source: SNMMLS as distributed by MLS GRID #2201527 Report a problem | ||
| 6/18/2022 | Listed for sale | $425,000$222/sqft |
Source: SNMMLS as distributed by MLS GRID #2201527 Report a problem | ||
| 5/25/2022 | Pending sale | $425,000$222/sqft |
Source: SNMMLS as distributed by MLS GRID #2201527 Report a problem | ||
| 5/23/2022 | Listed for sale | $425,000+51.8%$222/sqft |
Source: SNMMLS as distributed by MLS GRID #2201527 Report a problem | ||
| 10/5/2017 | Sold | -- |
Source: Agent Provided Report a problem | ||
| 7/23/2017 | Listed for sale | $279,900$146/sqft |
Source: EXIT REALTY HORIZONS #1702113 Report a problem | ||
| 6/30/2014 | Sold | -- |
Source: Agent Provided Report a problem | ||
| 8/29/2013 | Sold | -- |
Source: Agent Provided Report a problem | ||
| 12/2/2011 | Sold | -- |
Source: Agent Provided Report a problem | ||
Public tax history
| Year | Property taxes | Tax assessment |
|---|---|---|
| 2025 | $3,982 -0.6% | $131,484 |
| 2024 | $4,005 +20% | $131,484 +21.8% |
| 2023 | $3,338 | $107,936 +13.9% |
| 2022 | -- | $94,800 |
| 2021 | -- | $94,800 |
| 2020 | -- | $94,800 |
| 2019 | $2,987 +0.6% | $94,800 |
| 2018 | $2,969 | $94,800 +5.5% |
| 2017 | $2,969 +23.2% | $89,816 +3% |
| 2016 | $2,409 +1.8% | $87,200 -66.7% |
| 2015 | $2,365 -7.4% | $261,600 |
| 2014 | $2,553 +28.3% | $261,600 +26.2% |
| 2013 | $1,990 | $207,300 |
| 2012 | $1,990 | $207,300 |
Find assessor info on the county website
Monthly payment
Est. payment
Payment breakdown
Explore the cost of this home by adjusting the details. Changes won't be saved.Climate risks
Neighborhood: The Pueblo

Similar homes
- $475,0003 bd3 ba2.1k sqft4261 Ceres Ct, Las Cruces, NM 88011For Sale
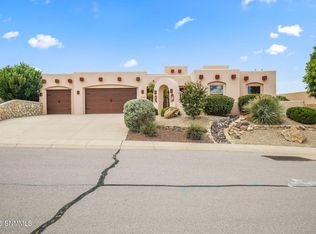 MLS ID #2602600, Kacie R Boylan-Henke, Real Broker LLC - Modern Life. SNMMLS as distributed by MLS GRID
- $449,0003 bd2 ba2.1k sqft4367 Isleta Ct, Las Cruces, NM 88011For Sale
 MLS ID #2603284, Anela Borrego-Flores, Keller Williams Realty. SNMMLS as distributed by MLS GRID
- $479,0004 bd3 ba2.2k sqft4335 Isleta Ct, Las Cruces, NM 88011For Sale
 MLS ID #2603032, Irma Chavez-May, EXIT Realty Horizons. SNMMLS as distributed by MLS GRID
- $499,0003 bd3 ba2.6k sqft4250 Salvia Loop, Las Cruces, NM 88011For Sale
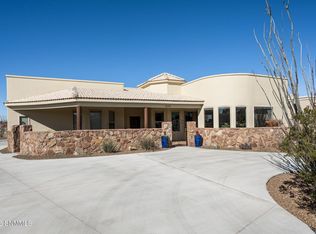 MLS ID #2600558, Eileen F Hernandez, BHGRE Steinborn & Associates. SNMMLS as distributed by MLS GRID
