Located within one of Sonoma Ranch's premier gated communities, this 2,718 sq. ft. Southwestern-style home offers privacy, comfort, and Organ Mountain views. Soaring 12-foot ceilings, natural light, and thoughtful living spaces create an inviting atmosphere. The kitchen features granite countertops, cabinetry, pantry, touchless faucet, breakfast area, and stainless-steel appliances. A formal dining room showcases mountain views and chandelier. The spacious primary suite offers tray ceilings, recessed lighting, and a relaxing retreat, while additional bedrooms provide flexibility. Updates include a TPO roof replaced in 2022 with transferable warranty. Updated double-pane windows installed in 2023, and charcoal whole-home filtration system. Step outside to a private backyard oasis with mature landscaping, covered patio with recessed lighting, ceiling fan, fireplace, and Organ Mountain views. Enjoy community pool access in a secure gated setting near schools, golf, dining, shopping, and medical facilities.
For sale
$559,000
5156 San Carlos Ct, Las Cruces, NM 88011
4beds
2,718sqft
:
Get pre-qualified$3,545/mo
Single Family Residence, Residential
Built in 2007
9,583 Square Feet Lot
$543,500 Zestimate®
$206/sqft
$42/mo HOA
What's special
Mountain viewsOrgan mountain viewsTouchless faucetRelaxing retreatCharcoal whole-home filtration systemThoughtful living spacesSpacious primary suite
- 48 days |
- 439 |
- 23 |
Zillow last checked:
Listing updated:
Listed by:
Abraham M Cardenas 575-405-2083,
EXIT Realty Horizons 575-532-5678
Source: SNMMLS as distributed by MLS GRID,MLS#: 2601874
Facts & features
Interior
Bedrooms & bathrooms
- Bedrooms: 4
- Bathrooms: 3
- Full bathrooms: 2
- 1/2 bathrooms: 1
Primary bedroom
- Area: 258.85 Square Feet
- Dimensions: 16.7 x 15.5
Bedroom 2
- Area: 135.54 Square Feet
- Dimensions: 11.11 x 12.2
Bedroom 3
- Area: 137.94 Square Feet
- Dimensions: 11.4 x 12.1
Bedroom 4
- Area: 111.21 Square Feet
- Dimensions: 10.11 x 11
Dining room
- Area: 141.57 Square Feet
- Dimensions: 11.7 x 12.1
Kitchen
- Area: 222.72 Square Feet
- Dimensions: 19.2 x 11.6
Living room
- Area: 364 Square Feet
- Dimensions: 20.8 x 17.5
Heating
- Fireplace(s), Forced Air
Cooling
- Central Air, With Heat Pumps
Appliances
- Included: Dryer, Washer
- Laundry: In Bathroom, Washer/Dryer Convey Not Under Warranty, Utility Sink
Features
- Open Floorplan, Charcoal Filtriation System, H/W Recycling, Garage - New Springs, Hinges Control Box 2024
- Flooring: Flooring Foundation: Slab
- Windows: Double Pane Windows, Double Pane Windows Replaced July 2023
- Basement: None
- Number of fireplaces: 2
Interior area
- Total structure area: 2,718
- Total interior livable area: 2,718 sqft
Property
Parking
- Total spaces: 2
- Parking features: Garage Door Opener
- Garage spaces: 2
Features
- Levels: One
- Stories: 1
- Patio & porch: Covered, Outdoor Fireplace, Recessed Lights
- Pool features: Community
- Fencing: Rock,Wooden Side Gate, Enclosed Yard
- Has view: Yes
Lot
- Size: 9,583 Square Feet
- Dimensions: 0 to .24 AC
- Features: Amenities: View Mountains, Amenities: Gated Community, Amenities: High Speed Internet
Details
- Parcel number: 4010131202084
Construction
Type & style
- Home type: SingleFamily
- Architectural style: Pueblo
- Property subtype: Single Family Residence, Residential
Materials
- Frame, Stucco, Stucco Updated & Painted July 2022
- Roof: Flat,Shingle,Tpo Roof 7-2022 - 10 Year Warranty
Condition
- New construction: No
- Year built: 2007
Utilities & green energy
- Sewer: Public Sewer
- Water: Public
- Utilities for property: City Gas, El Paso Electric
Community & HOA
Community
- Subdivision: The Pueblos At Alameda Ranch
HOA
- Has HOA: Yes
- HOA fee: $500 annually
Location
- Region: Las Cruces
Financial & listing details
- Price per square foot: $206/sqft
- Tax assessed value: $519,171
- Annual tax amount: $4,878
- Date on market: 6/12/2026
- Electric utility on property: Yes
Estimated market value
$543,500
$516,000 - $571,000
$2,485/mo
Price history
| Date | Event | Price |
|---|---|---|
| 6/12/2026 | Listed for sale | $559,000+12.9%$206/sqft |
Source: SNMMLS as distributed by MLS GRID #2601874 Report a problem | ||
| 9/8/2022 | Sold | -- |
Source: EXIT Realty solds #-3376721855459186204 Report a problem | ||
| 8/18/2022 | Pending sale | $495,000$182/sqft |
Source: SNMMLS as distributed by MLS GRID #2202408 Report a problem | ||
| 8/16/2022 | Listed for sale | $495,000$182/sqft |
Source: SNMMLS as distributed by MLS GRID #2202408 Report a problem | ||
| 3/7/2018 | Listing removed | $1,800$1/sqft |
Source: Steinborn Inc. Realtors Report a problem | ||
| 2/14/2018 | Listed for rent | $1,800+5.9%$1/sqft |
Source: Steinborn Inc. Realtors Report a problem | ||
| 3/29/2011 | Listing removed | $1,700$1/sqft |
Source: Steinborn Inc., Realtors Report a problem | ||
| 3/8/2011 | Listed for rent | $1,700$1/sqft |
Source: Steinborn Inc., Realtors Report a problem | ||
Public tax history
| Year | Property taxes | Tax assessment |
|---|---|---|
| 2025 | $4,878 -1.2% | $173,057 +3% |
| 2024 | $4,935 +1.6% | $168,017 +3% |
| 2023 | $4,859 +20.8% | $163,123 +27.2% |
| 2022 | $4,024 +3.4% | $128,280 +3% |
| 2021 | $3,893 +2.5% | $124,544 +3% |
| 2020 | $3,799 +2.7% | $120,917 +3% |
| 2019 | $3,699 +3.6% | $117,395 +3% |
| 2018 | $3,569 | $113,976 +3% |
| 2017 | $3,569 +12.2% | $110,656 +3% |
| 2016 | $3,181 +1.6% | $107,434 -65.7% |
| 2015 | $3,130 +2.5% | $312,914 +3% |
| 2014 | $3,054 +11.3% | $303,800 |
| 2013 | $2,743 | $303,800 +0% |
| 2012 | $2,743 +4.7% | $303,747 +3% |
| 2011 | $2,620 -14.3% | $294,900 -15% |
| 2010 | $3,055 -0.1% | $346,900 -5.9% |
| 2009 | $3,059 | $368,843 +3% |
| 2008 | $3,059 | $358,100 |
Find assessor info on the county website
Monthly payment
Est. payment
Payment breakdown
Explore the cost of this home by adjusting the details. Changes won't be saved.Climate risks
Neighborhood: The Pueblos at Alameda Ranch
Nearby schools
GreatSchools rating
- 5/10Sonoma Elementary SchoolGrades: PK-5Distance: 0.4 mi
- 8/10Camino Real Middle SchoolGrades: 6-8Distance: 1.7 mi
- 5/10Centennial High SchoolGrades: 9-12Distance: 4.7 mi
- $526,7003 bd3 ba2.2k sqft5152 San Carlos Ct, Las Cruces, NM 88011Off Market
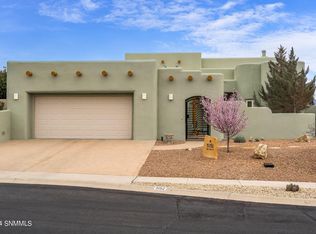
- $--3 bd2 ba2.2k sqft5160 San Carlos Ct, Las Cruces, NM 88011Sold
- $463,6003 bd2 ba1.9k sqft5164 San Carlos Ct, Las Cruces, NM 88011Off Market

- $492,6003 bd2 ba2.3k sqft5148 San Carlos Ct, Las Cruces, NM 88011Off Market
- $468,5004 bd3 ba2.2k sqft5157 San Carlos Ct, Las Cruces, NM 88011Off Market
- $805,9003 bd3 ba2.6k sqft5165 San Carlos Ct, Las Cruces, NM 88011Off Market
- $403,9003 bd2 ba1.8k sqft5153 San Carlos Ct, Las Cruces, NM 88011Off Market
- $485,7003 bd2 ba2.4k sqft5144 San Carlos Ct, Las Cruces, NM 88011Off Market
A local agent can set up tours, give advice and negotiate with sellers.
A local lender can help you make sure your offer is ready when you are.
Similar homes
- $580,0004 bd3 ba2.4k sqft5137 San Carlos Ct, Las Cruces, NM 88011For Sale
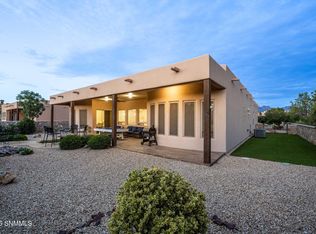 MLS ID #2601963, Cecilia G Ramos, Infinity Real Estate of Las Cruces. SNMMLS as distributed by MLS GRID
 - $455,0003 bd2 ba2.3k sqft4252 Golden Sage Ct, Las Cruces, NM 88011For Sale By Owner

- $499,0003 bd3 ba2.6k sqft4250 Salvia Loop, Las Cruces, NM 88011For Sale
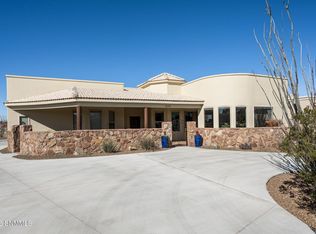 MLS ID #2600558, Eileen F Hernandez, BHGRE Steinborn & Associates. SNMMLS as distributed by MLS GRID
 - $484,9003 bd3 ba2.2k sqft4335 Isleta Ct, Las Cruces, NM 88011For Sale
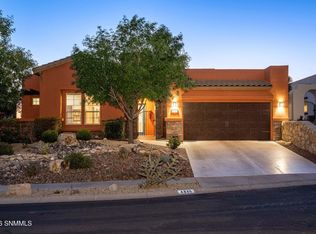 MLS ID #2601219, Levi Nolasco, Keller Williams Realty. SNMMLS as distributed by MLS GRID
 - $729,0003 bd2 ba2.7k sqft4422 Purple Sage Dr, Las Cruces, NM 88011For SaleMLS ID #2601933, Bruce Crichton, Makeityourplace. SNMMLS as distributed by MLS GRID
- $599,0004 bd3 ba3k sqft2892 Lookout Ridge Dr, Las Cruces, NM 88011For SaleMLS ID #2502872, Jannea Wilson, EXIT Realty Horizons. SNMMLS as distributed by MLS GRID
- $495,0004 bd3 ba2.3k sqft4157 Calle Belleza, Las Cruces, NM 88011For SaleMLS ID #2602081, Derek A Graham, BHGRE Steinborn & Associates. SNMMLS as distributed by MLS GRID
- $535,0004 bd2 ba2.5k sqft8801 Silk Oak Ct, Las Cruces, NM 88011For SaleMLS ID #2601651, Monica M Escamilla, Keller Williams Realty. SNMMLS as distributed by MLS GRID
- $549,9005 bd3 ba3.3k sqft4800 Gamble Ct, Las Cruces, NM 88011For SaleMLS ID #2601974, Matthew Martin Arguello, Real Broker LLC - Main Office. SNMMLS as distributed by MLS GRID
- $695,0004 bd3 ba2.6k sqft4162 Purple Sage Dr, Las Cruces, NM 88011For SaleMLS ID #2601884, Patricia Olson, EXIT Realty Horizons. SNMMLS as distributed by MLS GRID
- $499,9004 bd3 ba2.4k sqft3068 Chippewa Summit, Las Cruces, NM 88011For SaleMLS ID #2600930, Elias Elizaldez, EXIT Realty Horizons. SNMMLS as distributed by MLS GRID
- $549,9003 bd2 ba2.4k sqft5366 Redman Rd, Las Cruces, NM 88011For SaleMLS ID #2600897, Leticia Rodriguez, EXIT Realty Horizons. SNMMLS as distributed by MLS GRID
- $550,0004 bd2 ba2.6k sqft1122 Snowy Egret Ct, Las Cruces, NM 88007For SaleMLS ID #2602145, Cynthia Ellen Lopez, Real Broker LLC - Agave Group. SNMMLS as distributed by MLS GRID
- $539,0004 bd4 ba3.5k sqft4643 Sandalwood Dr, Las Cruces, NM 88011For SaleMLS ID #2600796, Cynthia Ellen Lopez, Real Broker LLC - Agave Group. SNMMLS as distributed by MLS GRID
- $629,0004 bd3 ba3.1k sqft5000 Mother Lode Trl, Las Cruces, NM 88011For SaleMLS ID #2602020, Amber Reynolds, EXP Realty, LLC. SNMMLS as distributed by MLS GRID
- $675,0004 bd3 ba2.7k sqft3220 Sundown Rd, Las Cruces, NM 88011For SaleMLS ID #2503502, David T Coyle, RE/MAX Classic Realty. SNMMLS as distributed by MLS GRID
- $410,0003 bd2 ba2.2k sqft4035 Pepper Post Ave, Las Cruces, NM 88011For SaleMLS ID #2602338, Robin G Courreges-Blalock, BHGRE Steinborn & Associates. SNMMLS as distributed by MLS GRID
- $699,0004 bd3 ba2.5k sqft1170 Golf Club Rd, Las Cruces, NM 88011For SaleMLS ID #2602036, David Roewe, DB Realty Group. SNMMLS as distributed by MLS GRID
- $529,0003 bd2 ba2.1k sqft4009 Firethorn Ct, Las Cruces, NM 88011For SaleMLS ID #2601058, Monica M Escamilla, Keller Williams Realty. SNMMLS as distributed by MLS GRID
- $599,0005 bd5 ba3.1k sqft4300 Diamondback Dr, Las Cruces, NM 88011For SaleMLS ID #2600515, Lauren C Lay, BHGRE Steinborn & Associates. SNMMLS as distributed by MLS GRID
