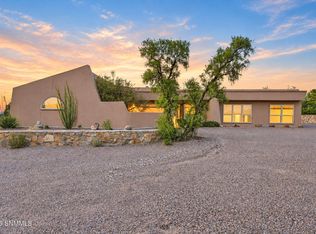
Price reduced to $549,000 - Seller IS motivated! Authentic Southwestern character on a spacious 1.1-acre corner lot in the desirable Remington Road corridor. Conveniently located near New Mexico State University, historic Mesilla, golf, dining, medical facilities, and everyday amenities, this custom home offers a distinctive combination of space, character, and flexibility. Interior features include wood-beamed ceilings, two wood-burning fireplaces, and generous living areas suited for everyday living and entertaining. The flexible floor plan includes a spacious primary suite, guest bedrooms, and additional areas well suited for an office, hobbies, or a variety of living arrangements. An east-facing covered patio provides an inviting outdoor space with morning sun and incredible views. Lightly occupied and carefully maintained by the original owners, the 1.1-acre property features established desert landscaping and ample space for a future pool, workshop, RV garage, or expanded outdoor living
For sale
Price cut: $30K (10/14)
$549,000
4300 Diamondback Dr, Las Cruces, NM 88011
5beds
3,106sqft
Single Family Residence, Residential
Built in 1996
1.1 Acres Lot
$-- Zestimate®
$177/sqft
$-- HOA
What's special
Two wood-burning fireplacesEstablished desert landscapingGuest bedroomsSpacious primary suiteFlexible floor planWood-beamed ceilingsEast-facing covered patio
- 243 days
- 443
- 28
Zillow last checked:
Listing updated:
Listed by:
Lauren C Lay 575-640-6763,
BHGRE Steinborn & Associates 575-522-3698,
Richard Grant 575-740-7800,
BHGRE Steinborn & Associates
Source: SNMMLS as distributed by MLS GRID,MLS#: 2600515
Facts & features
Interior
Bedrooms & bathrooms
- Bedrooms: 5
- Bathrooms: 5
- Full bathrooms: 4
- 1/2 bathrooms: 1
Primary bathroom
- Description: Double Sinks,With Full Bath,Granite Countertops,Tile Floor,Tub/Bath,Shower Stall
Dining room
- Features: Tile
Family room
- Features: Fireplace, Tile, French Doors
Kitchen
- Features: Built-in Dishwasher, Refrigerator, Skylight(s), Granite Counters, Gas Range, Garbage Disposal, Custom Built Cabinets
Living room
- Features: Ceiling Fan, Carpet, French Doors, Fireplace
Heating
- Natural Gas Available, Forced Air
Cooling
- Central Air
Appliances
- Included: Washer, Dryer
- Laundry: Utility Room
Features
- Open Floorplan
- Flooring: Flooring Foundation: Slab
- Windows: Aluminum/Steel, Double Pane Windows
- Basement: None
- Number of fireplaces: 2
Interior area
- Total structure area: 3,106
- Total interior livable area: 3,106 sqft
Property
Parking
- Total spaces: 3
- Parking features: Garage
- Garage spaces: 3
Features
- Levels: One
- Stories: 1
- Patio & porch: Covered
- Has view: Yes
Lot
- Size: 1.1 Acres
- Dimensions: 1.01 to 1.5 AC
- Features: Landscaping: Natural Desert Landscaping, Amenities: Corner Lot, Amenities: View Mountains
Details
- Parcel number: 4011138001480
Construction
Type & style
- Home type: SingleFamily
- Architectural style: Pueblo
- Property subtype: Single Family Residence, Residential
Materials
- Frame, Stucco
- Roof: Flat,Minimum Pitch
Condition
- New construction: No
- Year built: 1996
Utilities & green energy
- Sewer: Septic Tank
- Water: Public
- Utilities for property: City Gas, El Paso Electric
Community & HOA
Community
- Subdivision: Cassidy At Sundance Acres
HOA
- Has HOA: No
Location
- Region: Las Cruces
Financial & listing details
- Price per square foot: $177/sqft
- Tax assessed value: $454,436
- Annual tax amount: $3,491
- Date on market: 2/17/2026
- Electric utility on property: Yes
Estimated market value
Not available
Estimated sales range
Not available
Not available
Price history
| Date | Event | Price |
|---|---|---|
| 10/14/2026 | Price change | $549,000-5.2%$177/sqft |
Source: SNMMLS as distributed by MLS GRID #2600515 Report a problem | ||
| 8/22/2026 | Price change | $579,000-3.3%$186/sqft |
Source: SNMMLS as distributed by MLS GRID #2600515 Report a problem | ||
| 5/11/2026 | Price change | $599,000-4.2%$193/sqft |
Source: SNMMLS as distributed by MLS GRID #2600515 Report a problem | ||
| 4/6/2026 | Price change | $625,000-3.8%$201/sqft |
Source: SNMMLS as distributed by MLS GRID #2600515 Report a problem | ||
| 2/17/2026 | Listed for sale | $650,000$209/sqft |
Source: SNMMLS as distributed by MLS GRID #2600515 Report a problem | ||
Public tax history
| Year | Property taxes | Tax assessment |
|---|---|---|
| 2025 | $3,491 -0.5% | $151,478 |
| 2024 | $3,508 +1.9% | $151,478 +3% |
| 2023 | $3,444 +1.1% | $147,067 +3% |
| 2022 | $3,407 +3.5% | $142,784 +3% |
| 2021 | $3,292 -0.6% | $138,625 |
| 2020 | $3,312 +2.9% | $138,625 +3% |
| 2019 | $3,219 +3.6% | $134,587 +3% |
| 2018 | $3,108 | $130,667 +3% |
| 2017 | $3,108 +5.3% | $126,862 +3% |
| 2016 | $2,950 +1.3% | $123,167 -65.7% |
| 2015 | $2,914 +105.8% | $358,749 +3% |
| 2014 | $1,416 -47.8% | $348,300 |
| 2013 | $2,712 | $348,300 +0% |
| 2012 | $2,712 +4.3% | $348,230 +3% |
| 2011 | $2,600 +4.2% | $338,087 +3% |
| 2010 | $2,496 +9.6% | $328,239 +3% |
| 2009 | $2,278 | $318,679 +3% |
| 2008 | $2,278 +3.5% | $309,397 +3% |
| 2007 | $2,200 +4.3% | $300,385 +3% |
| 2005 | $2,110 +31.7% | $291,637 +34.4% |
| 2004 | $1,602 -0.6% | $217,000 |
| 2003 | $1,612 -3.4% | $217,000 -1% |
| 2002 | $1,668 | $219,300 |
| 2001 | $1,668 +3.7% | $219,300 +1.5% |
| 2000 | $1,609 | $216,000 |
Find assessor info on the county website
Monthly payment
Est. payment
Payment breakdown
Explore the cost of this home by adjusting the details. Changes won't be saved.Climate risks
Neighborhood: 88011
Similar homes
- $539,9003 bd2 ba2.4k sqft5366 Redman Rd, Las Cruces, NM 88011For Sale
 MLS ID #2603008, Leticia Rodriguez, EXIT Realty Horizons. SNMMLS as distributed by MLS GRID
 - $617,9994 bd3 ba3.4k sqft4360 Chase Pl, Las Cruces, NM 88011For Sale
 MLS ID #2602358, Crystal Downs, BHGRE Steinborn & Associates. SNMMLS as distributed by MLS GRID
 - $529,0004 bd2 ba2.1k sqft4009 Firethorn Ct, Las Cruces, NM 88011For Sale
 MLS ID #2603100, Linda C Escamilla, Keller Williams Realty. SNMMLS as distributed by MLS GRID
 - $475,0004 bd2 ba2.1k sqft4245 Senna Dr, Las Cruces, NM 88011For Sale
 MLS ID #2602965, Michelle Martin, BHGRE Steinborn & Associates. SNMMLS as distributed by MLS GRID
