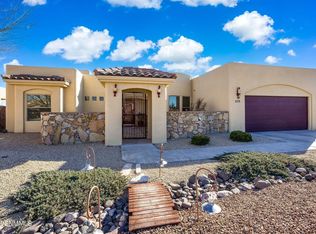
Beautiful Custom Southwest-Style Home - Discover the character and craftsmanship of this beautiful custom Southwest-style home, offering a thoughtfully designed layout and an impressive array of features. The spacious floor plan includes four bedrooms, two full bathrooms, one three-quarter bathroom, and one half bathroom, with a convenient split-bedroom design. One bedroom features its own three-quarter bathroom, offering added flexibility and convenience.The inviting living room showcases an artistic starburst ceiling design, creating a distinctive focal point, along with a fireplace, carpet, and plantation-style shutters. A separate formal dining room provides an elegant space for entertaining and everyday gatherings. The beautifully appointed kitchen features granite countertops, wood cabinetry, a gas cooktop, center island, breakfast bar, skylight, and pantry. The kitchen opens to a comfortable family room, creating a welcoming central space within the home.
For sale
$615,000
4254 Salvia Loop, Las Cruces, NM 88011
4beds
3,010sqft
Single Family Residence, Residential
Built in 2007
10,018 Square Feet Lot
$597,800 Zestimate®
$204/sqft
$15/mo HOA
What's special
Beautifully appointed kitchenFour bedroomsThree-quarter bathroomHalf bathroomArtistic starburst ceiling designConvenient split-bedroom designGranite countertops
- 30 days
- 483
- 18
Likely to sell faster than
Zillow last checked:
Listing updated:
Listed by:
Karen L Altamirano 575-644-3084,
BHGRE Steinborn & Associates 575-522-3698,
Richard Altamirano 575-644-3107,
BHGRE Steinborn & Associates
Source: SNMMLS as distributed by MLS GRID,MLS#: 2602906
Facts & features
Interior
Bedrooms & bathrooms
- Bedrooms: 4
- Bathrooms: 4
- Full bathrooms: 2
- 3/4 bathrooms: 1
- 1/2 bathrooms: 1
Primary bathroom
- Description: Dressing Room,Bath Tub W/Jets Inst,Granite Countertops,Walk-In Closets,Shower Stall
Dining room
- Features: Blinds, Tile, Formal
Family room
- Features: Carpet
Kitchen
- Features: Breakfast Bar, Gas Cooktop, Wood Cabinets, Refrigerator, Island, Microwave Oven, Skylight(s), Granite Counters, Garbage Disposal, Built-in Oven/Range, Built-in Dishwasher, Tile Floor
Living room
- Features: Blinds, Fireplace, Cth/Vaulted Ceiling, Ceiling Fan
Heating
- Fireplace(s), Forced Air, Natural Gas Available
Cooling
- Central Air
Appliances
- Laundry: Utility Room
Features
- Flooring: Flooring Foundation: Slab
- Windows: Double Pane Windows, Low Emissivity Windowsmissivity Windows
- Basement: None
- Number of fireplaces: 1
Interior area
- Total structure area: 3,010
- Total interior livable area: 3,010 sqft
Property
Parking
- Total spaces: 3
- Parking features: Garage Door Opener
- Garage spaces: 3
Features
- Levels: One
- Stories: 1
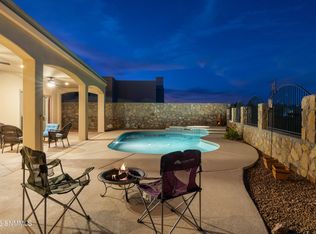
- Patio & porch: Covered, Pergola
- Fencing: Rock
Lot
- Size: 10,018 Square Feet
- Dimensions: 0 to .24 AC
Details
- Parcel number: 4010131017059
Construction
Type & style
- Home type: SingleFamily
- Architectural style: Pueblo
- Property subtype: Single Family Residence, Residential
Materials
- Frame, Stucco
- Roof: Flat,Built-Up
Condition
- New construction: No
- Year built: 2007
Utilities & green energy
- Sewer: Public Sewer
- Water: Public
- Utilities for property: El Paso Electric
Community & HOA
Community
- Subdivision: White Sage Subd Phase 2 At Sonoma Ranch
HOA
- Has HOA: Yes
- HOA fee: $175 annually
Location
- Region: Las Cruces
Financial & listing details
- Price per square foot: $204/sqft
- Tax assessed value: $396,122
- Annual tax amount: $3,636
- Date on market: 9/11/2026
- Electric utility on property: Yes
Estimated market value
$597,800
$568,000 - $628,000
$2,573/mo
Price history
| Date | Event | Price |
|---|---|---|
| 9/11/2026 | Listed for sale | $615,000+75.8%$204/sqft |
Source: SNMMLS as distributed by MLS GRID #2602906 Report a problem | ||
| 5/5/2016 | Sold | -- |
Source: Agent Provided Report a problem | ||
| 3/26/2016 | Pending sale | $349,900$116/sqft |
Source: RE/MAX CLASSIC REALTY #1503111 Report a problem | ||
| 3/8/2016 | Price change | $349,900-0.6%$116/sqft |
Source: RE/MAX CLASSIC REALTY #1503111 Report a problem | ||
| 2/21/2016 | Price change | $352,000-1.4%$117/sqft |
Source: RE/MAX CLASSIC REALTY #1503111 Report a problem | ||
| 1/16/2016 | Price change | $357,000-1.4%$119/sqft |
Source: RE/MAX CLASSIC REALTY #1503111 Report a problem | ||
| 10/31/2015 | Listed for sale | $362,000+9.7%$120/sqft |
Source: RE/MAX CLASSIC REALTY #1503111 Report a problem | ||
| 1/22/2014 | Listing removed | $329,900$110/sqft |
Source: Keller Williams Realty Las Cruces #1303051 Report a problem | ||
| 11/26/2013 | Price change | $329,900-1.5%$110/sqft |
Source: Keller Williams Realty Las Cruces #1303051 Report a problem | ||
| 11/10/2013 | Listed for sale | $334,900-16.3%$111/sqft |
Source: Keller Williams Realty Las Cruces #1303051 Report a problem | ||
| 8/25/2009 | Sold | -- |
Source: Agent Provided Report a problem | ||
| 5/6/2009 | Listing removed | $400,000$133/sqft |
Source: Postlets #805983 Report a problem | ||
| 3/23/2009 | Listed for sale | $400,000$133/sqft |
Source: Postlets #805983 Report a problem | ||
Public tax history
| Year | Property taxes | Tax assessment |
|---|---|---|
| 2025 | $3,636 -5.3% | $132,041 |
| 2024 | $3,839 +1.6% | $132,041 +3% |
| 2023 | $3,779 +1.7% | $128,195 +3% |
| 2022 | $3,716 +3.5% | $124,461 +3% |
| 2021 | $3,590 +2.6% | $120,836 +3% |
| 2020 | $3,498 +2.9% | $117,317 +3% |
| 2019 | $3,400 +0.6% | $113,900 |
| 2018 | $3,379 | $113,900 -18.6% |
| 2017 | $3,379 -16% | $139,940 +21.4% |
| 2016 | $4,022 +19.8% | $115,267 -64.3% |
| 2015 | $3,358 +113.1% | $322,800 -0.6% |
| 2014 | $1,575 -49.5% | $324,900 |
| 2013 | $3,119 | $324,900 |
| 2012 | $3,119 -5.7% | $324,900 -7.1% |
| 2011 | $3,309 +4.9% | $349,788 +3% |
| 2010 | $3,155 -10.2% | $339,600 -11.9% |
| 2009 | $3,514 | $385,300 -1.4% |
| 2008 | $3,514 | $390,700 |
Find assessor info on the county website
Monthly payment
Est. payment
Payment breakdown
Explore the cost of this home by adjusting the details. Changes won't be saved.Climate risks
Neighborhood: Sonoma Ranch North
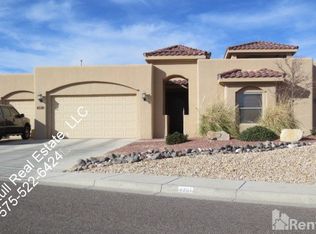
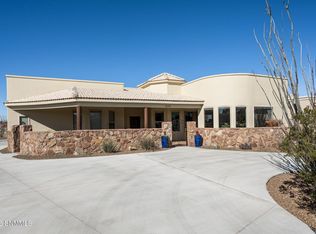
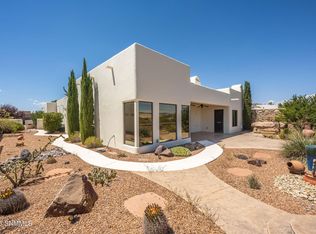
Similar homes
- $729,0004 bd4 ba3.1k sqft4479 Nambe Arc, Las Cruces, NM 88011For Sale
 MLS ID #2603087, Monica Mae Lewis, Realty One of New Mexico, LLC - Las Cruces. SNMMLS as distributed by MLS GRID
 - $549,0004 bd3 ba2.7k sqft5156 San Carlos Ct, Las Cruces, NM 88011For Sale
 MLS ID #2601874, Chris Harrison, EXIT Realty Horizons. SNMMLS as distributed by MLS GRID
 - $709,0004 bd2 ba2.7k sqft4422 Purple Sage Dr, Las Cruces, NM 88011For Sale
 MLS ID #2601933, Bruce Crichton, Makeityourplace. SNMMLS as distributed by MLS GRID
 - $549,9003 bd3 ba2.4k sqft4471 Nambe Arc, Las Cruces, NM 88011For Sale
 MLS ID #2601248, Irma Chavez-May, EXIT Realty Horizons. SNMMLS as distributed by MLS GRID
