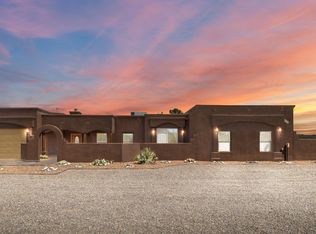
Welcome to 3548 Roma Drive, where spacious living and incredible Organ Mountain views come together! This impressive home offers over 2,900 square feet of living space with 4 bedrooms and 3 bathrooms, including the unique advantage of two primary bedrooms, providing flexibility for multigenerational living, guests, or an additional private retreat.A new addition expands the home's living space, while the oversized dining area and spacious living room provide plenty of room for entertaining and everyday living. One of the standout features is the picture-frame windows showcasing unobstructed views of the Organ Mountains from multiple angles, creating a stunning backdrop throughout the home.For those who work from home or operate a business, the property also features a dedicated office with its own private entrance, allowing for added privacy and convenience without disrupting the main living areas.Come view this home before its to late !
For sale
$485,000
3548 Roma Dr, Las Cruces, NM 88012
4beds
2,942sqft
Single Family Residence, Residential
Built in 2004
8,712 Square Feet Lot
$471,300 Zestimate®
$165/sqft
$-- HOA
What's special
Incredible organ mountain viewsTwo primary bedroomsSpacious livingOversized dining area
- 14 days
- 308
- 35
Likely to sell faster than
Zillow last checked:
Listing updated:
Listed by:
Isaiah Paul Tellez 575-635-4142,
Select Realty Group, LLC 575-689-1600
Source: SNMMLS as distributed by MLS GRID,MLS#: 2602942
Facts & features
Interior
Bedrooms & bathrooms
- Bedrooms: 4
- Bathrooms: 3
- Full bathrooms: 3
Rooms
- Room types: Office, Study
Primary bedroom
- Description: Wood Beams
Primary bathroom
- Description: Shower Stall,With Full Bath,Granite Countertops,Tile Floor,Tub/Bath
Dining room
- Features: Fireplace, Kitchen Combo, Tile, Formal
Kitchen
- Features: Built-in Dishwasher, Electric Cooktop, Wood Cabinets, Vent Fan, Refrigerator, Pantry, Island, Microwave Oven, Granite Counters, Electric Range
Living room
- Description: Wood Ceilings
- Features: Ceiling Fan, Great Room, Tile, Fireplace
Heating
- Natural Gas Available, Forced Air
Cooling
- Central Air
Appliances
- Included: Washer, Dryer
- Laundry: Utility Room
Features
- Open Floorplan
- Flooring: Flooring Foundation: Slab
- Windows: Double Pane Windows
- Basement: None
Interior area
- Total structure area: 2,942
- Total interior livable area: 2,942 sqft
Property
Parking
- Total spaces: 2
- Parking features: Garage Door Opener
- Garage spaces: 2
Features
- Levels: One
- Stories: 1
- Patio & porch: Covered
- Fencing: Rock
- Has view: Yes
Lot
- Size: 8,712 Square Feet
- Dimensions: 0 to .24 AC
- Features: Amenities: Cul-De-Sac, Amenities: High Speed Internet, Amenities: View Mountains
Details
- Parcel number: 4008131524181
Construction
Type & style
- Home type: SingleFamily
- Architectural style: Pueblo
- Property subtype: Single Family Residence, Residential
Materials
- Frame, Stucco
Condition
- New construction: No
- Year built: 2004
Utilities & green energy
- Sewer: Public Sewer
- Water: Public
- Utilities for property: City Gas, El Paso Electric
Community & HOA
Community
- Subdivision: Sandhill Village
HOA
- Has HOA: No
Location
- Region: Las Cruces
Financial & listing details
- Price per square foot: $165/sqft
- Tax assessed value: $307,610
- Annual tax amount: $2,742
- Date on market: 9/15/2026
- Electric utility on property: Yes
Estimated market value
$471,300
$448,000 - $495,000
$2,538/mo
Price history
| Date | Event | Price |
|---|---|---|
| 9/15/2026 | Listed for sale | $485,000$165/sqft |
Source: SNMMLS as distributed by MLS GRID #2602942 Report a problem | ||
Public tax history
| Year | Property taxes | Tax assessment |
|---|---|---|
| 2025 | $2,742 -6.7% | $102,537 |
| 2024 | $2,940 +1.6% | $102,537 +3% |
| 2023 | $2,893 +1.8% | $99,550 +3% |
| 2022 | $2,843 +3.6% | $96,651 +3% |
| 2021 | $2,746 +2.7% | $93,836 +3% |
| 2020 | $2,674 +98.3% | $91,103 +86.7% |
| 2019 | $1,349 +4.1% | $48,808 +3% |
| 2018 | $1,296 | $47,387 +3% |
| 2017 | $1,296 +12.7% | $46,007 +3% |
| 2016 | $1,150 -11.6% | $44,667 -65.7% |
| 2015 | $1,301 +2.5% | $130,100 |
| 2014 | $1,270 -1.4% | $130,100 -3% |
| 2013 | $1,288 0% | $134,100 |
| 2012 | $1,288 -1.5% | $134,100 -3% |
| 2011 | $1,307 +1.8% | $138,200 0% |
| 2010 | $1,284 +9.6% | $138,212 +3% |
| 2009 | $1,172 | $134,186 +3% |
| 2008 | $1,172 +3.7% | $130,278 +3% |
| 2007 | $1,130 +4.2% | $126,484 +3% |
| 2005 | $1,084 | $122,800 |
Find assessor info on the county website
Monthly payment
Est. payment
Payment breakdown
Explore the cost of this home by adjusting the details. Changes won't be saved.Climate risks
Neighborhood: 88012
Similar homes
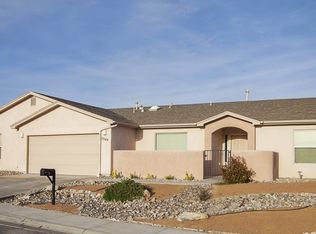
- $479,0004 bd3 ba2.2k sqft4335 Isleta Ct, Las Cruces, NM 88011For Sale
 MLS ID #2603032, Irma Chavez-May, EXIT Realty Horizons. SNMMLS as distributed by MLS GRID

 - $440,0003 bd2 ba2.2k sqft5083 Vista Chico Loop, Las Cruces, NM 88012For Sale
 MLS ID #2602750, Christopher James Wood, EXIT Realty Horizons. SNMMLS as distributed by MLS GRID
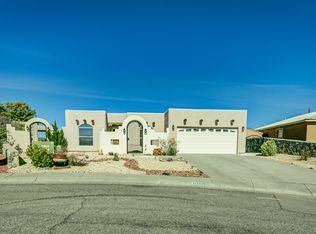
 - $499,0003 bd3 ba2.6k sqft4250 Salvia Loop, Las Cruces, NM 88011For Sale
 MLS ID #2600558, Eileen F Hernandez, BHGRE Steinborn & Associates. SNMMLS as distributed by MLS GRID
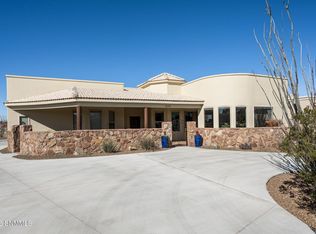
 - $467,0003 bd2 ba2.2k sqft2355 Rincon De Amigos, Las Cruces, NM 88012For Sale
 MLS ID #2602670, Denise M May, Tuscan Valley Realty LLC. SNMMLS as distributed by MLS GRID
