Enjoy breathtaking mountain and valley views from this stunning 4-bedroom home featuring three covered patios and an office that can serve as a 5th bedroom. Large windows and sliding doors fill the home with natural light. The chef's kitchen offers a gas cooktop, built-in oven and microwave, island, and breakfast bar, plus an adjacent outdoor kitchen with grill, sink, and refrigerator. The vaulted living area includes a fireplace and art niches. The primary suite features its own patio/hot tub area, an oversized walk-in dressing closet, and a spa-style bath with dual vanities, jetted tub, and walk-in shower with seat and dual heads. A rare 31x40 (1,240 sq ft) garage provides two parking spaces, gym/workshop area, drive-through door, and an approx. 358 sq ft casita with full bath, kitchenette, and its own heating/cooling. RV parking and hookups complete this exceptional property.
For sale
$629,000
5000 Mother Lode Trl, Las Cruces, NM 88011
4beds
3,110sqft
Single Family Residence, Residential
Built in 2005
1 Acres Lot
$609,200 Zestimate®
$202/sqft
$-- HOA
What's special
Rv parking and hookupsOversized walk-in dressing closetArt nichesThree covered patiosGas cooktopBuilt-in oven and microwave
- 111 days
- 261
- 17
Zillow last checked:
Listing updated:
Listed by:
Amber Reynolds 575-805-0530,
EXP Realty, LLC 505-554-3873
Source: SNMMLS as distributed by MLS GRID,MLS#: 2602020
Facts & features
Interior
Bedrooms & bathrooms
- Bedrooms: 4
- Bathrooms: 3
- Full bathrooms: 2
- 1/2 bathrooms: 1
Rooms
- Room types: Workshop
Primary bathroom
- Description: Jetted Tub,Granite Countertops,Tile Floor,Shower Stall
Dining room
- Features: Family Room Combo, Tile, Formal
Kitchen
- Features: Breakfast Bar, Gas Cooktop, Refrigerator, Pantry, Island, Microwave Oven, Granite Counters, Custom Built Cabinets, Built-in Dishwasher, Tile Floor
Living room
- Features: Built in Bookcase, Sliding Glass Doors, Tile, Cth/Vaulted Ceiling, Ceiling Fan
Heating
- Heat Pump, Propane
Cooling
- Heat Pump, Central Air
Appliances
- Included: Dryer, Washer
Features
- Plumbed for Central Vac, Open Floorplan
- Flooring: Flooring Foundation: Slab
- Windows: Double Pane Windows
- Basement: None
- Number of fireplaces: 1
Interior area
- Total structure area: 3,110
- Total interior livable area: 3,110 sqft
Video & virtual tour
Property
Parking
- Total spaces: 2
- Parking features: Garage Door Opener
- Garage spaces: 2
Features
- Levels: One
- Stories: 1
- Patio & porch: Covered
- Exterior features: RV Access
- Fencing: Rock
- Has view: Yes
Lot
- Size: 1 Acres
- Dimensions: .76 to 1 AC
- Features: Amenities: Corner Lot, Amenities: High Speed Internet, Amenities: View Valley, Amenities: View Mountains
Details
- Additional structures: Guest House, Apx SF - Guest House
- Parcel number: 4016136012177
Construction
Type & style
- Home type: SingleFamily
- Architectural style: Ranch
- Property subtype: Single Family Residence, Residential
Materials
- Frame, Stucco
- Roof: Flat
Condition
- New construction: No
- Year built: 2005
Utilities & green energy
- Sewer: Septic Tank
- Water: Public
- Utilities for property: El Paso Electric
Community & HOA
Community
- Subdivision: Miners Ridge Subdivision
HOA
- Has HOA: No
Location
- Region: Las Cruces
Financial & listing details
- Price per square foot: $202/sqft
- Tax assessed value: $486,263
- Annual tax amount: $3,735
- Date on market: 6/23/2026
- Electric utility on property: Yes
Estimated market value
$609,200
$579,000 - $640,000
$3,047/mo
Price history
| Date | Event | Price |
|---|---|---|
| 6/23/2026 | Listed for sale | $629,000-5.3%$202/sqft |
Source: SNMMLS as distributed by MLS GRID #2602020 Report a problem | ||
| 1/5/2026 | Listing removed | $664,000$214/sqft |
Source: eXp Realty #2500302 Report a problem | ||
| 7/17/2025 | Price change | $664,000-1.5%$214/sqft |
Source: SNMMLS as distributed by MLS GRID #2500302 Report a problem | ||
| 4/19/2025 | Price change | $674,000-2.2%$217/sqft |
Source: SNMMLS as distributed by MLS GRID #2500302 Report a problem | ||
| 2/6/2025 | Listed for sale | $689,000+54.8%$222/sqft |
Source: SNMMLS as distributed by MLS GRID #2500302 Report a problem | ||
| 12/30/2020 | Sold | -- |
Source: Agent Provided Report a problem | ||
| 11/18/2020 | Pending sale | $445,000$143/sqft |
Source: BHGRE Steinborn & Associates #2002738 Report a problem | ||
| 11/16/2020 | Listed for sale | $445,000$143/sqft |
Source: BHGRE Steinborn & Associates #2002738 Report a problem | ||
| 10/8/2020 | Pending sale | $445,000$143/sqft |
Source: BHGRE Steinborn & Associates #2002738 Report a problem | ||
| 10/5/2020 | Listed for sale | $445,000+11.4%$143/sqft |
Source: BHGRE Steinborn & Associates #2002738 Report a problem | ||
| 10/6/2019 | Listing removed | $399,500$128/sqft |
Source: Steve Barrett Real Estate, Inc #1902599 Report a problem | ||
| 12/1/2017 | Price change | $399,500-1.4%$128/sqft |
Source: STEVE BARRETT REAL ESTATE, INC #1702918 Report a problem | ||
| 11/9/2017 | Price change | $405,000-2.4%$130/sqft |
Source: STEVE BARRETT REAL ESTATE, INC #1702918 Report a problem | ||
| 11/1/2017 | Listed for sale | $415,000+15%$133/sqft |
Source: STEVE BARRETT REAL ESTATE, INC #1702918 Report a problem | ||
| 7/5/2017 | Listing removed | $360,900$116/sqft |
Source: Steinborn & Associates Real Estate Roadrunner #1602130 Report a problem | ||
| 1/31/2017 | Price change | $360,900-1.4%$116/sqft |
Source: Steinborn & Associates Real Estate Roadrunner #1602130 Report a problem | ||
| 8/6/2016 | Listed for sale | $365,900-5.2%$118/sqft |
Source: Steinborn & Associates #1602130 Report a problem | ||
| 7/5/2016 | Listing removed | $385,900$124/sqft |
Source: RE/MAX CLASSIC REALTY #1600020 Report a problem | ||
| 4/13/2016 | Price change | $385,900-3.5%$124/sqft |
Source: RE/MAX CLASSIC REALTY #1600020 Report a problem | ||
| 1/4/2016 | Listed for sale | $399,900+27%$129/sqft |
Source: RE/MAX CLASSIC REALTY #1600020 Report a problem | ||
| 9/17/2014 | Sold | -- |
Source: Public Record Report a problem | ||
| 6/29/2014 | Price change | $314,900-8.7%$101/sqft |
Source: Prudential BKB, REALTORS #551763 Report a problem | ||
| 3/14/2014 | Listed for sale | $344,900-23.3%$111/sqft |
Source: Prudential BKB, REALTORS #1400842 Report a problem | ||
| 10/23/2011 | Listing removed | $449,900$145/sqft |
Source: Coldwell Banker DeWetter Hovious, Inc. #1100294 Report a problem | ||
| 1/27/2011 | Listed for sale | $449,900$145/sqft |
Source: Coldwell Banker DeWetter Hovious, Inc. #1100294 Report a problem | ||
Public tax history
| Year | Property taxes | Tax assessment |
|---|---|---|
| 2025 | $3,735 -0.5% | $162,087 |
| 2024 | $3,754 +1.9% | $162,087 +3% |
| 2023 | $3,685 +1.1% | $157,366 +3% |
| 2022 | $3,646 +3.5% | $152,783 +3% |
| 2021 | $3,523 -2.3% | $148,333 -1.8% |
| 2020 | $3,607 +2.9% | $151,002 +3% |
| 2019 | $3,507 +0.6% | $146,604 |
| 2018 | $3,487 | $146,604 |
| 2017 | $3,487 +2.3% | $146,604 +3% |
| 2016 | $3,410 +1.3% | $142,334 -66.7% |
| 2015 | $3,367 -0.1% | $427,000 +2.1% |
| 2014 | $3,371 -4.6% | $418,100 -3% |
| 2013 | $3,533 | $431,000 -5% |
| 2012 | $3,533 -1.8% | $453,700 -3% |
| 2011 | $3,597 +1.1% | $467,700 |
| 2010 | $3,556 +3.7% | $467,700 -2.5% |
| 2009 | $3,428 | $479,597 +3% |
| 2008 | $3,428 +3.5% | $465,629 +3% |
| 2007 | $3,311 +530.3% | $452,067 +46.3% |
| 2005 | $525 | $309,000 |
Find assessor info on the county website
Monthly payment
Est. payment
Payment breakdown
Explore the cost of this home by adjusting the details. Changes won't be saved.Climate risks
Neighborhood: 88011
- $549,2003 bd2 ba2.4k sqft4990 Mother Lode Trl, Las Cruces, NM 88011Off Market
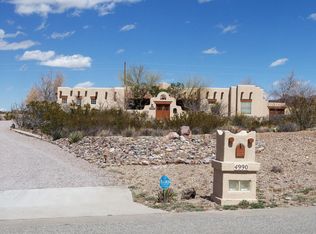
- $428,4003 bd2 ba1.8k sqft5054 Silver King Rd, Las Cruces, NM 88011Off Market
- $502,8002 bd2 ba2.2k sqft4995 Mother Lode Trl, Las Cruces, NM 88011Off Market
- $565,6003 bd2 ba2.4k sqft4985 Mother Lode Trl, Las Cruces, NM 88011Off Market
Similar homes
- $599,0003 bd3 ba2.6k sqft5125 Silver King Rd, Las Cruces, NM 88011For Sale
 MLS ID #2603141, Abraham M Cardenas, Real Broker LLC - Organ Mountain Realty. SNMMLS as distributed by MLS GRID
 - $529,0004 bd2 ba2.1k sqft4009 Firethorn Ct, Las Cruces, NM 88011For Sale
 MLS ID #2603100, Linda C Escamilla, Keller Williams Realty. SNMMLS as distributed by MLS GRID
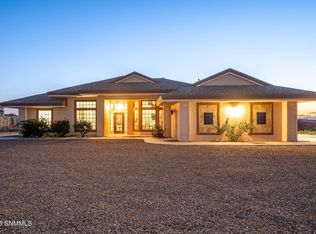
 - $675,0004 bd3 ba2.7k sqft3220 Sundown Rd, Las Cruces, NM 88011For Sale
 MLS ID #2503502, David T Coyle, RE/MAX Classic Realty. SNMMLS as distributed by MLS GRID
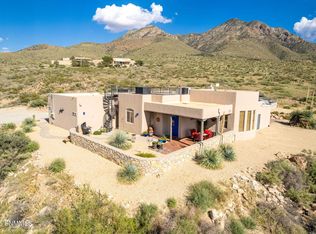
 - $649,0004 bd2 ba2.9k sqft15514 Space Murals Ln, Las Cruces, NM 88011For Sale
 MLS ID #2502729, David Roewe, DB Realty Group. SNMMLS as distributed by MLS GRID
