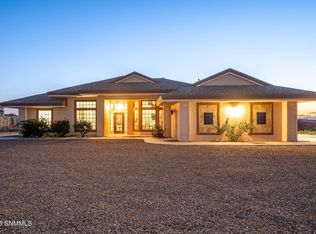
NOW offered at $699,000, this meticulously maintained, move in ready 5 bedroom, 5 bathroom home showcases authentic Southwestern architecture, quality craftsmanship, and thoughtfully selected amenities throughout. The spacious kitchen is centered around an oversized island with bar seating, stainless steel appliances, generous cabinetry, and abundant workspace, flowing seamlessly into the dining area and inviting living spaces accented by rich wood beams and custom details. Each bedroom includes its own bathroom, and an additional attached full bath with its own exterior entrance provides convenient access to the pool and outdoor living spaces. The master bedroom offers a spa inspired bathroom featuring a soaking tub, walk in shower, dual vanities, a large walk in closet, and patio access. Across the hall, a flexible room with a fireplace is well suited as a home office, library, media room, or additional guest space, while a second office near the front of the home offers even more flexibility.
For sale
$699,000
5225 Angel Fire Pl, Las Cruces, NM 88011
5beds
3,310sqft
Single Family Residence, Residential
Built in 2001
1 Acres Lot
$674,100 Zestimate®
$211/sqft
$-- HOA
What's special
Authentic southwestern architectureCustom detailsPatio accessSpacious kitchenMaster bedroomInviting living spacesAbundant workspace
- 62 days
- 438
- 27
Zillow last checked:
Listing updated:
Listed by:
Kayla M Fikany 575-915-2461,
BHGRE Steinborn & Associates 575-522-3698,
Zane Fikany 575-640-4374,
BHGRE Steinborn & Associates
Source: SNMMLS as distributed by MLS GRID,MLS#: 2602156
Facts & features
Interior
Bedrooms & bathrooms
- Bedrooms: 5
- Bathrooms: 5
- Full bathrooms: 5
Rooms
- Room types: Hobby Room, Study, Office
Primary bathroom
- Description: Shower Stall,With Full Bath,Granite Countertops,Garden Tub,Walk-In Closets,Tile Floor,Tub/Bath
Dining room
- Features: Chandelier, Tile
Kitchen
- Features: Custom Built Cabinets, Gas Cooktop, Tile Counters, Pantry, Island, Microwave Oven, Granite Counters, Gas Range, Garbage Disposal
Living room
- Features: Ceiling Fan, Tile, Fireplace, Drapes
Heating
- Natural Gas Available, Forced Air, Radiant Floor
Cooling
- Central Air
Appliances
- Laundry: Utility Room
Features
- Open Floorplan
- Flooring: Flooring Foundation: Slab
- Windows: Double Pane Windows, Wood Frames, Clerestory Windows
- Basement: None
- Number of fireplaces: 2
Interior area
- Total structure area: 3,310
- Total interior livable area: 3,310 sqft
Property
Parking
- Total spaces: 3
- Parking features: Garage Door Opener
- Garage spaces: 3
Features
- Levels: One
- Stories: 1
- Patio & porch: Covered, Open Breezeway
- Has private pool: Yes
- Pool features: In Ground
- Fencing: Rock
- Has view: Yes
Lot
- Size: 1 Acres
- Dimensions: .76 to 1 AC
- Features: Landscaping: Xeriscape, Landscaping: Grass, Landscaping: Pool, Amenities: View Mountains, Amenities: View Valley
Details
- Parcel number: 4010139444007
Construction
Type & style
- Home type: SingleFamily
- Architectural style: Pueblo
- Property subtype: Single Family Residence, Residential
Materials
- Frame, Stucco
- Roof: Composition,Built-Up,Flat
Condition
- New construction: No
- Year built: 2001
Utilities & green energy
- Sewer: Public Sewer
- Water: Public
- Utilities for property: City Gas, El Paso Electric
Community & HOA
Community
- Subdivision: Ebl & T Co Subd-B
HOA
- Has HOA: No
Location
- Region: Las Cruces
Financial & listing details
- Price per square foot: $211/sqft
- Tax assessed value: $534,826
- Annual tax amount: $4,109
- Date on market: 7/7/2026
- Electric utility on property: Yes
Estimated market value
$674,100
$640,000 - $708,000
$3,695/mo
Price history
| Date | Event | Price |
|---|---|---|
| 7/7/2026 | Listed for sale | $699,000-6.7%$211/sqft |
Source: SNMMLS as distributed by MLS GRID #2602156 Report a problem | ||
| 7/7/2026 | Listing removed | $749,000$226/sqft |
Source: SNMMLS as distributed by MLS GRID #2502721 Report a problem | ||
| 5/20/2026 | Price change | $749,000-3.9%$226/sqft |
Source: SNMMLS as distributed by MLS GRID #2502721 Report a problem | ||
| 2/12/2026 | Price change | $779,000-6%$235/sqft |
Source: SNMMLS as distributed by MLS GRID #2502721 Report a problem | ||
| 8/29/2025 | Listed for sale | $829,000$250/sqft |
Source: SNMMLS as distributed by MLS GRID #2502721 Report a problem | ||
Public tax history
| Year | Property taxes | Tax assessment |
|---|---|---|
| 2025 | $4,109 -0.5% | $178,275 |
| 2024 | $4,129 +1.9% | $178,275 +3% |
| 2023 | $4,053 +1.1% | $173,083 +3% |
| 2022 | $4,010 +3.5% | $168,042 +3% |
| 2021 | $3,875 +2.4% | $163,147 +3% |
| 2020 | $3,784 +2.9% | $158,396 +3% |
| 2019 | $3,679 +3.6% | $153,782 +3% |
| 2018 | $3,551 | $149,303 +3% |
| 2017 | $3,551 +5.3% | $144,955 +3% |
| 2016 | $3,371 +1.3% | $140,733 -66.7% |
| 2015 | $3,329 -0.1% | $422,197 +3% |
| 2014 | $3,333 -0.8% | $409,900 |
| 2013 | $3,360 | $409,900 -5% |
| 2012 | $3,360 +4.3% | $431,467 +3% |
| 2011 | $3,222 +1.1% | $418,900 |
| 2010 | $3,185 -1.5% | $418,900 -7.4% |
| 2009 | $3,233 | $452,262 +3% |
| 2008 | $3,233 +3.5% | $439,089 +3% |
| 2007 | $3,123 +46.4% | $426,300 +44.6% |
| 2005 | $2,133 +4% | $294,745 +6.1% |
| 2004 | $2,051 +5.5% | $277,800 |
| 2003 | $1,944 +759.4% | $277,800 +5% |
| 2002 | $226 | $264,500 +554.7% |
| 2001 | $226 | $40,400 |
Find assessor info on the county website
Monthly payment
Est. payment
Payment breakdown
Explore the cost of this home by adjusting the details. Changes won't be saved.Climate risks
Neighborhood: 88011
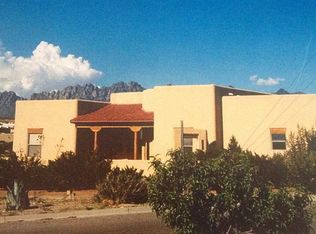
Similar homes
- $650,0004 bd3 ba3.4k sqft4360 Chase Pl, Las Cruces, NM 88011For Sale
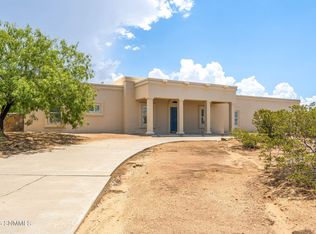 MLS ID #2602358, Crystal McCaslin, BHGRE Steinborn & Associates. SNMMLS as distributed by MLS GRID
 - $579,0005 bd5 ba3.1k sqft4300 Diamondback Dr, Las Cruces, NM 88011For Sale
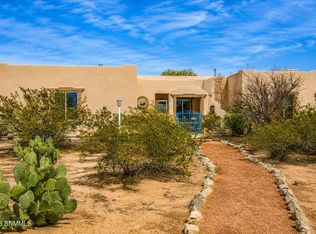 MLS ID #2600515, Lauren C Lay, BHGRE Steinborn & Associates. SNMMLS as distributed by MLS GRID
 - $649,0003 bd4 ba3.7k sqft4107 Sotol Dr, Las Cruces, NM 88011For Sale
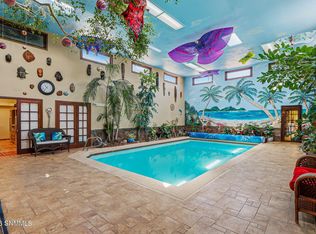 MLS ID #2602611, Pamela G Moralde, Prosper Real Estate. SNMMLS as distributed by MLS GRID
 - $675,0004 bd3 ba2.7k sqft3220 Sundown Rd, Las Cruces, NM 88011For Sale
 MLS ID #2503502, David T Coyle, RE/MAX Classic Realty. SNMMLS as distributed by MLS GRID
