Experience exceptional desert living in gated La Tierra Escondido! This custom R. Hines-built 4BR/3BA, 2,902-sq-ft Tuscan-style home sits on approx. 1.84 acres with stunning Organ Mountain views. Dramatic scalloped archways, custom tile inlays, vaulted ceilings and exposed wood beams create distinctive character. The living room features a gas kiva fireplace, while the kitchen offers granite counters, warming drawer and convenient pull-out cabinet drawers. Outdoor living shines with a massive covered patio, built-in kitchen and granite bar, fireplace, lighted pergola and sunken hot tub with new cover that stays. Highlights include a 3-car garage, 25 PAID-OFF solar panels, Rayne water filtration with reverse osmosis, laundry-room ice maker and patio storage. Neighborhood amenities include tennis courts, pickle ball courts, a playground and hiking trails.
For sale
Price cut: $12.5K (9/30)
$720,000
6006 Lazo Del Sur, Las Cruces, NM 88011
4beds
2,902sqft
Single Family Residence, Residential
Built in 2015
1.84 Acres Lot
$704,100 Zestimate®
$248/sqft
$75/mo HOA
What's special
Stunning organ mountain viewsLighted pergolaPatio storageConvenient pull-out cabinet drawersLaundry-room ice makerMassive covered patioDramatic scalloped archways
- 41 days
- 460
- 38
Zillow last checked:
Listing updated:
Listed by:
Emily Silverman 575-636-3455,
BHGRE Steinborn & Associates 575-522-3698
Source: SNMMLS as distributed by MLS GRID,MLS#: 2602935
Facts & features
Interior
Bedrooms & bathrooms
- Bedrooms: 4
- Bathrooms: 3
- Full bathrooms: 3
Rooms
- Room types: Entry Hall
Primary bedroom
- Area: 306 Square Feet
- Dimensions: 17 x 18
Bedroom 2
- Area: 168 Square Feet
- Dimensions: 14 x 12
Bedroom 3
- Area: 156 Square Feet
- Dimensions: 13 x 12
Bedroom 4
- Area: 156 Square Feet
- Dimensions: 13 x 12
Dining room
- Area: 126 Square Feet
- Dimensions: 14 x 9
Living room
- Area: 360 Square Feet
- Dimensions: 18 x 20
Heating
- Fireplace(s), Forced Air, Natural Gas Available
Cooling
- Central Air
Appliances
- Included: Water Softener Owned
- Laundry: Utility Room, Ice Machine
Features
- Open Floorplan, Sound System, Water Filtration System
- Flooring: Flooring Foundation: Wood, Flooring Foundation: Slab
- Windows: Double Pane Windows, Vinyl Windows
- Basement: None
- Number of fireplaces: 2
Interior area
- Total structure area: 2,902
- Total interior livable area: 2,902 sqft
Video & virtual tour
Property
Parking
- Total spaces: 3
- Parking features: Garage Door Opener
- Garage spaces: 3
Features
- Levels: One
- Stories: 1
- Patio & porch: Covered, Pergola
- Has spa: Yes
- Spa features: Heated
- Fencing: Back Yard,Rock
- Has view: Yes
Lot
- Size: 1.84 Acres
- Dimensions: 1.51 to 2 AC
- Features: Landscaping: Desert Landscaping, Amenities: Corner Lot, Amenities: Gated Community, Amenities: High Speed Internet, Amenities: View Mountains
Details
- Parcel number: 4012139211468
Construction
Type & style
- Home type: SingleFamily
- Architectural style: Pueblo
- Property subtype: Single Family Residence, Residential
Materials
- Frame, Stucco
- Roof: Flat
Condition
- New construction: No
- Year built: 2015
Details
- Builder name: R. Hines
Utilities & green energy
- Sewer: Septic Tank
- Water: Public
- Utilities for property: City Gas, El Paso Electric
Green energy
- Energy generation: Solar
Community & HOA
Community
- Subdivision: Las Alturas Estates
HOA
- Has HOA: Yes
- HOA fee: $900 annually
Location
- Region: Las Cruces
Financial & listing details
- Price per square foot: $248/sqft
- Tax assessed value: $465,798
- Annual tax amount: $3,578
- Date on market: 9/14/2026
- Electric utility on property: Yes
Estimated market value
$704,100
$669,000 - $739,000
$3,132/mo
Price history
| Date | Event | Price |
|---|---|---|
| 9/30/2026 | Price change | $720,000-1.7%$248/sqft |
Source: SNMMLS as distributed by MLS GRID #2602935 Report a problem | ||
| 9/14/2026 | Listed for sale | $732,500$252/sqft |
Source: SNMMLS as distributed by MLS GRID #2602935 Report a problem | ||
Public tax history
| Year | Property taxes | Tax assessment |
|---|---|---|
| 2025 | $3,578 -0.5% | $155,266 |
| 2024 | $3,596 +1.9% | $155,266 +3% |
| 2023 | $3,530 +1.1% | $150,744 +3% |
| 2022 | $3,492 +0.5% | $146,354 |
| 2021 | $3,476 -0.6% | $146,354 |
| 2020 | $3,496 +2.9% | $146,354 +3% |
| 2019 | $3,399 +3.6% | $142,091 +3% |
| 2018 | $3,281 | $137,953 +3% |
| 2017 | $3,281 +5.3% | $133,935 +3% |
| 2016 | $3,115 +1.3% | $130,034 +109.7% |
| 2015 | $3,076 +1021.6% | $62,000 -28.7% |
| 2014 | $274 | $87,000 |
Find assessor info on the county website
Monthly payment
Est. payment
Payment breakdown
Explore the cost of this home by adjusting the details. Changes won't be saved.Climate risks
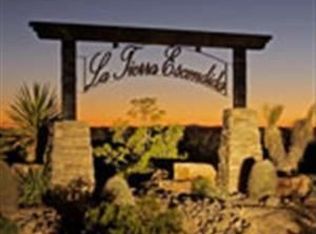
Neighborhood: La Tierra Escondida
Similar homes
- $729,0004 bd2 ba2.9k sqft5708 Via Estrella, Las Cruces, NM 88011For Sale
 MLS ID #2602106, Nathaniel M May, EXIT Realty Horizons. SNMMLS as distributed by MLS GRID
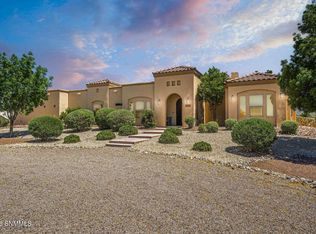
 - $718,0003 bd3 ba2.6k sqft7671 Boulder Canyon Ct, Las Cruces, NM 88011For Sale
 MLS ID #2603142, Jared Andrew English, Congress Realty, Inc.. SNMMLS as distributed by MLS GRID
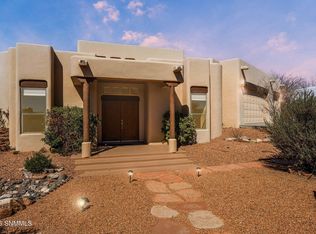
 - $699,0005 bd5 ba3.3k sqft5225 Angel Fire Pl, Las Cruces, NM 88011For Sale
 MLS ID #2602156, Kayla M Fikany, BHGRE Steinborn & Associates. SNMMLS as distributed by MLS GRID
 - $908,5003 bd3 ba3.6k sqft5667 Calle De Paradise, Las Cruces, NM 88011For Sale
 MLS ID #2602840, Lauren C Lay, BHGRE Steinborn & Associates. SNMMLS as distributed by MLS GRID
