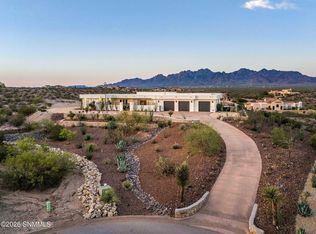
Experience luxury living in the gated community of La Tierra Escondida, where breathtaking mountain views and over 2 acres create an exceptional setting. This custom-built home showcases quality craftsmanship and pride of ownership.Featuring a split-bedroom floor plan with 4 bedrooms and 3.5 baths, including two primary suites with private en-suites, ideal for guests or multi-generational living.Enter through grand double doors into a light-filled foyer that opens to a stunning great room with soaring ceilings and panoramic views. The gourmet kitchen offers a spacious island, premium finishes, and ample prep and storage.A standout feature, the private office/library is richly appointed with floor-to-ceiling custom built-ins, creating a sophisticated executive workspace or elegant reading retreat. Additional spaces include a media room and versatile bonus room.Enjoy landscaped grounds, a rotunda driveway, oversized epoxy-coated 3-car garage, and an expansive tiled patio with stunning Organ Mountain views.
For sale
Price cut: $37.5K (6/17)
$957,500
5545 Via Segura, Las Cruces, NM 88011
4beds
3,802sqft
Single Family Residence, Residential
Built in 2017
2.12 Acres Lot
$934,000 Zestimate®
$252/sqft
$62/mo HOA
What's special
Media roomBreathtaking mountain viewsVersatile bonus roomLandscaped groundsPremium finishesAmple prep and storageRotunda driveway
- 151 days
- 420
- 19
Zillow last checked:
Listing updated:
Listed by:
Estela Martinez 575-649-8222,
RE/MAX Classic Realty 575-524-8788
Source: SNMMLS as distributed by MLS GRID,MLS#: 2601116
Facts & features
Interior
Bedrooms & bathrooms
- Bedrooms: 4
- Bathrooms: 5
- Full bathrooms: 3
- 3/4 bathrooms: 1
- 1/2 bathrooms: 1
Rooms
- Room types: Entry Hall, Study, Office, Hobby Room
Primary bedroom
- Description: Windows With Mountain Views
Primary bathroom
- Description: Dressing Room,With Full Bath,Walk-In Closets,Tile Floor,Shower Stall,Jetted Tub,Double Sinks,Beautiful Quartz Counter Tops.
Dining room
- Description: Large Picture Windows With Mountain Views.
- Features: Chandelier, Living Room Combo, Kitchen Combo, Tile, Formal, Family Room Combo
Kitchen
- Description: Beautiful Quartz Counter Tops, Chandeliers Above Island.
- Features: Breakfast Bar, Gas Cooktop, Convection Oven, Wood Cabinets, Vent Fan, Refrigerator, Pantry, Island, Microwave Oven, Custom Built Cabinets, Built-in Dishwasher, Tile Floor
Living room
- Description: Large Picture Windows With Mountain Views.
- Features: Built in Bookcase, Great Room, Sliding Glass Doors, Tile, Cth/Vaulted Ceiling, Ceiling Fan
Heating
- Forced Air
Cooling
- Central Air
Appliances
- Included: Water Softener Owned, Dryer, Washer
- Laundry: Utility Room, With Utility Sink
Features
- Open Floorplan, Media Room Has Built-In Sound System.
- Flooring: Flooring Foundation: Slab
- Windows: Double Pane Windows
Interior area
- Total structure area: 3,802
- Total interior livable area: 3,802 sqft
Property
Parking
- Total spaces: 3
- Parking features: Garage Door Opener
- Garage spaces: 3
Features
- Levels: One
- Stories: 1
- Patio & porch: Covered
- Exterior features: Low Maintenance Professionally Landscaped, Elevated Garden Beds All With Integrated Watering System
- Fencing: Rock
- Has view: Yes
Lot
- Size: 2.12 Acres
- Dimensions: 2.01 to 5 AC
- Features: Landscaping: Rock, Landscaping: Roses, Landscaping: Fruit Trees And Sprinkler System, Amenities: Cul-De-Sac, Amenities: Gated Community, Amenities: View Valley, Amenities: View Mountains
Details
- Parcel number: 4012139144084
Construction
Type & style
- Home type: SingleFamily
- Architectural style: Contemporary
- Property subtype: Single Family Residence, Residential
Materials
- Frame, Stucco
- Roof: Flat,Tile,Minimum Pitch
Condition
- New construction: No
- Year built: 2017
Utilities & green energy
- Sewer: Septic Tank
- Water: Public
- Utilities for property: City Gas, El Paso Electric
Community & HOA
HOA
- Has HOA: Yes
- HOA fee: $748 annually
Location
- Region: Las Cruces
Financial & listing details
- Price per square foot: $252/sqft
- Tax assessed value: $726,036
- Annual tax amount: $5,577
- Date on market: 4/9/2026
- Electric utility on property: Yes
Estimated market value
$934,000
$887,000 - $981,000
$4,419/mo
Price history
| Date | Event | Price |
|---|---|---|
| 6/17/2026 | Price change | $957,500-3.8%$252/sqft |
Source: SNMMLS as distributed by MLS GRID #2601116 Report a problem | ||
| 4/9/2026 | Listed for sale | $995,000$262/sqft |
Source: SNMMLS as distributed by MLS GRID #2601116 Report a problem | ||
| 3/18/2010 | Sold | -- |
Source: Agent Provided Report a problem | ||
Public tax history
| Year | Property taxes | Tax assessment |
|---|---|---|
| 2025 | $5,577 -0.5% | $242,012 |
| 2024 | $5,605 +1.9% | $242,012 +3% |
| 2023 | $5,502 +1.1% | $234,963 +3% |
| 2022 | $5,443 +0.5% | $228,120 |
| 2021 | $5,418 +599.9% | $228,120 +686.6% |
| 2020 | $774 +0.1% | $29,000 |
| 2019 | $774 +0.1% | $29,000 |
| 2018 | $773 | $29,000 |
| 2017 | $773 +1.6% | $29,000 |
| 2016 | $761 -1.6% | $29,000 -66.7% |
| 2015 | $773 +0.4% | $87,000 |
| 2014 | $770 | $87,000 |
Find assessor info on the county website
Monthly payment
Est. payment
Payment breakdown
Explore the cost of this home by adjusting the details. Changes won't be saved.Climate risks
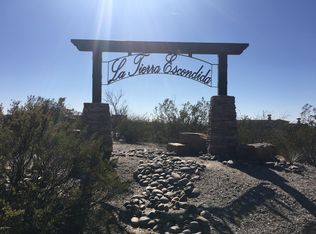
Neighborhood: La Tierra Escondida
Similar homes
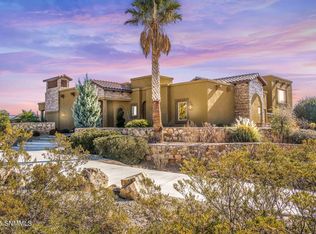
- $985,0003 bd5 ba4.2k sqft6816 Lazo Del Norte, Las Cruces, NM 88011For Sale
 MLS ID #2500113, Amber Reynolds, EXP Realty, LLC. SNMMLS as distributed by MLS GRID
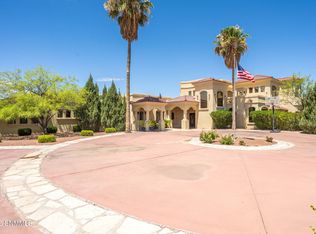
 - $969,0004 bd5 ba4.7k sqft4331 Superstition Dr, Las Cruces, NM 88011For Sale
 MLS ID #2602074, Michael Carpenter, Prosper Real Estate. SNMMLS as distributed by MLS GRID
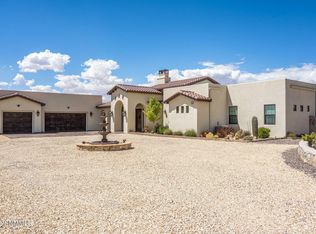
 - $1,050,0003 bd3 ba3.9k sqft5657 Calle De Paradise, Las Cruces, NM 88011For Sale
 MLS ID #2601962, Michael Carpenter, Prosper Real Estate. SNMMLS as distributed by MLS GRID
 - $849,9003 bd3 ba2.8k sqft6516 Lazo Del Norte, Las Cruces, NM 88011For Sale
 MLS ID #2601166, Eileen F Hernandez, BHGRE Steinborn & Associates. SNMMLS as distributed by MLS GRID
