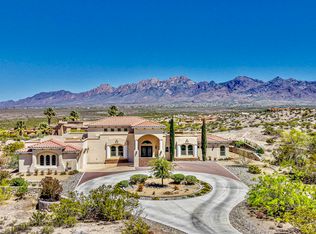
Enjoy exceptional Las Cruces living in this beautifully designed 3,074-square-foot home, built in 2017. The open-concept living area offers a spacious, welcoming setting for everyday comfort and entertaining. Step outside to an impressive outdoor living space featuring a sparkling pool, relaxing hot tub, and beautiful views of the Organ Mountains. The primary bedroom includes direct access to the outdoor living area. Natural, low-maintenance landscaping complements the home's Southwestern surroundings. Additional highlights include solar panels, a tankless water heater, a three-car garage, and convenient access to MountainView Regional Medical Center and Memorial Medical Center. This property blends indoor comfort, outdoor enjoyment, energy-conscious features, and an outstanding Las Cruces setting.
For sale
$715,000
4321 Sheep Springs Rd, Las Cruces, NM 88011
4beds
3,074sqft
Single Family Residence, Residential
Built in 2017
1.41 Acres Lot
$698,100 Zestimate®
$233/sqft
$-- HOA
What's special
- 84 days
- 646
- 33
Zillow last checked:
Listing updated:
Listed by:
Lisa Gonzales 575-649-7056,
Integrity Real Estate of New Mexico 575-312-3476
Source: SNMMLS as distributed by MLS GRID,MLS#: 2602400
Facts & features
Interior
Bedrooms & bathrooms
- Bedrooms: 4
- Bathrooms: 3
- Full bathrooms: 3
Primary bathroom
- Description: Shower Stall,With Full Bath,Granite Countertops,Walk-In Closets,Tile Floor,Tub/Bath
Dining room
- Features: Tile, Living Room Combo, Kitchen Combo
Family room
- Features: Ceiling Fan, Wet Bar, Tile
Kitchen
- Features: Tile Floor, Gas Cooktop, Wood Cabinets, Vent Fan, Island, Granite Counters, Built-in Oven/Range, Built-in Dishwasher
Living room
- Features: Beams, Great Room, Sliding Glass Doors, Tile, Skylight(s), Fireplace, Ceiling Fan
Heating
- Fireplace(s), Forced Air, Natural Gas Available
Cooling
- Central Air
Appliances
- Included: Water Softener
- Laundry: In Hall
Features
- Open Floorplan
- Flooring: Flooring Foundation: Slab
- Windows: Double Pane Windows, Vinyl Windows, Low Emissivity Windowsmissivity Windows, Clerestory Windows
- Basement: None
- Has fireplace: Yes
Interior area
- Total structure area: 3,074
- Total interior livable area: 3,074 sqft
Property
Parking
- Total spaces: 3
- Parking features: Garage Door Opener
- Garage spaces: 3
Features
- Levels: One
- Stories: 1
- Patio & porch: Covered
- Pool features: In Ground
- Has spa: Yes
- Spa features: Heated
- Fencing: Rock
- Has view: Yes
Lot
- Size: 1.41 Acres
- Dimensions: 1.01 to 1.5 AC
- Features: Landscaping: Natural Landscape, Amenities: Corner Lot, Amenities: View Mountains
Details
- Parcel number: 4013136104019
Construction
Type & style
- Home type: SingleFamily
- Architectural style: Contemporary,Ranch
- Property subtype: Single Family Residence, Residential
Materials
- Stucco
- Roof: Flat,Minimum Pitch
Condition
- New construction: No
- Year built: 2017
Details
- Builder name: Net Solar
Utilities & green energy
- Water: Public
- Utilities for property: El Paso Electric
Green energy
- Energy generation: Solar
Community & HOA
Community
- Subdivision: Organ Mesa Ranch Sub Phase 3
HOA
- Has HOA: No
Location
- Region: Las Cruces
Financial & listing details
- Price per square foot: $233/sqft
- Tax assessed value: $544,857
- Annual tax amount: $4,186
- Date on market: 7/30/2026
- Electric utility on property: Yes
Estimated market value
$698,100
$663,000 - $733,000
$2,998/mo
Price history
| Date | Event | Price |
|---|---|---|
| 9/7/2026 | Listed for sale | $715,000$233/sqft |
Source: SNMMLS as distributed by MLS GRID #2602400 Report a problem | ||
Public tax history
| Year | Property taxes | Tax assessment |
|---|---|---|
| 2025 | $4,186 +2.5% | $181,619 +3% |
| 2024 | $4,083 +1.9% | $176,329 +3% |
| 2023 | $4,009 +1.1% | $171,194 +3% |
| 2022 | $3,966 +3.5% | $166,208 +3% |
| 2021 | $3,832 -0.6% | $161,367 |
| 2020 | $3,855 +2.9% | $161,367 +3% |
| 2019 | $3,748 +0.6% | $156,667 |
| 2018 | $3,726 | $156,667 +526.7% |
| 2017 | $3,726 +467.9% | $25,000 +96.9% |
| 2016 | $656 +93.8% | $12,700 -74.1% |
| 2015 | $339 +56.2% | $49,000 +7.7% |
| 2014 | $217 | $45,500 |
Find assessor info on the county website
Monthly payment
Est. payment
Payment breakdown
Explore the cost of this home by adjusting the details. Changes won't be saved.Climate risks
Neighborhood: 88011
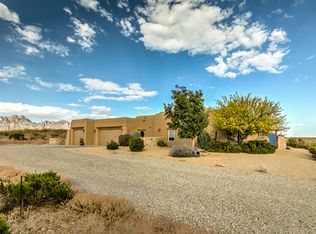
- $626,6004 bd3 ba3k sqft4321 Sheep Springs, Las Cruces, NM 88011Off Market
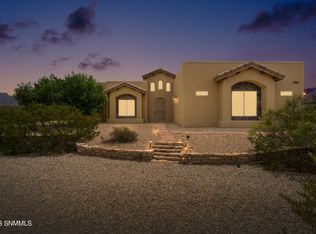
- $719,6003 bd2 ba2.7k sqft4325 Sheep Springs Rd, Las Cruces, NM 88011Off Market
- $741,7003 bd3 ba2.9k sqft7121 Lake Lucero Loop, Las Cruces, NM 88011Off Market
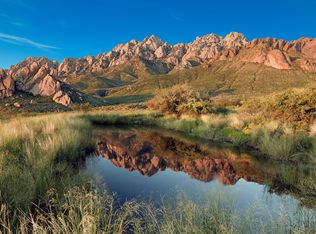
- $803,3881.75 acres4320 Sheep Springs Rd, Las Cruces, NM 88011Off Market
Similar homes
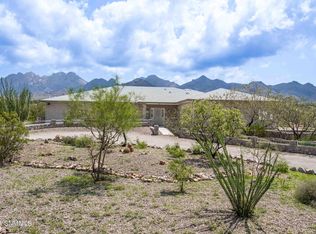
- $650,0004 bd4 ba4.4k sqft5073 Rock House Rd, Las Cruces, NM 88011For Sale
 MLS ID #2603303, Patty Pereyra, The Real Estate Company. SNMMLS as distributed by MLS GRID
 - $629,0004 bd3 ba3.1k sqft5000 Mother Lode Trl, Las Cruces, NM 88011For Sale
 MLS ID #2602020, Amber Reynolds, EXP Realty, LLC. SNMMLS as distributed by MLS GRID
 - $880,0004 bd5 ba3.8k sqft5545 Via Segura, Las Cruces, NM 88011For Sale
 MLS ID #2601116, Estela Martinez, REMAX Classic Realty. SNMMLS as distributed by MLS GRID
 - $750,0003 bd3 ba3.6k sqft2268 Sedona Hills Pkwy, Las Cruces, NM 88011For Sale
 MLS ID #2602821, Richard Altamirano, BHGRE Steinborn & Associates. SNMMLS as distributed by MLS GRID
