Looking for a Las Cruces, NM home with Organ Mountain views? This 4 bedroom, 3.5 bath custom home offers 3,317 sq ft on a corner 1 acre lot, with mountain views from both the front and the back. The open floor plan connects the kitchen and living room under stunning exposed beam ceilings, and both the indoor fireplace and the stone outdoor fireplace make it easy to enjoy the views in any season.The chef's kitchen has Z-Line appliances, a double oven, a 5-burner gas cooktop with down vent, an oversized refrigerator, abundant cabinetry, and a fully equipped butler's pantry. You'll also find a dedicated home office, a mudroom, and built-in storage throughout.The primary suite has built-ins and a spa-style bath with dual vanities, a freestanding soaking tub framed by a mountain view window, and a walk-in shower with multiple shower heads. A second en-suite bedroom makes this a great fit for guests or multigenerational living. The oversized 3-car garage has room for vehicles, tools, and toys.
For sale
$820,000
3291 Colina Ct, Las Cruces, NM 88012
4beds
3,317sqft
Single Family Residence, Residential
Built in 2022
1 Acres Lot
$-- Zestimate®
$247/sqft
$-- HOA
What's special
Indoor fireplaceStone outdoor fireplaceSecond en-suite bedroomBuilt-in storage throughoutDedicated home officeStunning exposed beam ceilingsOversized refrigerator
- 1 day
- 145
- 14
Zillow last checked:
Listing updated:
Listed by:
Kacie R Boylan-Henke 940-232-5573,
Real Broker LLC - Modern Life 505-557-4976
Source: SNMMLS as distributed by MLS GRID,MLS#: 2603093
Facts & features
Interior
Bedrooms & bathrooms
- Bedrooms: 4
- Bathrooms: 4
- Full bathrooms: 3
- 1/2 bathrooms: 1
Rooms
- Room types: Entry Hall, Study, Office, Mud Room
Primary bathroom
- Description: Double Sinks,With Full Bath,Granite Countertops,Garden Tub,Tile Floor,Shower Stall
Dining room
- Features: Chandelier, Kitchen Combo, Tile
Kitchen
- Features: Eating Area, Gas Cooktop, Downdraft Vent, Wood Cabinets, Refrigerator, Pantry, Island, Microwave Oven, Granite Counters, Garbage Disposal, Double Oven, Built-in Oven/Range, Built-in Dishwasher, Tile Floor
Living room
- Features: Beams, Tile, Fireplace, Ceiling Fan
Heating
- Forced Air
Cooling
- Central Air
Appliances
- Included: Water Softener
- Laundry: Mud Room, Utility Room
Features
- Open Floorplan
- Flooring: Flooring Foundation: Slab
- Windows: Double Pane Windows
- Number of fireplaces: 2
Interior area
- Total structure area: 3,317
- Total interior livable area: 3,317 sqft
Property
Parking
- Total spaces: 3
- Parking features: Garage Door Opener
- Garage spaces: 3
Features
- Levels: One
- Stories: 1
- Patio & porch: Covered
- Exterior features: RV Access
- Fencing: Back Yard,Side Yard,Rock
- Has view: Yes
Lot
- Size: 1 Acres
- Dimensions: 1.01 to 1.5 AC
- Features: Landscaping: Rock, Landscaping: Turf, Amenities: Corner Lot, Amenities: High Speed Internet, Amenities: View Mountains, Amenities: Cul-De-Sac
Details
- Parcel number: 4008130383025
Construction
Type & style
- Home type: SingleFamily
- Architectural style: Contemporary,Ranch
- Property subtype: Single Family Residence, Residential
Materials
- Frame, Board & Batten Siding, Shake Siding, Stucco
- Roof: Metal,Shingle,Pitched
Condition
- New construction: No
- Year built: 2022
Details
- Builder name: Phil Rey Master Builder
Utilities & green energy
- Sewer: Septic Tank
- Water: Public
- Utilities for property: City Gas, El Paso Electric
Community & HOA
Community
- Subdivision: LUKE RANCH ESTATES
HOA
- Has HOA: No
Location
- Region: Las Cruces
Financial & listing details
- Price per square foot: $247/sqft
- Tax assessed value: $641,605
- Annual tax amount: $6,477
- Date on market: 10/2/2026
- Electric utility on property: Yes
Estimated market value
Not available
Estimated sales range
Not available
Not available
Price history
| Date | Event | Price |
|---|---|---|
| 10/2/2026 | Listed for sale | $820,000-7.9%$247/sqft |
Source: SNMMLS as distributed by MLS GRID #2603093 Report a problem | ||
| 7/19/2025 | Listing removed | $890,000$268/sqft |
Source: SNMMLS as distributed by MLS GRID #2501150 Report a problem | ||
| 7/15/2025 | Listing removed | $3,500$1/sqft |
Source: Zillow Rentals Report a problem | ||
| 7/1/2025 | Listed for rent | $3,500$1/sqft |
Source: Zillow Rentals Report a problem | ||
| 4/26/2025 | Listed for sale | $890,000-1%$268/sqft |
Source: SNMMLS as distributed by MLS GRID #2501150 Report a problem | ||
| 5/2/2024 | Listing removed | -- |
Source: SNMMLS as distributed by MLS GRID #2301198 Report a problem | ||
| 4/9/2024 | Listing removed | -- |
Source: Zillow Rentals Report a problem | ||
| 12/6/2023 | Listed for sale | $899,000-5.4%$271/sqft |
Source: SNMMLS as distributed by MLS GRID #2301198 Report a problem | ||
| 12/4/2023 | Price change | $3,500-12.4%$1/sqft |
Source: Zillow Rentals Report a problem | ||
| 11/8/2023 | Listed for rent | $3,995$1/sqft |
Source: Zillow Rentals Report a problem | ||
| 5/17/2023 | Listed for sale | $950,000$286/sqft |
Source: SNMMLS as distributed by MLS GRID #2301198 Report a problem | ||
Public tax history
| Year | Property taxes | Tax assessment |
|---|---|---|
| 2025 | $6,477 -0.6% | $213,868 |
| 2024 | $6,514 +150.6% | $213,868 +154.4% |
| 2023 | $2,600 | $84,061 |
Find assessor info on the county website
Monthly payment
Est. payment
Payment breakdown
Explore the cost of this home by adjusting the details. Changes won't be saved.Climate risks
Neighborhood: 88012
Similar homes
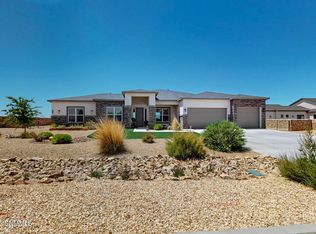
- $449,0004 bd3 ba2.1k sqft6816 Electra Ave, Las Cruces, NM 88012For Sale
 MLS ID #2603094, Lynell Riggs, The Palms Realty. SNMMLS as distributed by MLS GRID
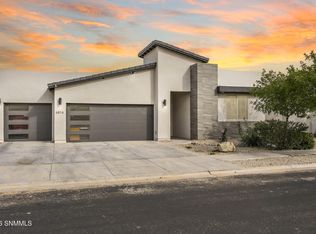
 - $620,0004 bd3 ba2.4k sqft1963 Guamis Rd, Las Cruces, NM 88012For Sale
 MLS ID #2602964, Leticia Rodriguez, EXIT Realty Horizons. SNMMLS as distributed by MLS GRID
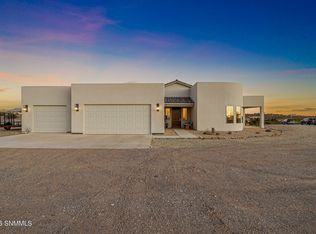
 - $775,0006 bd5 ba3.4k sqft1125 Cactus Wren Ct, Las Cruces, NM 88007For Sale
 MLS ID #2600714, Marci Kay Dickerson, BHGRE Steinborn & Associates. SNMMLS as distributed by MLS GRID
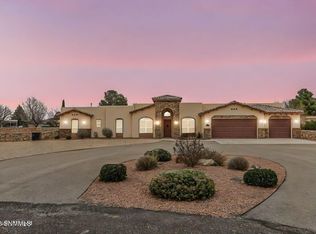
 - $750,0003 bd3 ba3.6k sqft2268 Sedona Hills Pkwy, Las Cruces, NM 88011For Sale
 MLS ID #2602821, Richard Altamirano, BHGRE Steinborn & Associates. SNMMLS as distributed by MLS GRID
