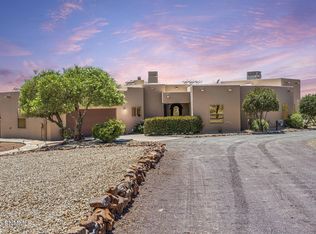
This Southwest inspired mid century modern home offers over 3,100 square feet of beautifully designed living space, with 4 bedrooms, 4.5 baths, a game room, including a 2.0 suite with its own living room, bedroom, & bath. Every bedroom enjoys its own private bathroom--an elevated level of comfort that sets this home apart. Clerestory windows brighten the grand foyer, while the kitchen flows into a custom pantry that doubles as a hidden prep space, keeping the heart of the home beautifully functional and tidy. A 12 foot sliding door opens the living area to the backyard that frames stunning mountain vistas that feel like a luxury to wake up to. The primary suite showcases sweeping views, a spa like bath with a double shower and tub inside a glass enclosure, and a closet that connects directly to the utility room. The game room features clerestory windows, a pool table, and generous space to entertain. With refined architecture and seamless indoor-outdoor flow, this home offers a sophisticated living experience
New construction
$799,990
4484 Sage Springs Dr, Las Cruces, NM 88011
4beds
3,138sqft
:
Get pre-qualified$5,034/mo
Single Family Residence, Residential
Built in 2024
8,712 Square Feet Lot
$-- Zestimate®
$255/sqft
$20/mo HOA
What's special
Pool tableGenerous space to entertainGame room
- 51 days |
- 354 |
- 12 |
Zillow last checked:
Listing updated:
Listed by:
Julia Christine Lorenz 575-312-5339,
Prosper Real Estate 575-222-7277
Source: SNMMLS as distributed by MLS GRID,MLS#: 2601802
Facts & features
Interior
Bedrooms & bathrooms
- Bedrooms: 4
- Bathrooms: 5
- Full bathrooms: 2
- 3/4 bathrooms: 2
- 1/2 bathrooms: 1
Rooms
- Room types: Entry Hall, Game Room
Primary bathroom
- Description: Double Sinks,Granite Countertops,Garden Tub,Walk-In Closets,Tile Floor,Shower Stall
Dining room
- Features: Chandelier, Tile
Kitchen
- Features: Breakfast Bar, Gas Cooktop, Convection Oven, Wood Cabinets, Island, Skylight(s), Granite Counters, Built-in Oven/Range, Built-in Dishwasher, Tile Floor
Living room
- Features: Beams, Great Room, Sliding Glass Doors, Tile, Fireplace
Heating
- Fireplace(s), Natural Gas Available
Cooling
- Central Air
Appliances
- Laundry: Utility Room
Features
- Open Floorplan
- Flooring: Flooring Foundation: Slab
- Windows: Low Emissivity Windowsmissivity Windows, Vinyl Windows
- Basement: None
- Has fireplace: Yes
Interior area
- Total structure area: 3,138
- Total interior livable area: 3,138 sqft
Property
Parking
- Total spaces: 2
- Parking features: Garage Door Opener
- Garage spaces: 2
Features
- Levels: One
- Stories: 1
- Patio & porch: Covered
- Fencing: Back Yard,Rock
Lot
- Size: 8,712 Square Feet
- Dimensions: 0 to .24 AC
- Features: Landscaping: Yes
Details
- Parcel number: 4009131465244
Construction
Type & style
- Home type: SingleFamily
- Architectural style: Contemporary,Pueblo,Ranch
- Property subtype: Single Family Residence, Residential
Materials
- Frame, Stucco
- Roof: Flat,Asphalt,Built-Up,Tile,Minimum Pitch,Pitched
Condition
- New construction: Yes
- Year built: 2024
Details
- Builder name: Veloz Homes
Utilities & green energy
- Water: Public
- Utilities for property: City Gas, El Paso Electric, Impact Fees Apply
Community & HOA
Community
- Subdivision: Sonoma Ranch North
HOA
- Has HOA: Yes
- HOA fee: $240 annually
Location
- Region: Las Cruces
Financial & listing details
- Price per square foot: $255/sqft
- Tax assessed value: $504,218
- Annual tax amount: $5,090
- Date on market: 6/6/2026
- Electric utility on property: Yes
Estimated market value
Not available
Estimated sales range
Not available
Not available
Price history
| Date | Event | Price |
|---|---|---|
| 6/6/2026 | Listed for sale | $799,990$255/sqft |
Source: SNMMLS as distributed by MLS GRID #2601802 Report a problem | ||
Public tax history
| Year | Property taxes | Tax assessment |
|---|---|---|
| 2025 | $5,090 +109.9% | $168,073 +111.1% |
| 2024 | $2,425 +255.6% | $79,623 +298.1% |
| 2023 | $682 -1.4% | $20,000 |
| 2022 | $691 0% | $20,000 |
| 2021 | $691 +0.1% | $20,000 |
| 2020 | $691 | $20,000 |
Find assessor info on the county website
Monthly payment
Est. payment
Payment breakdown
Explore the cost of this home by adjusting the details. Changes won't be saved.Climate risks
Neighborhood: 88011
Nearby schools
GreatSchools rating
- 5/10Sonoma Elementary SchoolGrades: PK-5Distance: 0.3 mi
- 8/10Camino Real Middle SchoolGrades: 6-8Distance: 1.1 mi
- 5/10Centennial High SchoolGrades: 9-12Distance: 4.5 mi
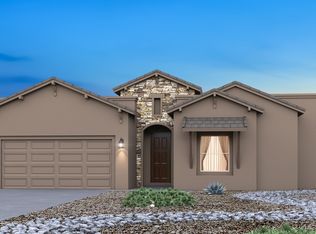
- from $439,9904 bd3 ba2.2k sqftCapistrano SRN Plan, Sonoma Ranch North, Las Cruces, NM 88011New Construction
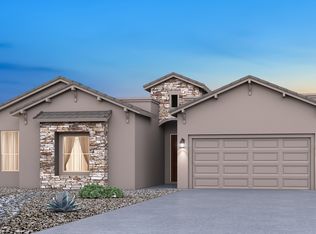
- from $444,9904 bd3 ba2.3k sqftClifton SRN Plan, Sonoma Ranch North, Las Cruces, NM 88011New Construction
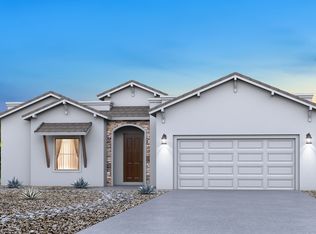
- from $442,9903 bd3 ba2.3k sqftSarasota SRN Plan, Sonoma Ranch North, Las Cruces, NM 88011New Construction
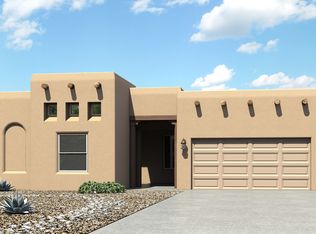
- from $484,9904 bd3 ba2.7k sqftPinnacle SRN Plan, Sonoma Ranch North, Las Cruces, NM 88011New Construction
- from $444,9903 bd3 ba2.3k sqftMidtown SRN Plan, Sonoma Ranch North, Las Cruces, NM 88011New Construction
- from $454,9903 bd3 ba2.4k sqftWhitehaven SRN Plan, Sonoma Ranch North, Las Cruces, NM 88011New Construction
- from $474,9903 bd4 ba2.6k sqftSilvermont SRN Plan, Sonoma Ranch North, Las Cruces, NM 88011New Construction
- from $449,9903 bd3 ba2.4k sqftVilano SRN Plan, Sonoma Ranch North, Las Cruces, NM 88011New Construction
A local agent can set up tours, give advice and negotiate with sellers.
Similar homes
- $695,0004 bd3 ba2.6k sqft4162 Purple Sage Dr, Las Cruces, NM 88011For Sale
 MLS ID #2601884, Patricia Olson, EXIT Realty Horizons. SNMMLS as distributed by MLS GRID
 - $1,000,0004 bd3 ba2.4k sqft4366 Purple Sage Dr, Las Cruces, NM 88011For Sale
 MLS ID #2600839, Charles Khajeh, RE/MAX Classic Realty. SNMMLS as distributed by MLS GRID
 - $759,9004 bd3 ba3k sqft5006 Apex Mine Rd, Las Cruces, NM 88011For Sale
 MLS ID #2601792, Allyson Frantz, BHGRE Steinborn & Associates. SNMMLS as distributed by MLS GRID
 - $535,0004 bd3 ba2.4k sqft2632 E Springs Rd, Las Cruces, NM 88011New Construction
 MLS ID #2602325, Crystal McCaslin, BHGRE Steinborn & Associates. SNMMLS as distributed by MLS GRID
 - $400,0004 bd2 ba1.9k sqft4271 Meadow Sage Pl, Las Cruces, NM 88011For SaleMLS ID #2602171, Linda C Escamilla, Keller Williams Realty. SNMMLS as distributed by MLS GRID
- $740,0003 bd4 ba3k sqft3225 Sundown Rd, Las Cruces, NM 88011For SaleMLS ID #2601342, Edward D. Sergeant, Integrity Real Estate of New Mexico. SNMMLS as distributed by MLS GRID
- $850,0004 bd4 ba2.6k sqft2243 Guamis Rd, Las Cruces, NM 88012For SaleMLS ID #2601497, Adrian Rosales Flores, EXIT Realty Horizons. SNMMLS as distributed by MLS GRID
- $535,0004 bd3 ba2.6k sqft4629 Azure Hills Rd, Las Cruces, NM 88011For SaleMLS ID #2601634, Laura A Fierro, Coldwell Banker Legacy Elite. SNMMLS as distributed by MLS GRID
- $649,0004 bd3 ba2.4k sqft2901 E Springs Rd, Las Cruces, NM 88011For SaleMLS ID #2601804, Lisa Crissi Rivera, EXIT Realty Horizons. SNMMLS as distributed by MLS GRID
- $615,0004 bd3 ba2.3k sqft2850 Kuehne Ln, Las Cruces, NM 88011New ConstructionMLS ID #2602294, Cecilia A Borunda, RE/MAX Classic Realty. SNMMLS as distributed by MLS GRID
- $738,9003 bd3 ba2.6k sqft7671 Boulder Canyon Ct, Las Cruces, NM 88011For SaleMLS ID #2601378, Levi Nolasco, Keller Williams Realty. SNMMLS as distributed by MLS GRID
- $798,9006 bd5 ba3.4k sqft1125 Cactus Wren Ct, Las Cruces, NM 88007For SaleMLS ID #2600714, Marci Kay Dickerson, BHGRE Steinborn & Associates. SNMMLS as distributed by MLS GRID
- $485,0004 bd3 ba2.3k sqft4141 Desert Falls Rd, Las Cruces, NM 88011For SaleMLS ID #2600367, Joshua J Miller, The Palms Realty. SNMMLS as distributed by MLS GRID
- $527,9503 bd3 ba2.5k sqft5174 Picuris Ct, Las Cruces, NM 88011For SaleMLS ID #20262819, D. Elaine Johnson. New Mexico MLS
- from $484,9904 bd3 ba2.7k sqftPinnacle SRN Plan, Sonoma Ranch North, Las Cruces, NM 88011New ConstructionVeloz Homes
- $515,0004 bd3 ba2.4k sqft4658 Glenwood Ct, Las Cruces, NM 88011For SaleMLS ID #2602055, Adriel Macias, RE/MAX Classic Realty. SNMMLS as distributed by MLS GRID
- $879,0004 bd4 ba2.5k sqft4233 Colt Rd, Las Cruces, NM 88011New ConstructionMLS ID #2601976, Meilin Rodriguez, Home Pros Real Estate Group New Mexico. SNMMLS as distributed by MLS GRID
- $700,0003 bd3 ba2.6k sqft5648 Via Estrella, Las Cruces, NM 88011For SaleMLS ID #2601883, Kaley M Salopek, United Country Salopek Realty. SNMMLS as distributed by MLS GRID
- $484,9003 bd3 ba2.2k sqft4335 Isleta Ct, Las Cruces, NM 88011For SaleMLS ID #2601219, Levi Nolasco, Keller Williams Realty. SNMMLS as distributed by MLS GRID
- $885,0003 bd3 ba2.8k sqft6516 Lazo Del Norte, Las Cruces, NM 88011For SaleMLS ID #2601166, Eileen F Hernandez, BHGRE Steinborn & Associates. SNMMLS as distributed by MLS GRID
