Welcome to 4162 Purple Sage Dr, where breathtaking Organ Mountain views, spectacular sunrises/sunsets & stunning moonlit skies create an unforgettable backdrop for everyday living. The open-concept floor plan is centered around a professional cook's dream kitchen featuring French door oven, an oversized island, abundant prep space, and a spacious walk-in pantry. The seamless flow between the kitchen, dining & living areas creates the perfect setting for entertaining. Offering 4 bedrooms, 3 baths & 2 flexible bonus spaces ideal for multigenerational living, home office, den, or craft room, this home adapts to your lifestyle. Large walk-in closets, a spacious laundry room & a 3-car garage provide convenience throughout. Step outside to a beautifully landscaped backyard featuring a sparkling pool with a sun shelf entry & enjoy some of the most captivating scenery Las Cruces has to offer.Thoughtfully designed, impeccably maintained & located in a quiet, neighborhood near schools, shopping and freeways.
For sale
$695,000
4162 Purple Sage Dr, Las Cruces, NM 88011
4beds
2,682sqft
:
Get pre-qualified$4,366/mo
Single Family Residence, Residential
Built in 2020
9,583 Square Feet Lot
$-- Zestimate®
$259/sqft
$10/mo HOA
What's special
French door ovenBreathtaking organ mountain viewsOpen-concept floor planSpacious walk-in pantryOversized islandLarge walk-in closetsSpacious laundry room
- 56 days |
- 780 |
- 43 |
Zillow last checked:
Listing updated:
Listed by:
Patricia Olson 575-649-3175,
EXIT Realty Horizons 575-532-5678
Source: SNMMLS as distributed by MLS GRID,MLS#: 2601884
Facts & features
Interior
Bedrooms & bathrooms
- Bedrooms: 4
- Bathrooms: 3
- Full bathrooms: 3
Rooms
- Room types: Entry Hall, Office, Game Room
Primary bathroom
- Description: Double Sinks,With Full Bath,Granite Countertops,Walk-In Closets,Tile Floor,Shower Stall
Dining room
- Features: Chandelier, Living Room Combo, Kitchen Combo, Tile
Family room
- Features: None
Kitchen
- Features: Tile Floor, Gas Cooktop, Downdraft Vent, Refrigerator, Pantry, Island, Skylight(s), Granite Counters, Double Oven, Built-in Dishwasher
Living room
- Features: Ceiling Fan, Sliding Glass Doors, Tile, Fireplace
Heating
- Natural Gas Available, Forced Air
Cooling
- Central Air
Appliances
- Included: Washer, Dryer
- Laundry: Utility Room
Features
- Open Floorplan
- Flooring: Flooring Foundation: Slab
- Windows: Double Pane Windows
- Basement: None
Interior area
- Total structure area: 2,682
- Total interior livable area: 2,682 sqft
Property
Parking
- Total spaces: 3
- Parking features: Garage Door Opener
- Garage spaces: 3
Features
- Levels: One
- Stories: 1
- Patio & porch: Courtyard, Covered
- Has private pool: Yes
- Pool features: In Ground
- Fencing: Back Yard,Rock
- Has view: Yes
Lot
- Size: 9,583 Square Feet
- Dimensions: 0 to .24 AC
- Features: Amenities: View Mountains
Details
- Additional structures: Shed(s)
- Parcel number: 4010131039330
Construction
Type & style
- Home type: SingleFamily
- Architectural style: Pueblo
- Property subtype: Single Family Residence, Residential
Materials
- Frame, Stucco
- Roof: Flat
Condition
- New construction: No
- Year built: 2020
Details
- Builder name: Veloz Homes
Utilities & green energy
- Sewer: Public Sewer
- Water: Public
- Utilities for property: City Gas, El Paso Electric
Community & HOA
Community
- Subdivision: Sonoma Ranch North
HOA
- Has HOA: Yes
- HOA fee: $125 annually
Location
- Region: Las Cruces
Financial & listing details
- Price per square foot: $259/sqft
- Date on market: 6/12/2026
- Electric utility on property: Yes
Estimated market value
Not available
Estimated sales range
Not available
Not available
Price history
| Date | Event | Price |
|---|---|---|
| 6/12/2026 | Listed for sale | $695,000$259/sqft |
Source: SNMMLS as distributed by MLS GRID #2601884 Report a problem | ||
Public tax history
Tax history is unavailable.
Monthly payment
Est. payment
Payment breakdown
Explore the cost of this home by adjusting the details. Changes won't be saved.Climate risks
Neighborhood: 88011
Nearby schools
GreatSchools rating
- 5/10Sonoma Elementary SchoolGrades: PK-5Distance: 0.5 mi
- 8/10Camino Real Middle SchoolGrades: 6-8Distance: 1.1 mi
- 5/10Centennial High SchoolGrades: 9-12Distance: 4.3 mi
- $523,2004 bd3 ba2.6k sqft4162 Purple Sage Dr, Las Cruces, NM 88011Off Market
- $605,4005 bd3 ba2.7k sqft4146 Purple Sage Dr, Las Cruces, NM 88011Off Market
- $629,1004 bd3 ba2.7k sqft4178 Purple Sage Dr, Las Cruces, NM 88011Off Market
- $491,8003 bd2 ba2.3k sqft4169 Purple Sage Dr, Las Cruces, NM 88011Off Market
- $458,2004 bd3 ba2.3k sqft4153 Purple Sage Dr, Las Cruces, NM 88011Off Market
- $532,4005 bd4 ba2.8k sqft4186 Purple Sage Dr, Las Cruces, NM 88011Off Market
- $500,2004 bd3 ba2.3k sqft4145 Purple Sage Dr, Las Cruces, NM 88011Off Market
- $453,9004 bd3 ba2.3k sqft4177 Purple Sage Dr, Las Cruces, NM 88011Off Market
A local agent can set up tours, give advice and negotiate with sellers.
Similar homes
- $729,0004 bd4 ba3.1k sqft4479 Nambe Arc, Las Cruces, NM 88011For Sale
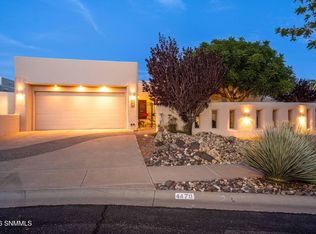 MLS ID #2601908, Monica Mae Lewis, Realty One of New Mexico, LLC - Las Cruces. SNMMLS as distributed by MLS GRID
 - $580,0004 bd3 ba2.4k sqft5137 San Carlos Ct, Las Cruces, NM 88011For Sale
 MLS ID #2601963, Cecilia G Ramos, Infinity Real Estate of Las Cruces. SNMMLS as distributed by MLS GRID
 - $675,0004 bd3 ba2.7k sqft3220 Sundown Rd, Las Cruces, NM 88011For Sale
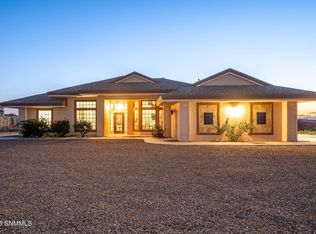 MLS ID #2503502, David T Coyle, RE/MAX Classic Realty. SNMMLS as distributed by MLS GRID
 - $535,0004 bd3 ba2.6k sqft4629 Azure Hills Rd, Las Cruces, NM 88011For Sale
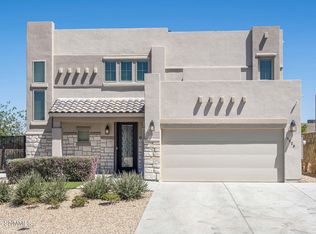 MLS ID #2601634, Laura A Fierro, Coldwell Banker Legacy Elite. SNMMLS as distributed by MLS GRID
 - $455,0003 bd2 ba2.3k sqft4252 Golden Sage Ct, Las Cruces, NM 88011For Sale By Owner
- $485,0004 bd3 ba2.3k sqft4141 Desert Falls Rd, Las Cruces, NM 88011For SaleMLS ID #2600367, Joshua J Miller, The Palms Realty. SNMMLS as distributed by MLS GRID
- $479,0003 bd3 ba2.2k sqft4335 Isleta Ct, Las Cruces, NM 88011For SaleMLS ID #2601219, Levi Nolasco, Keller Williams Realty. SNMMLS as distributed by MLS GRID
- $689,0003 bd3 ba2.6k sqft5648 Via Estrella, Las Cruces, NM 88011For SaleMLS ID #2601883, Kaley M Salopek, United Country Salopek Realty. SNMMLS as distributed by MLS GRID
- $649,0004 bd3 ba2.4k sqft2901 E Springs Rd, Las Cruces, NM 88011For SaleMLS ID #2601804, Lisa Crissi Rivera, EXIT Realty Horizons. SNMMLS as distributed by MLS GRID
- $499,9004 bd3 ba2.4k sqft4658 Glenwood Ct, Las Cruces, NM 88011For SaleMLS ID #2602055, Adriel Macias, RE/MAX Classic Realty. SNMMLS as distributed by MLS GRID
- $535,0004 bd3 ba2.4k sqft2632 E Springs Rd, Las Cruces, NM 88011New ConstructionMLS ID #2602325, Crystal McCaslin, BHGRE Steinborn & Associates. SNMMLS as distributed by MLS GRID
- $629,0004 bd3 ba3.1k sqft5000 Mother Lode Trl, Las Cruces, NM 88011For SaleMLS ID #2602020, Amber Reynolds, EXP Realty, LLC. SNMMLS as distributed by MLS GRID
- $738,9003 bd3 ba2.6k sqft7671 Boulder Canyon Ct, Las Cruces, NM 88011For SaleMLS ID #2601378, Levi Nolasco, Keller Williams Realty. SNMMLS as distributed by MLS GRID
- $1,000,0004 bd3 ba2.4k sqft4366 Purple Sage Dr, Las Cruces, NM 88011For SaleMLS ID #2600839, Charles Khajeh, RE/MAX Classic Realty. SNMMLS as distributed by MLS GRID
- $527,9503 bd3 ba2.5k sqft5174 Picuris Ct, Las Cruces, NM 88011For SaleMLS ID #20262819, D. Elaine Johnson. New Mexico MLS
- $715,0003 bd3 ba2.7k sqft5677 Calle De Paradise, Las Cruces, NM 88011For SaleMLS ID #2601701, Michael Carpenter, Prosper Real Estate. SNMMLS as distributed by MLS GRID
- $499,0003 bd3 ba2.6k sqft4250 Salvia Loop, Las Cruces, NM 88011For SaleMLS ID #2600558, Eileen F Hernandez, BHGRE Steinborn & Associates. SNMMLS as distributed by MLS GRID
- $398,0004 bd2 ba1.9k sqft4271 Meadow Sage Pl, Las Cruces, NM 88011For SaleMLS ID #2602171, Linda C Escamilla, Keller Williams Realty. SNMMLS as distributed by MLS GRID
- $849,9004 bd3 ba3.7k sqft4280 Venetian Loop, Las Cruces, NM 88011For SaleMLS ID #2600880, Kimberly S Conner, Realty One of New Mexico, LLC - Las Cruces. SNMMLS as distributed by MLS GRID
- $640,0004 bd3 ba2.4k sqft1963 Guamis Rd, Las Cruces, NM 88012For SaleMLS ID #2601630, Leticia Rodriguez, EXIT Realty Horizons. SNMMLS as distributed by MLS GRID
