HUGE PRICE REDUCTION. Located in the gated community of Sonoma Ranch Estates is this beautiful custom-built, 3723 sq ft, 4-bedroom, 3 bath home w/ an oversized 3 car garage w/ shed for storage and a 50-amp outlet for your electric vehicles or RV plug-in. Enter through the Magnificent courtyard which has a park like setting, a water feature & sitting area w/fireplace. Grand foyer w/ beautiful tongue & groove Rotunda. 14 ft ceilings in the main living areas, large Living room with corner fireplace, large open kitchen with an Island, breakfast bar & eating area. Beautiful Custom wood cabinets w/ matching wood refrigerator panels, wood floors in LR, Kitchen & eating area. Formal dining room has tile floors, spacious primary suite w/ sitting area & door to patio. Spa like bathroom & large walk-in closet. Also, a secondary primary suite w/ full bath and its own entrance. Large back patio w/ built-in gas grill for all your entertaining while enjoying the big backyard with Mtn. views. 1yr HOME WARRANTY
For sale
Price cut: $29.9K (10/7)
$820,000
4280 Venetian Loop, Las Cruces, NM 88011
4beds
3,723sqft
Single Family Residence, Residential
Built in 2007
0.58 Acres Lot
$-- Zestimate®
$220/sqft
$75/mo HOA
What's special
Large walk-in closetSpa like bathroom
- 213 days
- 287
- 11
Zillow last checked:
Listing updated:
Listed by:
Kimberly S Conner 575-642-0050,
Realty One of New Mexico, LLC - Las Cruces 505-883-9400
Source: SNMMLS as distributed by MLS GRID,MLS#: 2600880
Facts & features
Interior
Bedrooms & bathrooms
- Bedrooms: 4
- Bathrooms: 3
- Full bathrooms: 3
Rooms
- Room types: Entry Hall
Primary bedroom
- Description: Sitting Area And Door To Pation
Primary bathroom
- Description: Double Sinks,With Full Bath,Granite Countertops,Walk-In Closets,Skylight(S),Tile Floor,Shower Stall,Jetted Tub
Dining room
- Features: Blinds, Buffet, Tile, Formal
Kitchen
- Features: Breakfast Bar, Electric Cooktop, Downdraft Vent, Wood Cabinets, Refrigerator, Pantry, Island, Microwave Oven, Granite Counters, Garbage Disposal, Double Oven, Custom Built Cabinets, Built-in Dishwasher, Wood Floors
Living room
- Features: Blinds, Wood Floors, Fireplace, Ceiling Fan
Heating
- Natural Gas Available, Forced Air
Cooling
- Central Air, 3 Combo Units Roof
Appliances
- Included: Water Softener Owned
- Laundry: Utility Room
Features
- Central Vacuum, Open Floorplan, Smart Home, R/O System Under Kitchen Sink For Drinking Water
- Flooring: Flooring Foundation: Slab
- Windows: Double Pane Windows, Vinyl Windows
- Basement: None
- Number of fireplaces: 2
Interior area
- Total structure area: 3,723
- Total interior livable area: 3,723 sqft
Property
Parking
- Total spaces: 3
- Parking features: Garage Door Opener
- Garage spaces: 3
Features
- Levels: One
- Stories: 1
- Patio & porch: Courtyard, Covered
- Exterior features: Water Feature
- Fencing: Rock
- Has view: Yes
Lot
- Size: 0.58 Acres
- Dimensions: .51 to .75 AC
- Features: Amenities: View Mountains, Amenities: Gated Community, Amenities: High Speed Internet
Details
- Parcel number: 4010132212513
Construction
Type & style
- Home type: SingleFamily
- Architectural style: Pueblo
- Property subtype: Single Family Residence, Residential
Materials
- Frame, Stucco
- Roof: Flat,Tile,Pitched
Condition
- New construction: No
- Year built: 2007
Details
- Builder name: Jeter
Utilities & green energy
- Sewer: Public Sewer
- Water: Public
- Utilities for property: City Gas, El Paso Electric
Community & HOA
Community
- Subdivision: Sonoma Ranch Estates Phase 1
HOA
- Has HOA: Yes
- HOA fee: $900 annually
Location
- Region: Las Cruces
Financial & listing details
- Price per square foot: $220/sqft
- Tax assessed value: $741,500
- Annual tax amount: $7,486
- Date on market: 3/18/2026
- Electric utility on property: Yes
Estimated market value
Not available
Estimated sales range
Not available
Not available
Price history
| Date | Event | Price |
|---|---|---|
| 10/7/2026 | Price change | $820,000-3.5%$220/sqft |
Source: SNMMLS as distributed by MLS GRID #2600880 Report a problem | ||
| 7/17/2026 | Price change | $849,900-4.5%$228/sqft |
Source: SNMMLS as distributed by MLS GRID #2600880 Report a problem | ||
| 3/18/2026 | Listed for sale | $889,900+18.7%$239/sqft |
Source: SNMMLS as distributed by MLS GRID #2600880 Report a problem | ||
| 5/13/2022 | Pending sale | $749,900$201/sqft |
Source: SNMMLS as distributed by MLS GRID #2201380 Report a problem | ||
| 5/9/2022 | Listed for sale | $749,900+27.3%$201/sqft |
Source: SNMMLS as distributed by MLS GRID #2201380 Report a problem | ||
| 6/30/2017 | Sold | -- |
Source: Agent Provided Report a problem | ||
| 4/20/2017 | Listed for sale | $589,000$158/sqft |
Source: EXIT REALTY HORIZONS #1701121 Report a problem | ||
| 8/3/2007 | Sold | -- |
Source: Agent Provided Report a problem | ||
Public tax history
| Year | Property taxes | Tax assessment |
|---|---|---|
| 2025 | $7,486 -0.6% | $247,166 |
| 2024 | $7,528 -1.5% | $247,166 |
| 2023 | $7,644 +34.5% | $247,166 +34.9% |
| 2022 | $5,682 -0.8% | $183,166 |
| 2021 | $5,725 -0.5% | $183,166 |
| 2020 | $5,755 -0.3% | $183,166 |
| 2019 | $5,771 +0.6% | $183,166 |
| 2018 | $5,736 | $183,166 -7.7% |
| 2017 | $5,736 +3.8% | $198,343 +3% |
| 2016 | $5,529 +1.7% | $192,566 -66.7% |
| 2015 | $5,435 -0.5% | $577,700 |
| 2014 | $5,463 -3.6% | $577,700 |
| 2013 | $5,666 | $577,700 -5% |
| 2012 | $5,666 +1.5% | $608,100 |
| 2011 | $5,583 +1.8% | $608,100 |
| 2010 | $5,482 -0.1% | $608,100 -2.2% |
| 2009 | $5,487 | $621,500 -1% |
| 2008 | $5,487 | $628,000 |
Find assessor info on the county website
Monthly payment
Est. payment
Payment breakdown
Explore the cost of this home by adjusting the details. Changes won't be saved.Climate risks
Neighborhood: Sonoma Ranch

Similar homes
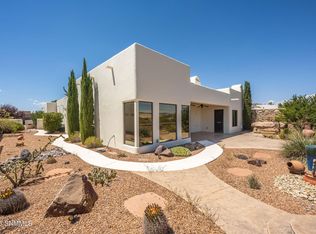
- $750,0003 bd3 ba3.6k sqft2268 Sedona Hills Pkwy, Las Cruces, NM 88011For Sale
 MLS ID #2602821, Richard Altamirano, BHGRE Steinborn & Associates. SNMMLS as distributed by MLS GRID
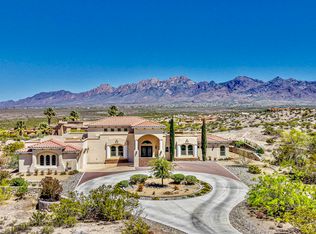
 - $729,0004 bd4 ba3.1k sqft4479 Nambe Arc, Las Cruces, NM 88011For Sale
 MLS ID #2603087, Monica Mae Lewis, Realty One of New Mexico, LLC - Las Cruces. SNMMLS as distributed by MLS GRID
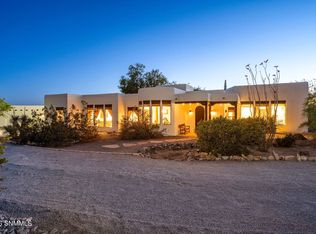
 - $880,0004 bd5 ba3.8k sqft5545 Via Segura, Las Cruces, NM 88011For Sale
 MLS ID #2601116, Estela Martinez, REMAX Classic Realty. SNMMLS as distributed by MLS GRID
 - $893,0005 bd3 ba3.9k sqft5340 Superstition Dr, Las Cruces, NM 88011For Sale
 MLS ID #2601246, David T Coyle, REMAX Classic Realty. SNMMLS as distributed by MLS GRID
