Situated on a beautifully landscaped .98-acre homesite in the desirable Las Alturas area, this custom 4,724 sq ft residence blends timeless Southwest architecture with exceptional comfort and functionality. Offering 4 bedrooms, 4.5 bathrooms, and a spacious 3-car garage, the thoughtfully designed floor plan features expansive living spaces, abundant natural light, and excellent separation between the primary suite and guest accommodations. Multiple gathering areas provide flexibility for everyday living and effortless entertaining, while generously sized bedrooms with en-suite baths offer comfort for family and guests alike. Mature landscaping enhances the peaceful setting, complemented by surrounding mountain and desert vistas. Ideally located just minutes from shopping, dining, medical facilities, New Mexico State University, and downtown Las Cruces, this exceptional property presents a rare opportunity to own a distinguished home in one of the city's most sought-after established neighborhoods.
For sale
$969,000
4331 Superstition Dr, Las Cruces, NM 88011
4beds
4,724sqft
Single Family Residence, Residential
Built in 1995
0.98 Acres Lot
$907,200 Zestimate®
$205/sqft
$-- HOA
What's special
Multiple gathering areasTimeless southwest architectureExpansive living spacesMature landscapingAbundant natural light
- 113 days
- 295
- 16
Zillow last checked:
Listing updated:
Listed by:
Michael Carpenter 575-652-0344,
Prosper Real Estate 575-222-7277,
Dustie L Carpenter 575-650-1087,
Prosper Real Estate
Source: SNMMLS as distributed by MLS GRID,MLS#: 2602074
Facts & features
Interior
Bedrooms & bathrooms
- Bedrooms: 4
- Bathrooms: 5
- Full bathrooms: 4
- 1/2 bathrooms: 1
Rooms
- Room types: Office
Primary bathroom
- Description: Double Sinks,With Full Bath,Walk-In Closets,Tile Floor,Tub/Bath,Shower Stall
Dining room
- Features: Bay Window, Tile, Formal, Blinds
Family room
- Features: Ceiling Fan, Tile, Fireplace
Kitchen
- Features: Tile Floor, Electric Cooktop, Warming Drawer, Downdraft Vent, Vent Fan, Refrigerator, Pantry, Island, Microwave Oven, Double Oven, Built-in Oven/Range
Living room
- Features: Blinds, Great Room, Tile, Fireplace, Ceiling Fan
Heating
- Fireplace(s), Forced Air, Natural Gas Available
Cooling
- Central Air
Appliances
- Laundry: Utility Room
Features
- Open Floorplan
- Flooring: Flooring Foundation: Slab
- Windows: Double Pane Windows, Low Emissivity Windowsmissivity Windows
- Basement: None
- Number of fireplaces: 2
Interior area
- Total structure area: 4,724
- Total interior livable area: 4,724 sqft
Property
Parking
- Total spaces: 3
- Parking features: Garage Door Opener
- Garage spaces: 3
Features
- Levels: Two
- Stories: 2
- Patio & porch: Covered
- Fencing: Rock
- Has view: Yes
Lot
- Size: 0.98 Acres
- Dimensions: .76 to 1 AC
- Features: Amenities: View Valley, Amenities: High Speed Internet
Details
- Parcel number: 4010138442437
- Other equipment: Satellite Dish
Construction
Type & style
- Home type: SingleFamily
- Architectural style: Contemporary,Pueblo
- Property subtype: Single Family Residence, Residential
Materials
- Frame, Stucco
- Roof: Composition,Built-Up,Asphalt,Minimum Pitch,Tile
Condition
- New construction: No
- Year built: 1995
Utilities & green energy
- Sewer: Septic Tank
- Water: Public
- Utilities for property: El Paso Electric, Zia Natural Gas, Phone Available
Green energy
- Energy generation: Solar
Community & HOA
Community
- Subdivision: Cassidy At Sundance Acres
HOA
- Has HOA: No
Location
- Region: Las Cruces
Financial & listing details
- Price per square foot: $205/sqft
- Tax assessed value: $685,390
- Annual tax amount: $5,219
- Date on market: 6/28/2026
- Electric utility on property: Yes
Estimated market value
$907,200
$862,000 - $953,000
$4,311/mo
Price history
| Date | Event | Price |
|---|---|---|
| 6/28/2026 | Listed for sale | $969,000$205/sqft |
Source: SNMMLS as distributed by MLS GRID #2602074 Report a problem | ||
Public tax history
| Year | Property taxes | Tax assessment |
|---|---|---|
| 2025 | $5,219 -0.5% | $228,464 |
| 2024 | $5,244 -1.1% | $228,464 |
| 2023 | $5,303 +31.2% | $228,464 +34.8% |
| 2022 | $4,043 +3.5% | $169,435 +3% |
| 2021 | $3,907 +2.4% | $164,500 +3% |
| 2020 | $3,815 +2.9% | $159,710 +3% |
| 2019 | $3,709 +3.6% | $155,057 +3% |
| 2018 | $3,580 | $150,542 +3% |
| 2017 | $3,580 +5.3% | $146,157 +3% |
| 2016 | $3,399 +1.3% | $141,900 -66.7% |
| 2015 | $3,357 +99.8% | $425,700 |
| 2014 | $1,680 -53.3% | $425,700 -3% |
| 2013 | $3,598 0% | $438,900 -5% |
| 2012 | $3,598 -1.8% | $462,000 -3% |
| 2011 | $3,663 +4.2% | $476,231 +3% |
| 2010 | $3,516 +9.6% | $462,359 +3% |
| 2009 | $3,209 | $448,892 +3% |
| 2008 | $3,209 +3.5% | $435,818 +3% |
| 2007 | $3,099 +4.3% | $423,124 +3% |
| 2005 | $2,973 +3.9% | $410,800 +6% |
| 2004 | $2,860 -5.1% | $387,400 |
| 2003 | $3,013 -3.4% | $387,400 -5.5% |
| 2002 | $3,118 | $409,900 |
| 2001 | $3,118 -3.8% | $409,900 -5.8% |
| 2000 | $3,242 | $435,300 |
Find assessor info on the county website
Monthly payment
Est. payment
Payment breakdown
Explore the cost of this home by adjusting the details. Changes won't be saved.Climate risks
Neighborhood: 88011
- $424,1003 bd3 ba2k sqft4315 Superstition Dr, Las Cruces, NM 88011Off Market
- $711,1004 bd2 ba3.1k sqft4349 Superstition Dr, Las Cruces, NM 88011Off Market
- $556,2003 bd2 ba3k sqft4301 Superstition Dr, Las Cruces, NM 88011Off Market
- $404,7003 bd2 ba1.9k sqft4324 Superstition Dr, Las Cruces, NM 88011Off Market
Similar homes
- $893,0005 bd3 ba3.9k sqft5340 Superstition Dr, Las Cruces, NM 88011For Sale
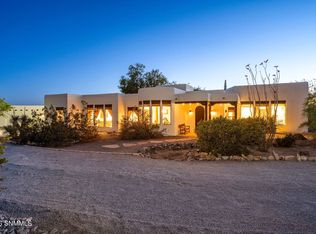 MLS ID #2601246, David T Coyle, REMAX Classic Realty. SNMMLS as distributed by MLS GRID
 - $975,0003 bd5 ba4.2k sqft6816 Lazo Del Norte, Las Cruces, NM 88011For Sale
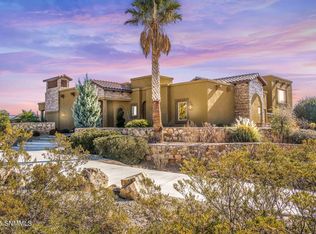 MLS ID #2603073, Amber Reynolds, EXP Realty, LLC. SNMMLS as distributed by MLS GRID
 - $995,0003 bd3 ba3.9k sqft5657 Calle De Paradise, Las Cruces, NM 88011For Sale
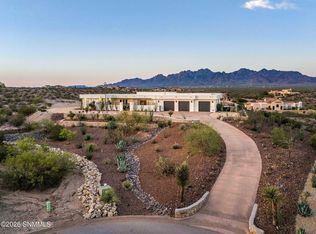 MLS ID #2601962, Michael Carpenter, Prosper Real Estate. SNMMLS as distributed by MLS GRID
 - $880,0004 bd5 ba3.8k sqft5545 Via Segura, Las Cruces, NM 88011For Sale
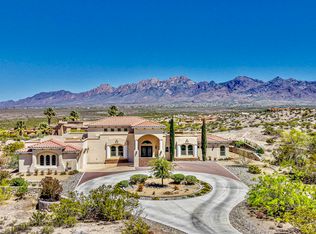 MLS ID #2601116, Estela Martinez, REMAX Classic Realty. SNMMLS as distributed by MLS GRID
