This 4 bedroom, 2.5 bath, 2,800 sqft new construction contemporary ranch sits on 1.21 acres in Miners Ridge Subdivision, with unobstructed Organ Mountains views from the covered patio and a lot that backs to federal land. The single level floor plan is open, with split bedrooms, tile throughout, an entry foyer, a chandelier dining area, an eating area, and a gas fireplace. The kitchen has a waterfall island, custom cabinets, granite countertops, a gas range with downdraft vent, a dishwasher, and a disposal. The primary suite includes double sinks, granite counters, a shower stall, a tub, walk-in closets, and a ceiling fan, plus there is a utility room. Outside are a gated landscaped front courtyard, a rock wall fence, RV access, and a covered porch and patio, with no HOA. The attached 4-car garage has a 2-car bay plus a single bay with 2-car tandem depth. About 9 miles to MountainView Medical Center, 8.5 miles to Walmart on Sonoma Ranch Blvd, and 10 miles to Target, with Dripping Springs down the street
New construction
$845,000
4830 Mother Lode Trl, Las Cruces, NM 88011
4beds
2,800sqft
Single Family Residence, Residential
Built in 2026
1.21 Acres Lot
$-- Zestimate®
$302/sqft
$-- HOA
What's special
Gas fireplaceChandelier dining areaSingle level floor planRv accessGated landscaped front courtyardUtility roomSplit bedrooms
- 20 days
- 626
- 37
Likely to sell faster than
Zillow last checked:
Listing updated:
Listed by:
Kacie R Boylan-Henke 940-232-5573,
Real Broker LLC - Modern Life 505-557-4976
Source: SNMMLS as distributed by MLS GRID,MLS#: 2603233
Facts & features
Interior
Bedrooms & bathrooms
- Bedrooms: 4
- Bathrooms: 3
- Full bathrooms: 2
- 1/2 bathrooms: 1
Rooms
- Room types: Entry Hall
Primary bathroom
- Description: Double Sinks,Granite Countertops,Walk-In Closets,Tile Floor,Tub/Bath,Shower Stall
Dining room
- Features: Chandelier, Tile
Kitchen
- Features: Eating Area, Downdraft Vent, Refrigerator, Pantry, Island, Granite Counters, Gas Range, Garbage Disposal, Custom Built Cabinets, Built-in Dishwasher, Tile Floor
Living room
- Features: Ceiling Fan, Tile, Fireplace
Heating
- Fireplace(s), Forced Air, Natural Gas Available
Cooling
- Central Air
Appliances
- Laundry: Utility Room
Features
- Open Floorplan
- Flooring: Flooring Foundation: Slab
- Windows: Double Pane Windows
- Basement: None
- Number of fireplaces: 1
Interior area
- Total structure area: 2,800
- Total interior livable area: 2,800 sqft
Property
Parking
- Total spaces: 4
- Parking features: Garage Door Opener
- Garage spaces: 4
Features
- Levels: One
- Stories: 1
- Patio & porch: Covered
- Exterior features: RV Access
- Fencing: Rock
- Has view: Yes
Lot
- Size: 1.21 Acres
- Dimensions: 1.01 to 1.5 AC
- Features: Zero Lot Line, Landscaping: Front Yard, Amenities: View Mountains
Details
- Parcel number: 4016136217010
Construction
Type & style
- Home type: SingleFamily
- Architectural style: Contemporary,Ranch
- Property subtype: Single Family Residence, Residential
Materials
- Frame, Stucco
- Roof: Flat,Tile,Pitched
Condition
- New construction: Yes
- Year built: 2026
Details
- Builder name: Tim Gladem
Utilities & green energy
- Sewer: Septic Tank
- Water: Public
- Utilities for property: Impact Fees Apply, El Paso Electric, Propane
Community & HOA
Community
- Subdivision: Miners Ridge Subdivision
HOA
- Has HOA: No
Location
- Region: Las Cruces
Financial & listing details
- Price per square foot: $302/sqft
- Tax assessed value: $181,500
- Annual tax amount: $1,561
- Date on market: 10/15/2026
- Electric utility on property: Yes
Estimated market value
Not available
Estimated sales range
Not available
Not available
Price history
| Date | Event | Price |
|---|---|---|
| 10/15/2026 | Listed for sale | $845,000-0.6%$302/sqft |
Source: SNMMLS as distributed by MLS GRID #2603233 Report a problem | ||
| 10/9/2026 | Listing removed | $850,000$304/sqft |
Source: SNMMLS as distributed by MLS GRID #2602052 Report a problem | ||
| 6/26/2026 | Listed for sale | $850,000+470.5%$304/sqft |
Source: SNMMLS as distributed by MLS GRID #2602052 Report a problem | ||
| 7/21/2025 | Listing removed | $149,000$53/sqft |
Source: SNMMLS as distributed by MLS GRID #2501956 Report a problem | ||
| 6/27/2025 | Listed for sale | $149,000+6.4%$53/sqft |
Source: SNMMLS as distributed by MLS GRID #2501956 Report a problem | ||
| 9/28/2023 | Listing removed | -- |
Source: SNMMLS as distributed by MLS GRID #2300693 Report a problem | ||
| 7/5/2023 | Price change | $140,000-6.7%$50/sqft |
Source: SNMMLS as distributed by MLS GRID #2300693 Report a problem | ||
| 3/27/2023 | Listed for sale | $150,000-6.2%$54/sqft |
Source: SNMMLS as distributed by MLS GRID #2300693 Report a problem | ||
| 11/11/2022 | Listing removed | -- |
Source: SNMMLS as distributed by MLS GRID #2201391 Report a problem | ||
| 5/10/2022 | Listed for sale | $159,900$57/sqft |
Source: SNMMLS as distributed by MLS GRID #2201391 Report a problem | ||
Public tax history
| Year | Property taxes | Tax assessment |
|---|---|---|
| 2025 | $1,561 +118.3% | $60,500 +122.2% |
| 2024 | $715 +0.2% | $27,225 |
| 2023 | $714 -1.8% | $27,225 |
| 2022 | $727 +0.1% | $27,225 |
| 2021 | $727 0% | $27,225 |
| 2020 | $727 +0% | $27,225 0% |
| 2019 | $726 +0.1% | $27,233 |
| 2018 | $726 | $27,233 |
| 2017 | $726 +1.6% | $27,233 |
| 2016 | $715 -1.6% | $27,233 -66.7% |
| 2015 | $726 +0.4% | $81,700 |
| 2014 | $723 | $81,700 |
Find assessor info on the county website
Monthly payment
Est. payment
Payment breakdown
Explore the cost of this home by adjusting the details. Changes won't be saved.Climate risks
Neighborhood: 88011
- $821,3293 bd2 ba4.5k sqft4820 Mother Lode Trl, Las Cruces, NM 88011Off Market

- $594,9003 bd2 ba2.2k sqft4805 Mother Lode Trl, Las Cruces, NM 88011Off Market
- $650,8003 bd3 ba2.7k sqft4815 Mother Lode Trl, Las Cruces, NM 88011Off Market

- $737,3004 bd3 ba3.2k sqft4815 Cripple Creek Rd, Las Cruces, NM 88011Off Market
Similar homes
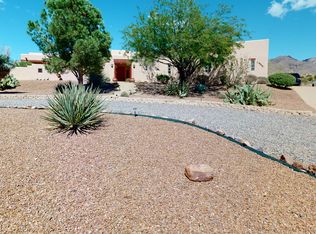
- $629,0004 bd3 ba3.1k sqft5000 Mother Lode Trl, Las Cruces, NM 88011For Sale
 MLS ID #2602020, Amber Reynolds, EXP Realty, LLC. SNMMLS as distributed by MLS GRID
- $715,0004 bd3 ba3k sqft4321 Sheep Springs Rd, Las Cruces, NM 88011For Sale
 MLS ID #2602400, Lisa Gonzales, Integrity Real Estate of New Mexico. SNMMLS as distributed by MLS GRID
- $718,0003 bd3 ba2.6k sqft7671 Boulder Canyon Ct, Las Cruces, NM 88011For Sale
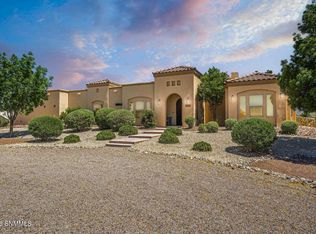 MLS ID #2603142, Jared Andrew English, Congress Realty, Inc.. SNMMLS as distributed by MLS GRID
- $830,0003 bd3 ba2.8k sqft6516 Lazo Del Norte, Las Cruces, NM 88011For Sale
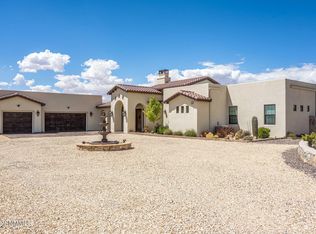 MLS ID #2601166, Eileen F Hernandez, BHGRE Steinborn & Associates. SNMMLS as distributed by MLS GRID
