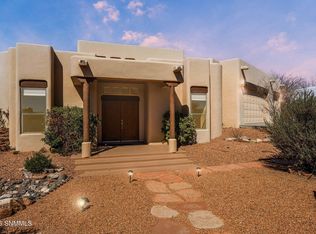
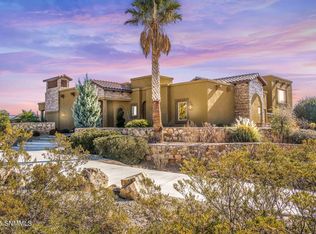
* POOL / HOT TUB ** SOLAR ** 8 CAR GARAGE ** CASITA** Stunning custom-built Southwestern home on 1.10 acres featuring breathtaking mountain views & exceptional amenities. The main home offers 3 bedrooms and 2 full bathrooms, filled with natural light, rustic wood beams, split floor plan, a 3 car garage and also a detached 4+ car garage / workshop. The spacious kitchen includes built-in appliances, a large granite island with extra seating, & flows beautifully for everyday living & entertaining. The primary suite is a true retreat with a sitting area, new luxury vinyl flooring, and a spa-like bathroom with separate tub & shower, dual sinks, sit-down vanity, & a large walk-in closet. A spiral staircase leads to the rooftop for incredible sunset & mountain views. Enjoy outdoor living in the peaceful courtyard with synthetic grass & mature landscaping, plus an expansive, refreshing pool & hot tub. Property includes a generously appointed 2 bed, 1 bath, 1-car garage CASITA! Located near NMSU & the Interstate
For sale
$893,000
5340 Superstition Dr, Las Cruces, NM 88011
5beds
3,901sqft
:
Get pre-qualified$5,531/mo
Single Family Residence, Residential
Built in 1998
1.1 Acres Lot
$842,600 Zestimate®
$229/sqft
$-- HOA
What's special
Breathtaking mountain viewsRustic wood beamsNew luxury vinyl flooringSpacious kitchenLarge walk-in closetDual sinksSit-down vanity
- 109 days |
- 672 |
- 62 |
Zillow last checked:
Listing updated:
Listed by:
David T Coyle 575-642-3014,
RE/MAX Classic Realty 575-524-8788
Source: SNMMLS as distributed by MLS GRID,MLS#: 2601246
Facts & features
Interior
Bedrooms & bathrooms
- Bedrooms: 5
- Bathrooms: 3
- Full bathrooms: 2
- 3/4 bathrooms: 1
Rooms
- Room types: Entry Hall
Primary bedroom
- Description: New Luxury Vinyl Flooring
Primary bathroom
- Description: Jetted Tub,With Full Bath,Walk-In Closets,Tile Floor,Shower Stall,Vanity Sitting Area
Dining room
- Description: Herring Bone Tongue & Groove Wood Ceiling
- Features: Drapes, Tile, Formal, Chandelier
Kitchen
- Features: Breakfast Bar, Gas Cooktop, Prep Sink, Wood Cabinets, Refrigerator, Pantry, Island, Microwave Oven, Granite Counters, Garbage Disposal, Built-in Oven/Range, Built-in Dishwasher, Tile Floor
Living room
- Features: Built in Bookcase, Carpet, Fireplace, Drapes, Ceiling Fan, Beams
Heating
- Fireplace(s), Forced Air, Natural Gas Available
Cooling
- Central Air
Appliances
- Laundry: Utility Room
Features
- Open Floorplan
- Flooring: Flooring Foundation: Slab
- Basement: None
- Number of fireplaces: 1
Interior area
- Total structure area: 3,901
- Total interior livable area: 3,901 sqft
Property
Parking
- Total spaces: 8
- Parking features: Garage Door Opener
- Garage spaces: 8
Features
- Levels: One
- Stories: 1
- Patio & porch: Courtyard, Covered
- Exterior features: RV Access
- Pool features: In Ground
- Has spa: Yes
- Spa features: Heated
- Fencing: Rock
- Has view: Yes
Lot
- Size: 1.1 Acres
- Dimensions: 1.01 to 1.5 AC
- Features: Landscaping: Xeriscape, Landscaping: Synthetic Grass, Landscaping: Pool, Landscaping: Hot Tub, Amenities: Corner Lot, Amenities: High Speed Internet, Amenities: View Valley, Amenities: View Mountains
Details
- Additional structures: Guest House, Workshop Detached
- Parcel number: 4011138138262
Construction
Type & style
- Home type: SingleFamily
- Architectural style: Pueblo
- Property subtype: Single Family Residence, Residential
Materials
- Frame, Stucco
- Roof: Flat
Condition
- New construction: No
- Year built: 1998
Details
- Builder name: Coyle Associates, Inc - David Coyle
Utilities & green energy
- Sewer: Septic Tank
- Water: Public
- Utilities for property: City Gas, Phone Available, El Paso Electric
Green energy
- Energy generation: Solar
Community & HOA
Community
- Subdivision: Cassidy At Sundance Acres
HOA
- Has HOA: No
Location
- Region: Las Cruces
Financial & listing details
- Price per square foot: $229/sqft
- Tax assessed value: $580,251
- Annual tax amount: $4,457
- Date on market: 4/19/2026
- Electric utility on property: Yes
Estimated market value
$842,600
$800,000 - $885,000
$3,797/mo
Price history
| Date | Event | Price |
|---|---|---|
| 4/19/2026 | Listed for sale | $893,000$229/sqft |
Source: SNMMLS as distributed by MLS GRID #2601246 Report a problem | ||
Public tax history
| Year | Property taxes | Tax assessment |
|---|---|---|
| 2025 | $4,457 -0.5% | $193,417 |
| 2024 | $4,479 +1.9% | $193,417 +3% |
| 2023 | $4,397 +1.1% | $187,783 +3% |
| 2022 | $4,350 +3.5% | $182,314 +3% |
| 2021 | $4,204 +2.4% | $177,004 +3% |
| 2020 | $4,105 +2.9% | $171,849 +3% |
| 2019 | $3,991 +3.6% | $166,844 +3% |
| 2018 | $3,852 | $161,985 |
| 2017 | $3,852 +2.3% | $161,985 +3% |
| 2016 | $3,767 +1.3% | $157,267 -65.7% |
| 2015 | $3,721 +2.9% | $458,041 +3% |
| 2014 | $3,616 +4.4% | $444,700 |
| 2013 | $3,463 | $444,700 +0% |
| 2012 | $3,463 +4.3% | $444,678 +3% |
| 2011 | $3,320 +4.2% | $431,726 +3% |
| 2010 | $3,187 +9.6% | $419,150 +3% |
| 2009 | $2,909 | $406,942 +3% |
| 2008 | $2,909 +3.5% | $395,089 +3% |
| 2007 | $2,810 +4.3% | $383,582 +3% |
| 2005 | $2,695 +4% | $372,411 +6.1% |
| 2004 | $2,591 +42.8% | $351,000 |
| 2003 | $1,814 -3.4% | $351,000 +42.2% |
| 2002 | $1,877 | $246,800 |
| 2001 | $1,877 +8.7% | $246,800 +6.4% |
| 2000 | $1,728 | $232,000 |
Find assessor info on the county website
Monthly payment
Est. payment
Payment breakdown
Explore the cost of this home by adjusting the details. Changes won't be saved.Climate risks
Neighborhood: 88011
Nearby schools
GreatSchools rating
- 6/10Tombaugh Elementary SchoolGrades: PK-5Distance: 2.9 mi
- 6/10Zia Middle SchoolGrades: 6-8Distance: 4.3 mi
- 3/10Early College High SchoolGrades: 9-12Distance: 1.7 mi
- $575,6003 bd2 ba2.6k sqft5330 Superstition Dr, Las Cruces, NM 88011Off Market
- $502,0003 bd2 ba2.3k sqft5015 Hunters Chase Rd, Las Cruces, NM 88011Off Market
- $537,6003 bd3 ba2.4k sqft5010 Hunters Chase Rd, Las Cruces, NM 88011Off Market
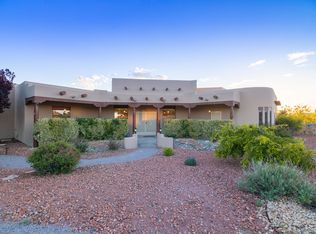
- $737,5004 bd3 ba3.6k sqft5341 Superstition Dr, Las Cruces, NM 88011Off Market
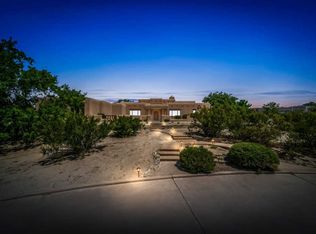
- $524,4003 bd2 ba2.5k sqft5331 Superstition Dr, Las Cruces, NM 88011Off Market
- $649,6003 bd3 ba2.7k sqft5351 Superstition Dr, Las Cruces, NM 88011Off Market
- $526,1003 bd2 ba2.3k sqft5025 Hunters Chase Rd, Las Cruces, NM 88011Off Market
- $518,5003 bd2 ba2.2k sqft5384 Redman Rd, Las Cruces, NM 88011Off Market
A local agent can set up tours, give advice and negotiate with sellers.
Similar homes
- $969,0004 bd5 ba4.7k sqft4331 Superstition Dr, Las Cruces, NM 88011For Sale
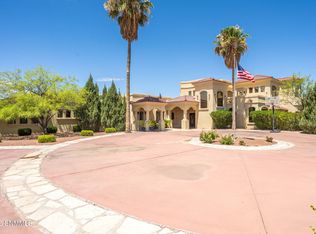 MLS ID #2602074, Michael Carpenter, Prosper Real Estate. SNMMLS as distributed by MLS GRID
 - $650,0004 bd3 ba3.4k sqft4360 Chase Pl, Las Cruces, NM 88011For Sale
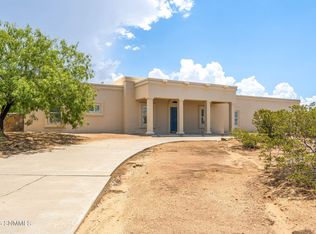 MLS ID #2602358, Crystal McCaslin, BHGRE Steinborn & Associates. SNMMLS as distributed by MLS GRID
 - $699,0005 bd5 ba3.3k sqft5225 Angel Fire Pl, Las Cruces, NM 88011For Sale
 MLS ID #2602156, Kayla M Fikany, BHGRE Steinborn & Associates. SNMMLS as distributed by MLS GRID
 - $985,0003 bd5 ba4.2k sqft6816 Lazo Del Norte, Las Cruces, NM 88011For Sale
 MLS ID #2500113, Amber Reynolds, EXP Realty, LLC. SNMMLS as distributed by MLS GRID
 - $957,5004 bd5 ba3.8k sqft5545 Via Segura, Las Cruces, NM 88011For SaleMLS ID #2601116, Estela Martinez, RE/MAX Classic Realty. SNMMLS as distributed by MLS GRID
- $599,0005 bd5 ba3.1k sqft4300 Diamondback Dr, Las Cruces, NM 88011For SaleMLS ID #2600515, Lauren C Lay, BHGRE Steinborn & Associates. SNMMLS as distributed by MLS GRID
- $849,9004 bd3 ba3.7k sqft4280 Venetian Loop, Las Cruces, NM 88011For SaleMLS ID #2600880, Kimberly S Conner, Realty One of New Mexico, LLC - Las Cruces. SNMMLS as distributed by MLS GRID
- $849,9003 bd3 ba2.8k sqft6516 Lazo Del Norte, Las Cruces, NM 88011For SaleMLS ID #2601166, Eileen F Hernandez, BHGRE Steinborn & Associates. SNMMLS as distributed by MLS GRID
- $1,050,0003 bd3 ba3.9k sqft5657 Calle De Paradise, Las Cruces, NM 88011For SaleMLS ID #2601962, Michael Carpenter, Prosper Real Estate. SNMMLS as distributed by MLS GRID
- $549,9003 bd2 ba2.4k sqft5366 Redman Rd, Las Cruces, NM 88011For SaleMLS ID #2600897, Leticia Rodriguez, EXIT Realty Horizons. SNMMLS as distributed by MLS GRID
- $950,0004 bd5 ba4k sqft5041 Diamond Mine Rd, Las Cruces, NM 88011For SaleMLS ID #2503375, Jaylen Garland, Garland Realty & Development. SNMMLS as distributed by MLS GRID
- $739,0004 bd2 ba2.9k sqft5708 Via Estrella, Las Cruces, NM 88011For SaleMLS ID #2602106, Nathaniel M May, EXIT Realty Horizons. SNMMLS as distributed by MLS GRID
- $549,9005 bd3 ba3.3k sqft4800 Gamble Ct, Las Cruces, NM 88011For SaleMLS ID #2601974, Matthew Martin Arguello, Real Broker LLC - Main Office. SNMMLS as distributed by MLS GRID
- $979,0005 bd5 ba4.7k sqft5041 Silver King Rd, Las Cruces, NM 88011For SaleMLS ID #2503780, Ron Bruder, BHGRE Steinborn & Associates. SNMMLS as distributed by MLS GRID
- $740,0003 bd4 ba3k sqft3225 Sundown Rd, Las Cruces, NM 88011For SaleMLS ID #2601342, Edward D. Sergeant, Integrity Real Estate of New Mexico. SNMMLS as distributed by MLS GRID
- $885,0004 bd4 ba3.2k sqft810 Banna Ct, Las Cruces, NM 88005For SaleMLS ID #2601193, Paul J Braden, RE/MAX Classic Realty. SNMMLS as distributed by MLS GRID
- $715,0003 bd3 ba2.7k sqft5677 Calle De Paradise, Las Cruces, NM 88011For SaleMLS ID #2601701, Michael Carpenter, Prosper Real Estate. SNMMLS as distributed by MLS GRID
- $740,0003 bd3 ba3.2k sqft5025 Silverton Ct, Las Cruces, NM 88011For SaleMLS ID #2601975, Arturo Escobar, Jr, Keller Williams Realty. SNMMLS as distributed by MLS GRID
- $689,0003 bd3 ba2.6k sqft5648 Via Estrella, Las Cruces, NM 88011For SaleMLS ID #2601883, Kaley M Salopek, United Country Salopek Realty. SNMMLS as distributed by MLS GRID
- $890,0004 bd3 ba3.4k sqft4051 Santa Elena Pl, Las Cruces, NM 88007For SaleMLS ID #2602366, Shawn Martin, New Mexico Properties. SNMMLS as distributed by MLS GRID
