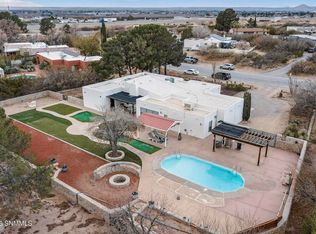
Spacious 5-bedroom, 3-bath home on a full acre of natural desert landscape with beautiful views of the Organ Mountains and the Valley. The impressive two-story entry brings in abundant natural light and leads into a versatile layout with generous living spaces.The main level includes two large living areas, each with its own fireplace, two dining areas, a spacious kitchen, and two bedrooms plus a full bath. Upstairs, the oversized owner's suite offers plenty of room to unwind, along with two additional oversized bedrooms and another full bath.The expansive covered balcony is a standout feature, offering a peaceful place to enjoy the surrounding scenery. A welcoming front courtyard and a large backyard provide additional outdoor space to enjoy.This home has been well cared for and offers room to make it your own. Schedule your showing today.
For sale
$549,900
4800 Gamble Ct, Las Cruces, NM 88011
5beds
3,327sqft
Single Family Residence, Residential
Built in 1985
1 Acres Lot
$531,300 Zestimate®
$165/sqft
$-- HOA
What's special
Two dining areasWelcoming front courtyardExpansive covered balconySpacious kitchenTwo additional oversized bedroomsImpressive two-story entryLarge backyard
- 77 days
- 497
- 17
Zillow last checked:
Listing updated:
Listed by:
Matthew Martin Arguello 575-640-1684,
Real Broker LLC - Main Office 505-557-4976
Source: SNMMLS as distributed by MLS GRID,MLS#: 2601974
Facts & features
Interior
Bedrooms & bathrooms
- Bedrooms: 5
- Bathrooms: 3
- Full bathrooms: 3
Rooms
- Room types: Entry Hall
Primary bathroom
- Description: Double Sinks,Granite Countertops,Garden Tub,Tile Floor,Shower Stall
Dining room
- Features: Bay Window, Living Room Combo, Tile, Formal, Chandelier, Blinds
Family room
- Features: Built in Bookcase, Tile, French Doors, Fireplace, Ceiling Fan
Kitchen
- Features: Breakfast Bar, Gas Cooktop, Convection Oven, Wood Cabinets, Vent Fan, Refrigerator, Pantry, Microwave Oven, Granite Counters, Gas Range, Garbage Disposal, Cont. Clean, Built-in Dishwasher, Tile Floor, Country
Living room
- Features: Bay Window, Tile, Fireplace, Ceiling Fan, Blinds
Heating
- Fireplace(s), Wood, Natural Gas Available
Cooling
- Central Air, 2 Units
Appliances
- Included: Water Softener Owned
- Laundry: Utility Room
Features
- Flooring: Flooring Foundation: Slab
- Windows: Double Pane Windows, Low Emissivity Windowsmissivity Windows, New In 2019
- Has fireplace: Yes
Interior area
- Total structure area: 3,327
- Total interior livable area: 3,327 sqft
Property
Parking
- Total spaces: 4
- Parking features: Garage Door Opener
- Garage spaces: 2
- Carport spaces: 2
- Covered spaces: 4
- Details: Carport Type: Slab
Features
- Levels: Two
- Stories: 2
- Patio & porch: Patio, Porch
- Exterior features: Balcony
- Fencing: Rock
- Has view: Yes
Lot
- Size: 1 Acres
- Dimensions: .76 to 1 AC
- Features: Landscaping: Xeriscape, Amenities: Cul-De-Sac, Amenities: View Valley, Amenities: View Mountains
Details
- Parcel number: 4010137130280
Construction
Type & style
- Home type: SingleFamily
- Architectural style: Contemporary
- Property subtype: Single Family Residence, Residential
Materials
- Frame, Stucco
- Roof: Flat
Condition
- New construction: No
- Year built: 1985
Utilities & green energy
- Sewer: Septic Tank
- Water: Public
- Utilities for property: El Paso Electric
Green energy
- Energy generation: Solar
Community & HOA
HOA
- Has HOA: No
Location
- Region: Las Cruces
Financial & listing details
- Price per square foot: $165/sqft
- Tax assessed value: $482,720
- Annual tax amount: $4,873
- Date on market: 6/19/2026
- Electric utility on property: Yes
Estimated market value
$531,300
$505,000 - $558,000
$2,936/mo
Price history
| Date | Event | Price |
|---|---|---|
| 6/19/2026 | Price change | $549,900+28.2%$165/sqft |
Source: SNMMLS as distributed by MLS GRID #2601974 Report a problem | ||
| 11/21/2021 | Pending sale | $429,000$129/sqft |
Source: SNMMLS as distributed by MLS GRID #2103563 Report a problem | ||
| 11/19/2021 | Listed for sale | $429,000$129/sqft |
Source: SNMMLS as distributed by MLS GRID #2103563 Report a problem | ||
Public tax history
| Year | Property taxes | Tax assessment |
|---|---|---|
| 2025 | $4,873 -0.6% | $160,907 |
| 2024 | $4,901 +1.4% | $160,907 +3% |
| 2023 | $4,831 +1.6% | $156,220 +3% |
| 2022 | $4,757 +40.7% | $151,670 +40.2% |
| 2021 | $3,381 -0.5% | $108,180 |
| 2020 | $3,399 +2.7% | $108,180 +3% |
| 2019 | $3,309 +0.6% | $105,029 |
| 2018 | $3,289 | $105,029 |
| 2017 | $3,289 +8.9% | $105,029 +3% |
| 2016 | $3,019 +1.6% | $101,970 -65.7% |
| 2015 | $2,970 +2.5% | $297,000 |
| 2014 | $2,899 -6.3% | $297,000 -3% |
| 2013 | $3,094 | $306,200 -5% |
| 2012 | $3,094 +1.5% | $322,300 |
| 2011 | $3,049 +1.8% | $322,300 |
| 2010 | $2,994 +112.6% | $322,300 +0.9% |
| 2009 | $1,408 | $319,300 +96.5% |
| 2008 | $1,408 +3.8% | $162,530 +3% |
| 2007 | $1,356 +4.3% | $157,796 +3% |
| 2005 | $1,300 -10.3% | $153,200 -8.3% |
| 2004 | $1,449 +7% | $167,108 |
| 2003 | $1,354 -2.6% | $167,108 +6.1% |
| 2002 | $1,390 | $157,500 |
| 2001 | $1,390 +7% | $157,500 +6.1% |
| 2000 | $1,299 | $148,400 |
Find assessor info on the county website
Monthly payment
Est. payment
Payment breakdown
Explore the cost of this home by adjusting the details. Changes won't be saved.Climate risks
Neighborhood: 88011
Similar homes
- $539,0004 bd4 ba3.5k sqft4643 Sandalwood Dr, Las Cruces, NM 88011For Sale
 MLS ID #2600796, Cynthia Ellen Lopez, Real Broker LLC - Agave Group. SNMMLS as distributed by MLS GRID
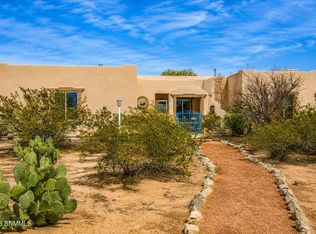
 - $550,0004 bd3 ba3k sqft4136 E Winchester Rd, Las Cruces, NM 88011For Sale
 MLS ID #2602098, Teresa Camacho, Team Camacho Real Estate LLC. SNMMLS as distributed by MLS GRID
 - $579,0005 bd5 ba3.1k sqft4300 Diamondback Dr, Las Cruces, NM 88011For Sale
 MLS ID #2600515, Lauren C Lay, BHGRE Steinborn & Associates. SNMMLS as distributed by MLS GRID
 - $519,0003 bd2 ba2.8k sqft5093 Black Quartz Rd, Las Cruces, NM 88011For Sale
 MLS ID #2602782, Chris Harrison, EXIT Realty Horizons. SNMMLS as distributed by MLS GRID
