Welcome to this beautifully designed & spacious home offering 5 bedrooms & 3 full bathrooms, perfectly suited for comfortable living & effortless entertaining. The heart of the home features a large, well-appointed kitchen with granite countertops, an expansive island & a generous pantry.The kitchen opens seamlessly into a cozy family room highlighted by a warm gas fireplace, creating an inviting space to relax. French doors lead you to an outdoor retreat, where a spacious covered patio with a wood-burning fireplace provides the perfect setting for year-round entertaining. The spacious primary suite offers a peaceful escape with dual walk-in closets, while the designated laundry room adds convenience.The living room is bright & spacious, featuring thoughtfully designed built-in shelving & a natural flow into the dining area. Gorgeous mature rose bushes line the welcoming walkway to the front door! Located minutes from Mesilla, NMSU, the Las Cruces Convention Center, & interstate access.
For sale
$499,500
293 Wall Ave, Las Cruces, NM 88001
5beds
2,810sqft
Single Family Residence, Residential
Built in 2008
10,454 Square Feet Lot
$484,000 Zestimate®
$178/sqft
$-- HOA
What's special
Wood-burning fireplaceWarm gas fireplaceDesignated laundry roomThoughtfully designed built-in shelvingLarge well-appointed kitchenExpansive islandSpacious primary suite
- 142 days
- 284
- 12
Zillow last checked:
Listing updated:
Listed by:
David T Coyle 575-642-3014,
RE/MAX Classic Realty 575-524-8788
Source: SNMMLS as distributed by MLS GRID,MLS#: 2601244
Facts & features
Interior
Bedrooms & bathrooms
- Bedrooms: 5
- Bathrooms: 3
- Full bathrooms: 3
Rooms
- Room types: Entry Hall
Primary bathroom
- Description: Double Sinks,With Full Bath,Granite Countertops,Walk-In Closets,Shower Stall,Jetted Tub,Double Walk-In Closets
Dining room
- Features: Chandelier, Living Room Combo, Tile
Family room
- Features: Ceiling Fan, Tile, Fireplace
Kitchen
- Features: Breakfast Bar, Wood Cabinets, Refrigerator, Pantry, Island, Microwave Oven, Granite Counters, Garbage Disposal, Electric Range, Built-in Dishwasher, Tile Floor, Kit/Family Room
Living room
- Features: Built in Bookcase, Tile, Ceiling Fan
Heating
- Natural Gas Available, Forced Air
Cooling
- Central Air
Appliances
- Laundry: Utility Room
Features
- Basement: None
- Number of fireplaces: 2
Interior area
- Total structure area: 2,810
- Total interior livable area: 2,810 sqft
Property
Parking
- Total spaces: 2
- Parking features: Garage
- Garage spaces: 2
Features
- Levels: One
- Stories: 1
- Patio & porch: Covered
Lot
- Size: 10,454 Square Feet
- Dimensions: 0 to .24 AC
- Features: Landscaping: Rock, Landscaping: Roses, Landscaping: Grass, Landscaping: Fruit Trees, Amenities: High Speed Internet
Details
- Parcel number: 4008138445203
Construction
Type & style
- Home type: SingleFamily
- Architectural style: Pueblo
- Property subtype: Single Family Residence, Residential
Materials
- Frame, Stucco
- Roof: Flat,Built-Up
Condition
- New construction: No
- Year built: 2008
Utilities & green energy
- Sewer: Public Sewer
- Water: Public
- Utilities for property: City Gas, Phone Available, El Paso Electric
Community & HOA
Community
- Subdivision: University Mesa Subdivision
HOA
- Has HOA: No
Location
- Region: Las Cruces
Financial & listing details
- Price per square foot: $178/sqft
- Tax assessed value: $355,800
- Annual tax amount: $3,592
- Date on market: 4/19/2026
- Electric utility on property: Yes
Estimated market value
$484,000
$460,000 - $508,000
$2,356/mo
Price history
| Date | Event | Price |
|---|---|---|
| 4/19/2026 | Listed for sale | $499,500+138%$178/sqft |
Source: SNMMLS as distributed by MLS GRID #2601244 Report a problem | ||
| 4/20/2016 | Listing removed | $209,900$75/sqft |
Source: Steinborn & Associates Real Estate Roadrunner #1600362 Report a problem | ||
| 4/14/2016 | Price change | $209,900-10.6%$75/sqft |
Source: Steinborn & Associates Real Estate Roadrunner #1600362 Report a problem | ||
| 3/10/2016 | Price change | $234,900-4.1%$84/sqft |
Source: Steinborn & Associates Real Estate Roadrunner #1600362 Report a problem | ||
| 2/11/2016 | Listed for sale | $244,900$87/sqft |
Source: Steinborn & Associates #1600362 Report a problem | ||
Public tax history
| Year | Property taxes | Tax assessment |
|---|---|---|
| 2025 | $3,592 -0.6% | $118,600 |
| 2024 | $3,612 +1.4% | $118,600 +3% |
| 2023 | $3,561 +1.6% | $115,146 +3% |
| 2022 | $3,506 +3.4% | $111,792 +3% |
| 2021 | $3,393 -0.5% | $108,536 |
| 2020 | $3,410 +2.7% | $108,536 +3% |
| 2019 | $3,320 +0.6% | $105,375 |
| 2018 | $3,300 | $105,375 |
| 2017 | $3,300 +8.9% | $105,375 -27.8% |
| 2016 | $3,029 -28.7% | $145,867 -52.8% |
| 2015 | $4,249 +40.9% | $308,900 |
| 2014 | $3,015 -3.4% | $308,900 |
| 2013 | $3,122 | $308,900 -5% |
| 2012 | $3,122 +1.5% | $325,200 |
| 2011 | $3,077 -10.4% | $325,200 -12% |
| 2010 | $3,432 +893.9% | $369,500 +6.5% |
| 2009 | $345 | $346,900 |
Find assessor info on the county website
Monthly payment
Est. payment
Payment breakdown
Explore the cost of this home by adjusting the details. Changes won't be saved.Climate risks
Neighborhood: 88001

Similar homes
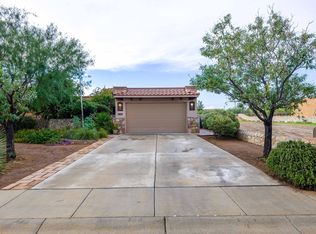
- $495,0004 bd3 ba2.7k sqft1461 Brown Rd, Las Cruces, NM 88005For Sale
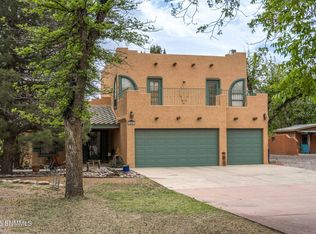 MLS ID #2601216, Summer Woods, Cripple Creek Realty, LLC. SNMMLS as distributed by MLS GRID
 - $549,9005 bd3 ba3.3k sqft4800 Gamble Ct, Las Cruces, NM 88011For Sale
 MLS ID #2601974, Matthew Martin Arguello, Real Broker LLC - Main Office. SNMMLS as distributed by MLS GRID
 - $475,0004 bd2 ba1.8k sqft2755 Boldt St, Las Cruces, NM 88005For Sale
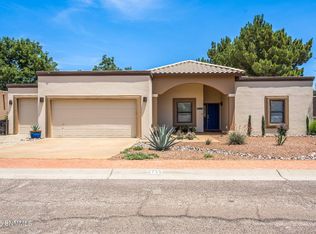 MLS ID #2602617, Eileen F Hernandez, BHGRE Steinborn & Associates. SNMMLS as distributed by MLS GRID
 - $520,0004 bd3 ba2.7k sqft114 Aries Ave, Las Cruces, NM 88005For Sale
 MLS ID #2601748, Summer Woods, Cripple Creek Realty, LLC. SNMMLS as distributed by MLS GRID
