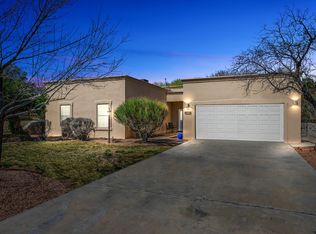
Seller is offering a buyer credit toward allowable closing costs. Experience refined Southwest living in this impeccably maintained 3BR/2BA/3CG 2441 SF residence located on the Picacho Hills golf course. This home is bathed in natural light with timeless tile flooring in the main living areas, architectural ceiling height, and an inviting great room anchored by a striking fireplace. The chef's kitchen blends beauty and function with granite countertops, skylights, a generous island and upgraded appliances complemented by a formal dining room. The luxurious primary suite provides a serene retreat with an expansive closet and ensuite while the split-bedroom design ensures privacy for guests. Outdoors is a true sanctuary with thoughtfully landscaped grounds and two outdoor living areas with views of the golf course, mountains and valley. You can own a beautifully curated home in one of Picacho Hills most desirable settings. A list of home improvements is available upon request.
For sale
Price cut: $5K (9/23)
$495,000
6700 Via Emma, Las Cruces, NM 88007
3beds
2,441sqft
Single Family Residence, Residential
Built in 1988
0.34 Acres Lot
$480,000 Zestimate®
$203/sqft
$-- HOA
What's special
Thoughtfully landscaped groundsGenerous islandArchitectural ceiling heightExpansive closetGranite countertopsBathed in natural lightUpgraded appliances
- 122 days
- 366
- 22
Zillow last checked:
Listing updated:
Listed by:
Mary Mulvihill 575-496-6597,
Rethink Real Estate, LLC 575-524-3636
Source: SNMMLS as distributed by MLS GRID,MLS#: 2601890
Facts & features
Interior
Bedrooms & bathrooms
- Bedrooms: 3
- Bathrooms: 2
- Full bathrooms: 2
Rooms
- Room types: Entry Hall, Sun Room
Primary bedroom
- Description: Dressing Area
Primary bathroom
- Description: Dressing Room,No Tub,Granite Countertops,Walk-In Closets,Tile Floor,Shower Stall,Double Sinks,Bidet
Dining room
- Features: Chandelier, Tile, Formal
Kitchen
- Features: Bay Window, Gas Cooktop, Convection Oven, Wood Cabinets, Vent Fan, Tile Counters, Self-Cleaning, Refrigerator, Pantry, Island, Microwave Oven, Skylight(s), Granite Counters, Garbage Disposal, Custom Built Cabinets, Built-in Oven/Range, Built-in Dishwasher, Tile Floor, Eating Area
Living room
- Features: Blinds, Great Room, Sliding Glass Doors, Tile, Fireplace, Cth/Vaulted Ceiling, Ceiling Fan, Built in Bookcase
Heating
- Fireplace(s), Forced Air, Natural Gas Available
Cooling
- Central Air
Appliances
- Included: Water Softener Owned
- Laundry: In Hall
Features
- Open Floorplan
- Flooring: Flooring Foundation: Slab
- Windows: Aluminum/Steel, Vinyl Windows, Low Emissivity Windowsmissivity Windows, Clerestory Windows, Double Pane Windows
- Basement: None
- Number of fireplaces: 1
Interior area
- Total structure area: 2,441
- Total interior livable area: 2,441 sqft
Property
Parking
- Total spaces: 3
- Parking features: Garage Door Opener
- Garage spaces: 3
Features
- Levels: One
- Stories: 1
- Patio & porch: Covered, Patio, Electric Patio Shades On Timer
- Pool features: Sauna Does Not Convey
- Fencing: Back Yard,Side Yard,Rock
- Has view: Yes
Lot
- Size: 0.34 Acres
- Dimensions: .25 to .50 AC
- Features: Landscaping: Desert And Green Landscaping, Amenities: Corner Lot, Amenities: High Speed Internet, Amenities: View Valley, Amenities: View Mountains
Details
- Parcel number: 4002134234391
Construction
Type & style
- Home type: SingleFamily
- Architectural style: Pueblo
- Property subtype: Single Family Residence, Residential
Materials
- Frame, Stucco
- Roof: Tile,Built-Up
Condition
- New construction: No
- Year built: 1988
Utilities & green energy
- Sewer: Public Sewer
- Water: Public
- Utilities for property: El Paso Electric, Zia Natural Gas
Community & HOA
Community
- Subdivision: Via Emma Subdivision
HOA
- Has HOA: No
Location
- Region: Las Cruces
Financial & listing details
- Price per square foot: $203/sqft
- Tax assessed value: $324,130
- Annual tax amount: $2,444
- Date on market: 6/12/2026
- Electric utility on property: Yes
Estimated market value
$480,000
$456,000 - $504,000
$2,291/mo
Price history
| Date | Event | Price |
|---|---|---|
| 9/23/2026 | Price change | $495,000-1%$203/sqft |
Source: SNMMLS as distributed by MLS GRID #2601890 Report a problem | ||
| 7/22/2026 | Price change | $500,000-4.8%$205/sqft |
Source: SNMMLS as distributed by MLS GRID #2601890 Report a problem | ||
| 6/12/2026 | Listed for sale | $525,000+81.1%$215/sqft |
Source: SNMMLS as distributed by MLS GRID #2601890 Report a problem | ||
| 10/30/2018 | Sold | -- |
Source: Agent Provided Report a problem | ||
| 9/2/2018 | Pending sale | $289,900$119/sqft |
Source: Rethink Real Estate, LLC #1807074 Report a problem | ||
| 8/15/2018 | Listed for sale | $289,900$119/sqft |
Source: Rethink Real Estate, LLC #1807074 Report a problem | ||
Public tax history
| Year | Property taxes | Tax assessment |
|---|---|---|
| 2025 | $2,444 -0.5% | $108,043 0% |
| 2024 | $2,456 -1.1% | $108,044 +0% |
| 2023 | $2,483 -1.9% | $108,043 |
| 2022 | $2,530 +0.5% | $108,043 |
| 2021 | $2,519 +0.5% | $108,043 +3% |
| 2020 | $2,506 +2.9% | $104,897 +3% |
| 2019 | $2,436 +3.6% | $101,841 +3% |
| 2018 | $2,351 | $98,876 +3% |
| 2017 | $2,351 +5.3% | $95,996 +3% |
| 2016 | $2,233 +1.3% | $93,200 -66.7% |
| 2015 | $2,205 -0.1% | $279,645 +3% |
| 2014 | $2,208 +4.4% | $271,500 |
| 2013 | $2,114 | $271,500 |
| 2012 | $2,114 +1.3% | $271,500 |
| 2011 | $2,088 +1.2% | $271,500 +0% |
| 2010 | $2,064 +9.6% | $271,472 +3% |
| 2009 | $1,884 | $263,565 +3% |
| 2008 | $1,884 +3.5% | $255,888 +3% |
| 2007 | $1,820 +21.1% | $248,436 +16.3% |
| 2005 | $1,503 +4% | $213,684 +6.1% |
| 2004 | $1,445 +1.3% | $201,400 |
| 2003 | $1,427 -3.4% | $201,400 +0.8% |
| 2002 | $1,476 | $199,800 |
| 2001 | $1,476 +3.3% | $199,800 +1.1% |
| 2000 | $1,429 | $197,600 |
Find assessor info on the county website
Monthly payment
Est. payment
Payment breakdown
Explore the cost of this home by adjusting the details. Changes won't be saved.Climate risks
Neighborhood: Picacho Hills
Similar homes
- $515,0004 bd3 ba3.2k sqft6680 Vista Hermosa, Las Cruces, NM 88007For Sale
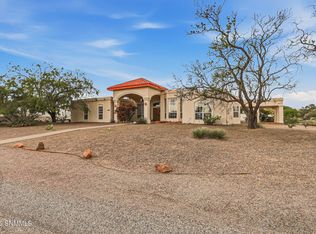 MLS ID #2601480, Dennean M Dyer, BHGRE Steinborn & Associates. SNMMLS as distributed by MLS GRID
 - $390,0003 bd2 ba1.7k sqft1616 Via Rubi, Las Cruces, NM 88007For Sale
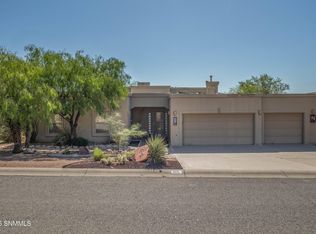 MLS ID #2602546, Luis R Quiterio, Select Realty Group, LLC. SNMMLS as distributed by MLS GRID
 - $585,0003 bd3 ba3k sqft1396 Via Norte, Las Cruces, NM 88007For Sale
 MLS ID #2601007, Dennean M Dyer, BHGRE Steinborn & Associates. SNMMLS as distributed by MLS GRID
 - $465,0003 bd3 ba3.2k sqft2517 Calle De Vis, Las Cruces, NM 88007For Sale
 MLS ID #2602495, Marci Kay Dickerson, BHGRE Steinborn & Associates. SNMMLS as distributed by MLS GRID
