Welcome to 1531 Fairway Village Drive in the Fairway Village community of Las Cruces, NM, located in the Picacho Hills area. This gated neighborhood includes 66 homes situated along a single street with gated access at both ends and a community walking trail.Backing directly to the Picacho Hills Golf Course, this patio-style home offers fairway and Picacho Peak views. The split-bedroom floor plan and open-concept living area provide functional flow and natural light from skylights and glass block accents. Views extend from the living room, dining area, kitchen, and primary bedroom.The covered patio provides additional outdoor living space with golf course and mountain views.*Virtual staging applied.
For sale
Price cut: $5K (5/26)
$359,000
1531 Fairway Village Dr, Las Cruces, NM 88007
3beds
1,696sqft
:
Get pre-qualified$2,324/mo
Single Family Residence, Residential
Built in 2007
4,791 Square Feet Lot
$351,600 Zestimate®
$212/sqft
$51/mo HOA
What's special
Patio-style homeSplit-bedroom floor planGlass block accentsNatural light from skylights
- 159 days |
- 265 |
- 10 |
Zillow last checked:
Listing updated:
Listed by:
Ronnie Gomez 575-639-0496,
Real Broker LLC - Enchanted Sun 575-532-5406,
Carl R Krause 575-495-2244,
Real Broker LLC - Main Office
Source: SNMMLS as distributed by MLS GRID,MLS#: 2600594
Facts & features
Interior
Bedrooms & bathrooms
- Bedrooms: 3
- Bathrooms: 2
- Full bathrooms: 2
Primary bedroom
- Description: Golf Course View, French Doors To Covered Patio
Primary bathroom
- Description: Double Sinks,Bath Tub W/Jets Inst,With Full Bath,Tile Countertops,Walk-In Closets,Skylight(S),Tile Floor,Jetted Tub Plus Walk-In, Tiled Shower
Dining room
- Description: View Of Golf Course And Picacho Mountain
- Features: Tile
Family room
- Features: None
Kitchen
- Features: Breakfast Bar, Refrigerator, Pantry, Microwave Oven, Skylight(s), Granite Counters, Gas Range, Built-in Dishwasher, Tile Floor
Living room
- Description: View Of Golf Course
- Features: Ceiling Fan, Tile, Fireplace
Heating
- Natural Gas Available, Wood, Gas Assisted Wood Burning Fireplace
Cooling
- Central Air
Appliances
- Included: Water Softener Owned
- Laundry: Utility Room
Features
- Open Floorplan, Split Bedroom Floorplan; Skylights & Glass Block; Water Filtration System
- Flooring: Flooring Foundation: Slab
- Windows: Vinyl Windows
- Basement: None
- Number of fireplaces: 1
Interior area
- Total structure area: 1,696
- Total interior livable area: 1,696 sqft
Property
Parking
- Total spaces: 2
- Parking features: Garage Door Opener
- Garage spaces: 2
Features
- Levels: One
- Stories: 1
- Patio & porch: Courtyard, Covered
- Exterior features: Large, Covered Back Patio With Golf Course & Picacho Mountain Views
- Fencing: Rock,Backs To Community Trail
- Has view: Yes
Lot
- Size: 4,791 Square Feet
- Dimensions: 0 to .24 AC
- Features: Zero Lot Line, Landscaping: Xeriscape, Landscaping: Mature Trees, Landscaping: And Shrubs, Amenities: View Mountains, Amenities: Gated Community
Details
- Parcel number: 4002134366419
Construction
Type & style
- Home type: SingleFamily
- Architectural style: Pueblo
- Property subtype: Single Family Residence, Residential
Materials
- Frame, Stucco
- Roof: Flat
Condition
- New construction: No
- Year built: 2007
Utilities & green energy
- Utilities for property: El Paso Electric, Zia Natural Gas, Water & Sewer: Dona Ana Mutual Domestic Water Consumers Assoc.
Community & HOA
Community
- Subdivision: Fairway Village Phase 3
HOA
- Has HOA: Yes
- HOA fee: $610 annually
Location
- Region: Las Cruces
Financial & listing details
- Price per square foot: $212/sqft
- Tax assessed value: $203,528
- Annual tax amount: $1,517
- Date on market: 2/25/2026
- Electric utility on property: Yes
Estimated market value
$351,600
$334,000 - $369,000
$1,724/mo
Price history
| Date | Event | Price |
|---|---|---|
| 5/26/2026 | Price change | $359,000-1.4%$212/sqft |
Source: SNMMLS as distributed by MLS GRID #2600594 Report a problem | ||
| 2/25/2026 | Listed for sale | $364,000$215/sqft |
Source: SNMMLS as distributed by MLS GRID #2600594 Report a problem | ||
| 2/25/2026 | Listing removed | $364,000$215/sqft |
Source: SNMMLS as distributed by MLS GRID #2503386 Report a problem | ||
| 1/27/2026 | Price change | $364,000-1.4%$215/sqft |
Source: SNMMLS as distributed by MLS GRID #2503386 Report a problem | ||
| 11/28/2025 | Listed for sale | $369,000$218/sqft |
Source: SNMMLS as distributed by MLS GRID #2503386 Report a problem | ||
| 11/15/2025 | Listing removed | $369,000$218/sqft |
Source: SNMMLS as distributed by MLS GRID #2503386 Report a problem | ||
| 10/28/2025 | Listed for sale | $369,000$218/sqft |
Source: SNMMLS as distributed by MLS GRID #2503386 Report a problem | ||
| 5/27/2008 | Sold | -- |
Source: Agent Provided Report a problem | ||
Public tax history
| Year | Property taxes | Tax assessment |
|---|---|---|
| 2025 | $1,517 -0.5% | $67,843 |
| 2024 | $1,525 +1.9% | $67,843 +3% |
| 2023 | $1,496 -1.9% | $65,867 |
| 2022 | $1,524 +0.5% | $65,867 |
| 2021 | $1,517 -0.6% | $65,867 |
| 2020 | $1,526 -0.1% | $65,867 |
| 2019 | $1,528 +0.6% | $65,867 |
| 2018 | $1,519 | $65,867 |
| 2017 | $1,519 +2.3% | $65,867 -10.1% |
| 2016 | $1,485 -14.3% | $73,267 -66.7% |
| 2015 | $1,733 -0.1% | $219,800 |
| 2014 | $1,735 -4.3% | $219,800 -0.6% |
| 2013 | $1,813 | $221,200 -5% |
| 2012 | $1,813 +1.3% | $232,800 |
| 2011 | $1,790 +1.1% | $232,800 +0% |
| 2010 | $1,770 -6% | $232,780 +3% |
| 2009 | $1,884 | $226,000 -11.7% |
| 2008 | $1,884 | $255,900 |
Find assessor info on the county website
Monthly payment
Est. payment
Payment breakdown
Explore the cost of this home by adjusting the details. Changes won't be saved.Climate risks
Neighborhood: Fairway Village
Nearby schools
GreatSchools rating
- 4/10Fairacres Elementary SchoolGrades: PK-5Distance: 1.3 mi
- 6/10Picacho Middle SchoolGrades: 6-8Distance: 2.6 mi
- 7/10Mayfield High SchoolGrades: 9-12Distance: 3.2 mi
- $323,7003 bd2 ba1.6k sqft1525 Fairway Village Dr, Las Cruces, NM 88007Off Market
- $329,9003 bd2 ba1.6k sqft1537 Fairway Village Dr, Las Cruces, NM 88007Off Market
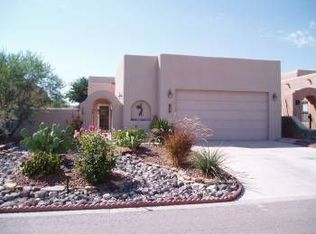
- $359,0003 bd3 ba1.7k sqft1543 Fairway Village Dr, Las Cruces, NM 88007Pending

- $357,1003 bd2 ba1.8k sqft1519 Fairway Village Dr, Las Cruces, NM 88007Off Market
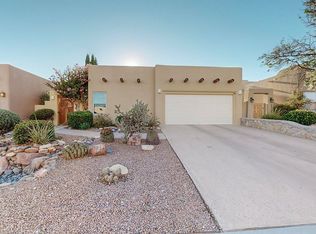
- $395,2002 bd2 ba1.8k sqft1513 Fairway Village Dr, Las Cruces, NM 88007Off Market
- $355,0002 bd2 ba1.7k sqft1536 Fairway Village Dr, Las Cruces, NM 88007For Sale
- $343,9003 bd3 ba1.7k sqft1549 Fairway Village Dr, Las Cruces, NM 88007Off Market
- $339,5003 bd3 ba1.7k sqft1542 Fairway Village Dr, Las Cruces, NM 88007Off Market
A local agent can set up tours, give advice and negotiate with sellers.
Similar homes
- $349,0003 bd2 ba1.7k sqft20 Las Casitas, Las Cruces, NM 88007For Sale
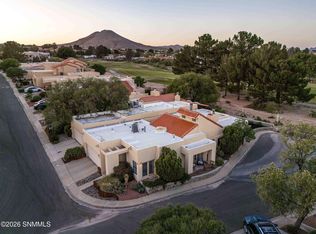 MLS ID #2601297, Laurel Kenton Brandi, New Mexico Properties. SNMMLS as distributed by MLS GRID
 - $394,9002 bd3 ba2k sqft6752 Camino Blanco, Las Cruces, NM 88007For Sale
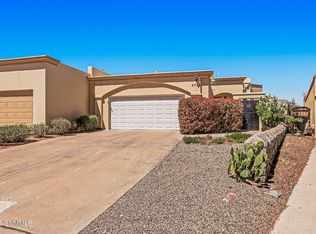 MLS ID #2601092, Amber Woodman, Las Cruces Real Estate. SNMMLS as distributed by MLS GRID
 - $427,5004 bd2 ba2.2k sqft5610 Mira Montes, Las Cruces, NM 88007For Sale
 MLS ID #2601944, Nathaniel M May, EXIT Realty Horizons. SNMMLS as distributed by MLS GRID
 - $310,0004 bd2 ba1.5k sqft4242 Desert Lily Dr, Las Cruces, NM 88007For Sale
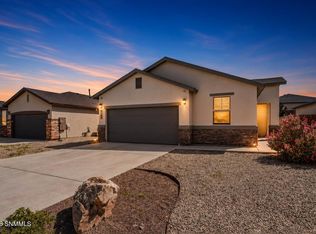 MLS ID #2602422, Leticia Rodriguez, EXIT Realty Horizons. SNMMLS as distributed by MLS GRID
 - $419,5002 bd2 ba1.8k sqft1286 Sisley Pl, Las Cruces, NM 88007For SaleMLS ID #2602207, Jocelyn A Garrison, All In Realty LLC. SNMMLS as distributed by MLS GRID
- $500,0003 bd2 ba2.4k sqft6700 Via Emma, Las Cruces, NM 88007For SaleMLS ID #2601890, Mary Mulvihill, Rethink Real Estate, LLC. SNMMLS as distributed by MLS GRID
- $419,0002 bd2 ba1.5k sqft1298 Sisley Pl, Las Cruces, NM 88007For SaleMLS ID #2601964, Billie Haynie, Las Cruces Homes and Land. SNMMLS as distributed by MLS GRID
- $357,9903 bd2 ba1.7k sqft4266 Salvia Loop, Las Cruces, NM 88011For SaleMLS ID #2602420, Justin Grant, EXIT Realty Horizons. SNMMLS as distributed by MLS GRID
- $414,9002 bd2 ba1.8k sqft8164 Willow Bloom Cir, Las Cruces, NM 88007For SaleMLS ID #2601899, Billie Haynie, Las Cruces Homes and Land. SNMMLS as distributed by MLS GRID
- $299,0002 bd2 ba1.8k sqft6732 Camino Blanco, Las Cruces, NM 88007For SaleMLS ID #2602201, Peter J Skowronski, EXIT Realty Horizons. SNMMLS as distributed by MLS GRID
- $359,9003 bd2 ba1.8k sqft4051 Bella Sierra Ct, Las Cruces, NM 88011For SaleMLS ID #2601777, Thomas C Davis, Prosper Real Estate. SNMMLS as distributed by MLS GRID
- $349,9504 bd2 ba1.9k sqft4612 Mesa Central Dr, Las Cruces, NM 88011For SaleMLS ID #2602399, Curtis O Hale, RE/MAX Classic Realty. SNMMLS as distributed by MLS GRID
- $320,0003 bd2 ba1.6k sqft276 Los Arboles Ct, Las Cruces, NM 88011For SaleMLS ID #2602374, Kaley M Salopek, United Country Salopek Realty. SNMMLS as distributed by MLS GRID
- $355,0003 bd2 ba1.8k sqft4165 Mojave Dr, Las Cruces, NM 88005For SaleMLS ID #2503219, Patricia Olson, EXIT Realty Horizons. SNMMLS as distributed by MLS GRID
- $460,0003 bd2 ba1.8k sqft8109 Willow Bloom Cir, Las Cruces, NM 88007For SaleMLS ID #2600979, Joshua J Miller, The Palms Realty. SNMMLS as distributed by MLS GRID
- $382,7423 bd2 ba1.9k sqft1191 Warm Springs Ln, Las Cruces, NM 88011For SaleMLS ID #2602209, Michael Carpenter, Prosper Real Estate. SNMMLS as distributed by MLS GRID
- $339,0003 bd2 ba1.8k sqft4158 Mojave Dr, Las Cruces, NM 88005For SaleMLS ID #2601827, Mindy Byrnes, Sims & Co. Real Estate. SNMMLS as distributed by MLS GRID
- $375,0003 bd2 ba2.1k sqft664 Cielo Bonito Ct, Las Cruces, NM 88005For SaleMLS ID #2601586, Nikita Saenz-Lopez, Saenz & Smith Real Estate Co. SNMMLS as distributed by MLS GRID
- $325,0004 bd3 ba1.8k sqft4222 Desert Bloom Dr, Las Cruces, NM 88007For SaleMLS ID #2601501, Guadalupe Fernandez, Volare Realty Group LLC. SNMMLS as distributed by MLS GRID
- $365,0003 bd2 ba1.8k sqft3644 Santa Minerva Ave, Las Cruces, NM 88012For SaleMLS ID #2602369, Ron Bruder, BHGRE Steinborn & Associates. SNMMLS as distributed by MLS GRID
