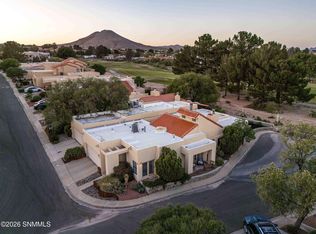
This beautifully maintained Southwestern-style home is located in the gated Fairway Village and backs up to Picacho Hills golf course. Featuring 3 bedrooms and 2.5 baths, the thoughtfully designed floor plan offers 1,736 sq ft of comfortable living space with tile flooring throughout the home and abundant natural light enhanced by skylights. The spacious kitchen is well-appointed with granite countertops, gas cooktop, island, breakfast bar seating, pantry, and stainless appliances, flowing seamlessly into the dining and family areas highlighted by a cozy gas fireplace. The primary suite offers a relaxing retreat with garden tub, separate shower, granite counters, and walk-in closet. Additional features include a versatile third bedroom with double doors ideal for an office. Central vacuum, water softener loop, refrigerated air, and a 2-car garage as well as the roof just being recoated in 2026 adding long term value and peace of mind. At last, enjoy outdoor living on the charming patio with golf course views.
Pending
Price cut: $6K (6/16)
$359,000
1543 Fairway Village Dr, Las Cruces, NM 88007
3beds
1,736sqft
:
Get pre-qualified$2,302/mo
Single Family Residence, Residential
Built in 2006
4,791 Square Feet Lot
$-- Zestimate®
$207/sqft
$29/mo HOA
What's special
Cozy gas fireplaceWater softener loopCharming courtyardSpacious kitchenDining and family areasWalk-in closetGranite countertops
- 142 days |
- 290 |
- 8 |
Zillow last checked:
Listing updated:
Listed by:
Timothy Austin Tharp 575-621-4117,
Real Broker LLC - Agave Group 505-557-4976
Source: SNMMLS as distributed by MLS GRID,MLS#: 2600815
Facts & features
Interior
Bedrooms & bathrooms
- Bedrooms: 3
- Bathrooms: 3
- Full bathrooms: 2
- 1/2 bathrooms: 1
Rooms
- Room types: Entry Hall
Primary bathroom
- Description: Double Sinks,With Full Bath,Granite Countertops,Garden Tub,Skylight(S),Shower Stall
Dining room
- Features: Blinds, Kitchen Combo, Tile, Chandelier
Family room
- Features: None
Kitchen
- Features: Breakfast Bar, Gas Cooktop, Wood Cabinets, Self-Cleaning, Refrigerator, Pantry, Island, Microwave Oven, Skylight(s), Granite Counters, Garbage Disposal, Built-in Oven/Range, Built-in Dishwasher, Tile Floor
Living room
- Features: Bay Window, Tile, Ceiling Fan, Beams
Heating
- Fireplace(s), Forced Air, Natural Gas Available
Cooling
- Central Air
Appliances
- Included: Water Softener
- Laundry: In Hall
Features
- Central Vacuum
- Flooring: Flooring Foundation: Slab
- Basement: None
- Number of fireplaces: 1
Interior area
- Total structure area: 1,736
- Total interior livable area: 1,736 sqft
Property
Parking
- Total spaces: 2
- Parking features: Garage Door Opener
- Garage spaces: 2
Features
- Levels: One
- Stories: 1
- Patio & porch: Courtyard, Covered
- Fencing: Rock
Lot
- Size: 4,791 Square Feet
- Dimensions: 0 to .24 AC
- Features: Zero Lot Line, Amenities: Gated Community
Details
- Parcel number: 4002134366409
Construction
Type & style
- Home type: SingleFamily
- Architectural style: See Public Info
- Property subtype: Single Family Residence, Residential
Materials
- Frame, Stucco
- Roof: Minimum Pitch
Condition
- New construction: No
- Year built: 2006
Utilities & green energy
- Sewer: Public Sewer
- Water: Public
- Utilities for property: El Paso Electric, Zia Natural Gas
Community & HOA
Community
- Subdivision: Fairway Village Phase 3
HOA
- Has HOA: Yes
- HOA fee: $353 annually
Location
- Region: Las Cruces
Financial & listing details
- Price per square foot: $207/sqft
- Tax assessed value: $266,770
- Annual tax amount: $2,049
- Date on market: 3/13/2026
- Electric utility on property: Yes
Estimated market value
Not available
Estimated sales range
Not available
Not available
Price history
| Date | Event | Price |
|---|---|---|
| 7/13/2026 | Pending sale | $359,000$207/sqft |
Source: SNMMLS as distributed by MLS GRID #2600815 Report a problem | ||
| 6/16/2026 | Price change | $359,000-1.6%$207/sqft |
Source: SNMMLS as distributed by MLS GRID #2600815 Report a problem | ||
| 5/8/2026 | Price change | $365,000-1.4%$210/sqft |
Source: SNMMLS as distributed by MLS GRID #2600815 Report a problem | ||
| 4/14/2026 | Price change | $370,000-2.6%$213/sqft |
Source: SNMMLS as distributed by MLS GRID #2600815 Report a problem | ||
| 3/30/2026 | Pending sale | $380,000$219/sqft |
Source: SNMMLS as distributed by MLS GRID #2600815 Report a problem | ||
| 3/13/2026 | Listed for sale | $380,000+43.4%$219/sqft |
Source: SNMMLS as distributed by MLS GRID #2600815 Report a problem | ||
| 9/24/2020 | Listing removed | $265,000$153/sqft |
Source: RE/MAX Classic Realty #2000987 Report a problem | ||
| 8/28/2020 | Pending sale | $265,000$153/sqft |
Source: RE/MAX Classic Realty #2000987 Report a problem | ||
| 8/26/2020 | Listed for sale | $265,000$153/sqft |
Source: RE/MAX Classic Realty #2000987 Report a problem | ||
| 8/10/2020 | Pending sale | $265,000$153/sqft |
Source: RE/MAX Classic Realty #2000987 Report a problem | ||
| 4/3/2020 | Listed for sale | $265,000$153/sqft |
Source: RE/MAX Classic Realty #2000987 Report a problem | ||
Public tax history
| Year | Property taxes | Tax assessment |
|---|---|---|
| 2025 | $2,049 -0.5% | $88,923 |
| 2024 | $2,059 +1.9% | $88,923 +3% |
| 2023 | $2,022 -1.9% | $86,333 |
| 2022 | $2,060 +0.5% | $86,333 |
| 2021 | $2,050 -2.5% | $86,333 -1.9% |
| 2020 | $2,103 +2.9% | $88,014 +3% |
| 2019 | $2,044 +3.6% | $85,451 +3% |
| 2018 | $1,973 | $82,962 +3% |
| 2017 | $1,973 +5.3% | $80,546 +3% |
| 2016 | $1,873 +1.3% | $78,200 -66.7% |
| 2015 | $1,850 +99.8% | $234,600 |
| 2014 | $926 -53.3% | $234,600 -3% |
| 2013 | $1,983 | $241,900 -5% |
| 2012 | $1,983 -1.8% | $254,600 -3% |
| 2011 | $2,019 -9% | $262,500 -10% |
| 2010 | $2,218 +6.4% | $291,696 +3% |
| 2009 | $2,085 | $283,200 |
| 2008 | $2,085 -4.7% | $283,200 -5.2% |
| 2007 | $2,187 | $298,600 |
Find assessor info on the county website
Monthly payment
Est. payment
Payment breakdown
Explore the cost of this home by adjusting the details. Changes won't be saved.Climate risks
Neighborhood: Fairway Village
Nearby schools
GreatSchools rating
- 4/10Fairacres Elementary SchoolGrades: PK-5Distance: 1.3 mi
- 6/10Picacho Middle SchoolGrades: 6-8Distance: 2.6 mi
- 7/10Mayfield High SchoolGrades: 9-12Distance: 3.2 mi
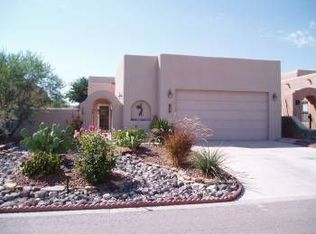
- $329,9003 bd2 ba1.6k sqft1537 Fairway Village Dr, Las Cruces, NM 88007Off Market
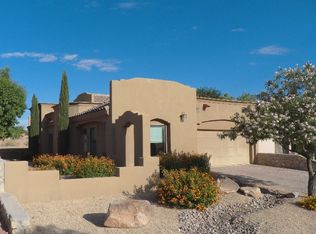
- $343,9003 bd3 ba1.7k sqft1549 Fairway Village Dr, Las Cruces, NM 88007Off Market
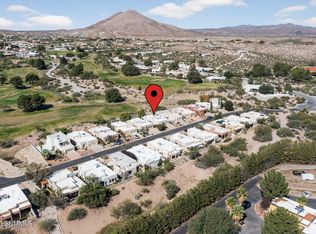
- $359,0003 bd2 ba1.6k sqft1531 Fairway Village Dr, Las Cruces, NM 88007For Sale
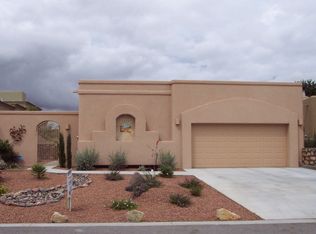
- $323,8002 bd2 ba1.6k sqft1555 Fairway Village Dr, Las Cruces, NM 88007Off Market
- $323,7003 bd2 ba1.6k sqft1525 Fairway Village Dr, Las Cruces, NM 88007Off Market
- $342,9003 bd2 ba1.8k sqft1548 Fairway Village Dr, Las Cruces, NM 88007Off Market
- $359,0003 bd2 ba1.9k sqft1561 Fairway Village Dr, Las Cruces, NM 88007For Sale
- $339,5003 bd3 ba1.7k sqft1542 Fairway Village Dr, Las Cruces, NM 88007Off Market
A local agent can set up tours, give advice and negotiate with sellers.
Similar homes
- $359,0003 bd2 ba1.6k sqft1531 Fairway Village Dr, Las Cruces, NM 88007For SaleMLS ID #2600594, Ronnie Gomez, Real Broker LLC - Enchanted Sun. SNMMLS as distributed by MLS GRID
- $359,0003 bd2 ba1.9k sqft1561 Fairway Village Dr, Las Cruces, NM 88007For Sale
 MLS ID #2502438, David Roewe, DB Realty Group. SNMMLS as distributed by MLS GRID
 - $355,0002 bd2 ba1.7k sqft1536 Fairway Village Dr, Las Cruces, NM 88007For Sale
 MLS ID #2401719, Wyatt Todd Lindsay, Cripple Creek Realty, LLC. SNMMLS as distributed by MLS GRID
 - $349,0003 bd2 ba1.7k sqft20 Las Casitas, Las Cruces, NM 88007For Sale
 MLS ID #2601297, Laurel Kenton Brandi, New Mexico Properties. SNMMLS as distributed by MLS GRID
 - $394,9002 bd3 ba2k sqft6752 Camino Blanco, Las Cruces, NM 88007For SaleMLS ID #2601092, Amber Woodman, Las Cruces Real Estate. SNMMLS as distributed by MLS GRID
- $427,5004 bd2 ba2.2k sqft5610 Mira Montes, Las Cruces, NM 88007For SaleMLS ID #2601944, Nathaniel M May, EXIT Realty Horizons. SNMMLS as distributed by MLS GRID
- $419,5002 bd2 ba1.8k sqft1286 Sisley Pl, Las Cruces, NM 88007For SaleMLS ID #2602207, Jocelyn A Garrison, All In Realty LLC. SNMMLS as distributed by MLS GRID
- $500,0003 bd2 ba2.4k sqft6700 Via Emma, Las Cruces, NM 88007For SaleMLS ID #2601890, Mary Mulvihill, Rethink Real Estate, LLC. SNMMLS as distributed by MLS GRID
- $277,2003 bd2 ba1.6k sqft2857 San Miguel Ct, Las Cruces, NM 88007For SaleMLS ID #2602335, Cecilia G Ramos, Infinity Real Estate of Las Cruces. SNMMLS as distributed by MLS GRID
- $419,0002 bd2 ba1.5k sqft1298 Sisley Pl, Las Cruces, NM 88007For SaleMLS ID #2601964, Billie Haynie, Las Cruces Homes and Land. SNMMLS as distributed by MLS GRID
- $414,9002 bd2 ba1.8k sqft8164 Willow Bloom Cir, Las Cruces, NM 88007For SaleMLS ID #2601899, Billie Haynie, Las Cruces Homes and Land. SNMMLS as distributed by MLS GRID
- $359,0003 bd2 ba1.8k sqft3309 East St, Las Cruces, NM 88005For SaleMLS ID #2602314, Kacie R Boylan-Henke, Real Broker LLC - Modern Life. SNMMLS as distributed by MLS GRID
- $349,9504 bd2 ba1.9k sqft4612 Mesa Central Dr, Las Cruces, NM 88011For SaleMLS ID #2602399, Curtis O Hale, RE/MAX Classic Realty. SNMMLS as distributed by MLS GRID
- $365,0003 bd2 ba1.8k sqft3644 Santa Minerva Ave, Las Cruces, NM 88012For SaleMLS ID #2602369, Ron Bruder, BHGRE Steinborn & Associates. SNMMLS as distributed by MLS GRID
- $460,0003 bd2 ba1.8k sqft8109 Willow Bloom Cir, Las Cruces, NM 88007For SaleMLS ID #2600979, Joshua J Miller, The Palms Realty. SNMMLS as distributed by MLS GRID
- $355,0003 bd2 ba1.8k sqft4165 Mojave Dr, Las Cruces, NM 88005For SaleMLS ID #2503219, Patricia Olson, EXIT Realty Horizons. SNMMLS as distributed by MLS GRID
- $382,7423 bd2 ba1.9k sqft1191 Warm Springs Ln, Las Cruces, NM 88011For SaleMLS ID #2602209, Michael Carpenter, Prosper Real Estate. SNMMLS as distributed by MLS GRID
- $359,9003 bd2 ba1.8k sqft4051 Bella Sierra Ct, Las Cruces, NM 88011For SaleMLS ID #2601777, Thomas C Davis, Prosper Real Estate. SNMMLS as distributed by MLS GRID
- $529,0004 bd2 ba2.4k sqft1270 Vista Del Monte, Las Cruces, NM 88007For SaleMLS ID #2601078, Bruce Crichton, Makeityourplace. SNMMLS as distributed by MLS GRID
- $320,0003 bd2 ba1.6k sqft276 Los Arboles Ct, Las Cruces, NM 88011For SaleMLS ID #2602374, Kaley M Salopek, United Country Salopek Realty. SNMMLS as distributed by MLS GRID
