Located in the much sought after Sonoma Ranch community, this well-maintained 3-bedroom, 2-bathroom home offers stunning views and a sense of privacy with no rear neighbors. A captivating entryway welcomes you into a thoughtfully designed floor plan featuring an abundance of natural light, comfortable living spaces, and timeless desert charm throughout.At the heart of the home is a beautifully designed kitchen, offering both style and functionality with ample space for cooking and gathering. The home's centerpiece is a beautiful atrium, creating a unique indoor-outdoor ambiance that enhances the sense of space and openness. Adding to the home's warmth and character are two fireplaces--one indoor and one outdoor--providing a cozy space to enjoy every season. Beat the heat with a new AC unit. This home is insulated with spray foam and an upgraded DuroLast PVC roof, finished with an elastomeric coating.This home combines scenic beauty, comfort, and Southwestern charm in an exceptional setting.
For sale
Price cut: $5K (7/13)
$359,900
4051 Bella Sierra Ct, Las Cruces, NM 88011
3beds
1,865sqft
:
Get pre-qualified$2,278/mo
Single Family Residence, Residential
Built in 2008
8,276 Square Feet Lot
$353,800 Zestimate®
$193/sqft
$-- HOA
What's special
Timeless desert charmScenic beautyNew ac unitThoughtfully designed floor planBeautifully designed kitchenComfortable living spacesCaptivating entryway
- 59 days |
- 620 |
- 39 |
Likely to sell faster than
Zillow last checked:
Listing updated:
Listed by:
Thomas C Davis 575-202-2354,
Prosper Real Estate 575-222-7277
Source: SNMMLS as distributed by MLS GRID,MLS#: 2601777
Facts & features
Interior
Bedrooms & bathrooms
- Bedrooms: 3
- Bathrooms: 2
- Full bathrooms: 2
Rooms
- Room types: Atrium
Primary bathroom
- Description: Double Sinks,Granite Countertops,Walk-In Closets,Tile Floor,Tub/Bath,Shower Stall
Dining room
- Features: Blinds, Tile
Kitchen
- Features: Breakfast Bar, Gas Cooktop, Microwave Oven, Granite Counters, Garbage Disposal, Built-in Oven/Range, Built-in Dishwasher
Living room
- Features: Blinds, Carpet, Fireplace, Ceiling Fan
Heating
- Fireplace(s), Forced Air
Cooling
- Central Air
Appliances
- Included: Dryer, Washer
- Laundry: Utility Room
Features
- Flooring: Flooring Foundation: Slab
- Windows: Double Pane Windows
- Has fireplace: Yes
Interior area
- Total structure area: 1,865
- Total interior livable area: 1,865 sqft
Property
Parking
- Total spaces: 2
- Parking features: Garage
- Garage spaces: 2
Features
- Levels: One
- Stories: 1
- Patio & porch: Covered
- Fencing: Rock
Lot
- Size: 8,276 Square Feet
- Dimensions: 0 to .24 AC
Details
- Parcel number: 4010133060357
Construction
Type & style
- Home type: SingleFamily
- Architectural style: Pueblo
- Property subtype: Single Family Residence, Residential
Materials
- Frame, Stucco
- Roof: Flat
Condition
- New construction: No
- Year built: 2008
Utilities & green energy
- Sewer: Public Sewer
- Water: Public
- Utilities for property: City Gas, El Paso Electric
Community & HOA
Community
- Subdivision: Mission Espada Phase 1 & 2a
HOA
- Has HOA: No
Location
- Region: Las Cruces
Financial & listing details
- Price per square foot: $193/sqft
- Tax assessed value: $269,388
- Annual tax amount: $2,720
- Date on market: 6/4/2026
- Electric utility on property: Yes
Estimated market value
$353,800
$336,000 - $371,000
$1,984/mo
Price history
| Date | Event | Price |
|---|---|---|
| 7/13/2026 | Price change | $359,900-1.4%$193/sqft |
Source: SNMMLS as distributed by MLS GRID #2601777 Report a problem | ||
| 6/4/2026 | Listed for sale | $364,900-7.6%$196/sqft |
Source: SNMMLS as distributed by MLS GRID #2601777 Report a problem | ||
| 4/21/2026 | Listing removed | $395,000$212/sqft |
Source:  SCRMLS #41256 Report a problem SCRMLS #41256 Report a problem | ||
| 11/18/2025 | Price change | $395,000-1%$212/sqft |
Source: SCRMLS #41256 Report a problem | ||
| 9/15/2025 | Listed for sale | $399,000$214/sqft |
Source: SCRMLS #41256 Report a problem | ||
Public tax history
| Year | Property taxes | Tax assessment |
|---|---|---|
| 2025 | $2,720 +2.4% | $89,796 +3% |
| 2024 | $2,655 +1.4% | $87,181 +3% |
| 2023 | $2,618 -1.4% | $84,642 |
| 2022 | $2,655 +3.2% | $84,642 +2.8% |
| 2021 | $2,573 +2.5% | $82,312 +3% |
| 2020 | $2,511 +2.7% | $79,915 +3% |
| 2019 | $2,445 +0.6% | $77,587 |
| 2018 | $2,430 | $77,587 |
| 2017 | $2,430 +8.9% | $77,587 +3% |
| 2016 | $2,230 +1.6% | $75,327 -65.7% |
| 2015 | $2,194 +2.5% | $219,400 |
| 2014 | $2,142 +1.7% | $219,400 |
| 2013 | $2,106 | $219,400 |
| 2012 | $2,106 +1.5% | $219,400 |
| 2011 | $2,076 -13.4% | $219,400 -15% |
| 2010 | $2,398 +161.4% | $258,100 -5.4% |
| 2009 | $917 | $272,800 |
Find assessor info on the county website
Monthly payment
Est. payment
Payment breakdown
Explore the cost of this home by adjusting the details. Changes won't be saved.Climate risks
Neighborhood: 88011
Nearby schools
GreatSchools rating
- 9/10Desert Hills Elementary SchoolGrades: PK-5Distance: 0.5 mi
- 8/10Camino Real Middle SchoolGrades: 6-8Distance: 1.5 mi
- 5/10Centennial High SchoolGrades: 9-12Distance: 2.4 mi
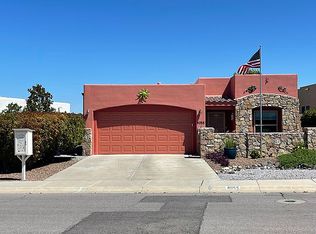
- $304,4003 bd2 ba1.6k sqft4055 Bella Sierra Ct, Las Cruces, NM 88011Off Market
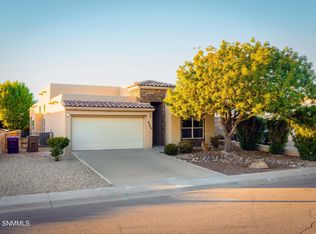
- $353,5353 bd2 ba1.8k sqft4059 Bella Sierra Ct, Las Cruces, NM 88011Pending
- $70,00010,764 Square Feet4040 Demos Ave, Las Cruces, NM 88011Off Market
- $303,2003 bd2 ba1.5k sqft4063 Bella Sierra Ct, Las Cruces, NM 88011Off Market
- $416,9004 bd2 ba2.2k sqft4044 Demos Ave, Las Cruces, NM 88011Off Market
- $310,4003 bd2 ba1.7k sqft4067 Bella Sierra Ct, Las Cruces, NM 88011Off Market
- $345,0004 bd2 ba1.9k sqft4062 Bella Sierra Ct, Las Cruces, NM 88011Off Market
- $439,1003 bd2 ba2.1k sqft4048 Demos Ave, Las Cruces, NM 88011Off Market
A local agent can set up tours, give advice and negotiate with sellers.
A local lender can help you make sure your offer is ready when you are.
Similar homes
- $357,9903 bd2 ba1.7k sqft4266 Salvia Loop, Las Cruces, NM 88011For Sale
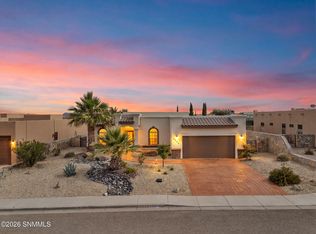 MLS ID #2602420, Justin Grant, EXIT Realty Horizons. SNMMLS as distributed by MLS GRID
 - $382,7423 bd2 ba1.9k sqft1191 Warm Springs Ln, Las Cruces, NM 88011For Sale
 MLS ID #2602209, Michael Carpenter, Prosper Real Estate. SNMMLS as distributed by MLS GRID
 - $359,0003 bd3 ba1.9k sqft2640 Cody Cir, Las Cruces, NM 88011For Sale
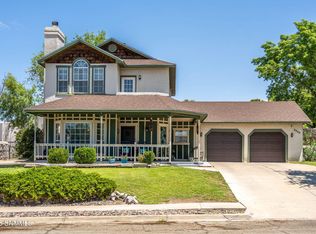 MLS ID #2602204, Thomas C Davis, Prosper Real Estate. SNMMLS as distributed by MLS GRID
 - $349,9504 bd2 ba1.9k sqft4612 Mesa Central Dr, Las Cruces, NM 88011For Sale
 MLS ID #2602399, Curtis O Hale, RE/MAX Classic Realty. SNMMLS as distributed by MLS GRID
 - $389,0003 bd2 ba2.2k sqft2026 El Presidio, Las Cruces, NM 88011For SaleMLS ID #2602174, Irma Chavez-May, EXIT Realty Horizons. SNMMLS as distributed by MLS GRID
- $382,0003 bd2 ba1.7k sqft2505 Silver Sage Dr, Las Cruces, NM 88011For SaleMLS ID #2602357, Yadira Chavez, Home Pros Real Estate Group New Mexico. SNMMLS as distributed by MLS GRID
- $320,0003 bd2 ba1.6k sqft276 Los Arboles Ct, Las Cruces, NM 88011For SaleMLS ID #2602374, Kaley M Salopek, United Country Salopek Realty. SNMMLS as distributed by MLS GRID
- $410,0003 bd2 ba2.2k sqft4035 Pepper Post Ave, Las Cruces, NM 88011For SaleMLS ID #2602338, Robin G Courreges-Blalock, BHGRE Steinborn & Associates. SNMMLS as distributed by MLS GRID
- $339,0003 bd2 ba1.7k sqft2511 Cherokee Cir, Las Cruces, NM 88011For SaleMLS ID #2601986, Jennie M Coyle, Coyle Realty, LLC. SNMMLS as distributed by MLS GRID
- $319,0003 bd3 ba2.1k sqft2547 Prado Del Sol Ave, Las Cruces, NM 88011For SaleMLS ID #2602390, Christi L Getz, BHGRE Steinborn & Associates. SNMMLS as distributed by MLS GRID
- $387,0004 bd2 ba1.9k sqft1171 Warm Springs Ln, Las Cruces, NM 88011For SaleMLS ID #2601307, Kayla M Fikany, BHGRE Steinborn & Associates. SNMMLS as distributed by MLS GRID
- $370,0003 bd2 ba2k sqft727 Mesa Point Rd, Las Cruces, NM 88011For SaleMLS ID #2601349, Elaine Brown, RE/MAX Classic Realty. SNMMLS as distributed by MLS GRID
- $349,0004 bd3 ba2k sqft2236 Calais Ave, Las Cruces, NM 88011For SaleMLS ID #2601137, Raquel Benitez, RE/MAX Classic Realty. SNMMLS as distributed by MLS GRID
- $374,9003 bd2 ba1.7k sqft4627 Brighton Cir, Las Cruces, NM 88011For SaleMLS ID #2601869, Wen Li, EXIT Realty Horizons. SNMMLS as distributed by MLS GRID
- $394,0003 bd2 ba2.2k sqft4480 Maricopa Cir, Las Cruces, NM 88011For SaleMLS ID #2600303, Margarita Trevizo Eddings, Berkshire Hathaway Homeservices - NM Properties. SNMMLS as distributed by MLS GRID
- $365,0003 bd2 ba1.8k sqft3644 Santa Minerva Ave, Las Cruces, NM 88012For SaleMLS ID #2602369, Ron Bruder, BHGRE Steinborn & Associates. SNMMLS as distributed by MLS GRID
- $417,0004 bd3 ba2.2k sqft4139 La Purisima Dr, Las Cruces, NM 88011For SaleMLS ID #2602059, Vanessa M Chavez, Real Broker LLC - Main Office. SNMMLS as distributed by MLS GRID
- $375,0003 bd3 ba2.2k sqft2822 Buena Vida Ct, Las Cruces, NM 88011For SaleMLS ID #2602194, Lisa D Squires, Desert Sky Realty & Investments. SNMMLS as distributed by MLS GRID
- $455,0003 bd2 ba2.3k sqft4252 Golden Sage Ct, Las Cruces, NM 88011For Sale By Owner
- $320,0003 bd2 ba1.8k sqft2550 Millennium St, Las Cruces, NM 88011For SaleMLS ID #2601163, Monica Farnell, RE/MAX Classic Realty. SNMMLS as distributed by MLS GRID
