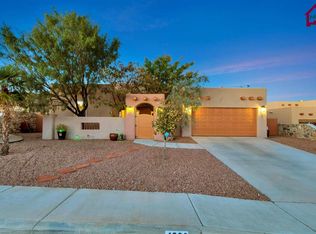
Welcome home to this beautifully maintained 3-bedroom, 2-bath residence with a dedicated office, offering the perfect blend of comfort and functionality. The spacious split-floor plan provides plenty of space, while the large living room features soaring high ceilings and a cozy fireplace, creating a warm and inviting gathering space.The well-designed kitchen is complete with Corian countertops, ample cabinetry, and an open layout that's ideal for everyday living and entertaining. Skylights throughout the home fill the interior with abundant natural light, enhancing the bright and airy atmosphere.Step outside to a low-maintenance backyard featuring a covered patio with its own fireplace--perfect for relaxing or entertaining year-round. An oversized garage provides plenty of room for vehicles, storage, or a workshop.This thoughtfully designed home combines spacious living, quality features, and easy maintenance, making it one you won't want to miss.
For sale
Price cut: $10K (9/8)
$395,000
4035 Pepper Post Ave, Las Cruces, NM 88011
3beds
2,223sqft
Single Family Residence, Residential
Built in 2004
8,712 Square Feet Lot
$389,800 Zestimate®
$178/sqft
$7/mo HOA
What's special
Cozy fireplaceDedicated officeOversized garageOpen layoutSpacious split-floor planWell-designed kitchenSoaring high ceilings
- 85 days
- 330
- 17
Zillow last checked:
Listing updated:
Listed by:
Robin G Courreges-Blalock 575-997-8428,
BHGRE Steinborn & Associates 575-522-3698
Source: SNMMLS as distributed by MLS GRID,MLS#: 2602338
Facts & features
Interior
Bedrooms & bathrooms
- Bedrooms: 3
- Bathrooms: 2
- Full bathrooms: 2
Rooms
- Room types: Entry Hall, Office
Primary bedroom
- Description: Tray Ceiling, Access To Backyard
Primary bathroom
- Description: Double Sinks,With Full Bath,Vinyl Countertops,Walk-In Closets,Skylight(S),Glass Block,Tile Floor,Shower Stall,Jetted Tub,2 Large Walkin Closets
Dining room
- Description: Skylight
- Features: Chandelier, Tile
Kitchen
- Description: Samsung(R) 5burner Gas Range W/Griddle & Healthy Bake, 3dr Fridge,Corian(R) Counter/Sink
- Features: Breakfast Bar, Wood Cabinets, Vent Fan, Self-Cleaning, Refrigerator, Pantry, Skylight(s), Gas Range, Built-in Dishwasher, Tile Floor
Living room
- Features: Built in Bookcase, Carpet, French Doors, Fireplace, Drapes, Ceiling Fan
Heating
- Fireplace(s), Wood, Forced Air
Cooling
- Central Air
Appliances
- Included: Water Softener Owned, Dryer, Washer
- Laundry: Utility Room, Sink, Solatube(R)
Features
- Open Floorplan, Central Vacuum, Shelving And Cabinets In Garage Plus 7 X 10 Area
- Flooring: Flooring Foundation: Slab
- Windows: Double Pane Windows, Vinyl Windows
- Has fireplace: Yes
Interior area
- Total structure area: 2,223
- Total interior livable area: 2,223 sqft
Property
Parking
- Total spaces: 2
- Parking features: Garage Door Opener
- Garage spaces: 2
Features
- Levels: One
- Stories: 1
- Patio & porch: Courtyard, Patio, Covered
- Fencing: Back Yard,Side Yard,Rock
Lot
- Size: 8,712 Square Feet
- Dimensions: 0 to .24 AC
- Features: Landscaping: Rock, Landscaping: Variety Of Trees, Landscaping: Ocotillos, Landscaping: Shrubs, Amenities: High Speed Internet
Details
- Parcel number: 4010132048405
Construction
Type & style
- Home type: SingleFamily
- Architectural style: Pueblo
- Property subtype: Single Family Residence, Residential
Materials
- Frame, Stucco
- Roof: Composition,Flat,Tile,Gable/Hip
Condition
- New construction: No
- Year built: 2004
Utilities & green energy
- Sewer: Public Sewer
- Water: Public
- Utilities for property: City Gas, El Paso Electric
Community & HOA
Community
- Subdivision: Sedona Hills Subdivision
HOA
- Has HOA: Yes
- HOA fee: $85 annually
Location
- Region: Las Cruces
Financial & listing details
- Price per square foot: $178/sqft
- Tax assessed value: $355,135
- Annual tax amount: $3,585
- Date on market: 7/23/2026
- Electric utility on property: Yes
Estimated market value
$389,800
$370,000 - $409,000
$2,095/mo
Price history
| Date | Event | Price |
|---|---|---|
| 9/8/2026 | Price change | $395,000-2.5%$178/sqft |
Source: SNMMLS as distributed by MLS GRID #2602338 Report a problem | ||
| 8/26/2026 | Price change | $405,000-1.2%$182/sqft |
Source: SNMMLS as distributed by MLS GRID #2602338 Report a problem | ||
| 7/23/2026 | Listed for sale | $410,000+26.2%$184/sqft |
Source: SNMMLS as distributed by MLS GRID #2602338 Report a problem | ||
| 8/19/2021 | Sold | -- |
Source: EXIT Realty solds #4936295237449202594 Report a problem | ||
| 7/26/2021 | Pending sale | $325,000$146/sqft |
Source: SNMMLS as distributed by MLS GRID #2102261 Report a problem | ||
| 7/20/2021 | Listed for sale | $325,000+32.7%$146/sqft |
Source: SNMMLS as distributed by MLS GRID #2102261 Report a problem | ||
| 4/3/2015 | Sold | -- |
Source: Agent Provided Report a problem | ||
| 11/25/2014 | Price change | $245,000-2%$110/sqft |
Source: STEINBORN & ASSOCIATES REAL ESTATE-ROADRUNNER #1402479 Report a problem | ||
| 8/6/2014 | Listed for sale | $250,000-3.1%$112/sqft |
Source: Steinborn & Associates Real Estate-Roadrunner #1402479 Report a problem | ||
| 5/31/2014 | Listing removed | $258,000$116/sqft |
Source: Mathers Realty, Inc. #1203275 Report a problem | ||
| 12/30/2013 | Listed for sale | $258,000$116/sqft |
Source: Mathers Realty, Inc. #1203275 Report a problem | ||
Public tax history
| Year | Property taxes | Tax assessment |
|---|---|---|
| 2025 | $3,585 +2.4% | $118,378 +3% |
| 2024 | $3,501 +1.4% | $114,931 +3% |
| 2023 | $3,451 +1.6% | $111,583 +3% |
| 2022 | $3,398 +25% | $108,333 +24.6% |
| 2021 | $2,718 +2.5% | $86,945 +3% |
| 2020 | $2,652 +2.7% | $84,413 +3% |
| 2019 | $2,582 +3.6% | $81,954 +3% |
| 2018 | $2,492 | $79,567 +3% |
| 2017 | $2,492 +12.2% | $77,250 +3% |
| 2016 | $2,220 +1.6% | $75,000 -70% |
| 2015 | $2,185 -3.4% | $249,700 |
| 2014 | $2,262 -1.6% | $249,700 -3% |
| 2013 | $2,298 | $257,400 +0% |
| 2012 | $2,298 +4.8% | $257,397 +3% |
| 2011 | $2,194 -14.4% | $249,900 -15% |
| 2010 | $2,564 +10% | $293,982 +3% |
| 2009 | $2,331 | $285,419 +3% |
| 2008 | $2,331 +3.9% | $277,106 +3% |
| 2007 | $2,243 +7.7% | $269,036 +3% |
| 2005 | $2,081 | $261,200 |
Find assessor info on the county website
Monthly payment
Est. payment
Payment breakdown
Explore the cost of this home by adjusting the details. Changes won't be saved.Climate risks
Neighborhood: Sonoma Ranch
Similar homes
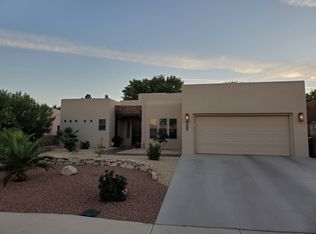
- $395,0004 bd3 ba1.9k sqft2020 Southern Star Loop, Las Cruces, NM 88011For Sale
 MLS ID #2602229, Lauren C Lay, BHGRE Steinborn & Associates. SNMMLS as distributed by MLS GRID
 - $400,0004 bd3 ba2.2k sqft4139 La Purisima Dr, Las Cruces, NM 88011For Sale
 MLS ID #2603017, Vanessa M Chavez, Real Broker LLC - Main Office. SNMMLS as distributed by MLS GRID
 - $394,0003 bd2 ba2.2k sqft4480 Maricopa Cir, Las Cruces, NM 88011For Sale
 MLS ID #2600303, Margarita Trevizo Eddings, Berkshire Hathaway Homeservices - NM Properties. SNMMLS as distributed by MLS GRID
 - $374,9003 bd2 ba1.7k sqft2505 Silver Sage Dr, Las Cruces, NM 88011For Sale
 MLS ID #2602357, Yadira Chavez, Home Pros Real Estate Group New Mexico. SNMMLS as distributed by MLS GRID
