Enjoy Organ Mountain and valley views from this beautiful Southwest-style home in the desirable Canyon Point subdivision! Featuring 3 bedrooms, 2.5 baths, a 2-car garage, and a split-bedroom floor plan, this home offers flexible living with a formal living room, family room with gas fireplace, and a versatile bonus room that could serve as an office, hobby room, media room, or potential 4th bedroom. The spacious primary suite includes a sitting area for a private retreat. The kitchen features beautiful cabinetry, a cooktop, double ovens, walk-in pantry, reverse osmosis system, island, and open flow to the family room. Tile flooring runs throughout--no carpet! Enjoy the sparkling in-ground pool with electronic pool cover, expansive outdoor living spaces, and stunning views. Conveniently located near hospitals, NMSU, shopping, dining, and more.
For sale
Price cut: $20K (7/2)
$450,000
759 Stone Canyon Dr, Las Cruces, NM 88011
3beds
2,676sqft
:
Get pre-qualified$2,820/mo
Single Family Residence, Residential
Built in 1998
0.25 Acres Lot
$441,200 Zestimate®
$168/sqft
$-- HOA
What's special
- 31 days |
- 1,549 |
- 101 |
Likely to sell faster than
Zillow last checked:
Listing updated:
Listed by:
Monica M Escamilla 575-650-3234,
Keller Williams Realty 575-527-0880
Source: SNMMLS as distributed by MLS GRID,MLS#: 2602108
Facts & features
Interior
Bedrooms & bathrooms
- Bedrooms: 3
- Bathrooms: 3
- Full bathrooms: 2
- 1/2 bathrooms: 1
Rooms
- Room types: Entry Hall, Office, Game Room
Primary bedroom
- Area: 300.52 Square Feet
- Dimensions: 13.66 x 22
Bedroom 2
- Area: 150.16 Square Feet
- Dimensions: 11.41 x 13.16
Bedroom 3
- Area: 179.94 Square Feet
- Dimensions: 13.58 x 13.25
Dining room
- Area: 161.03 Square Feet
- Dimensions: 13.33 x 12.08
Family room
- Area: 324.52 Square Feet
- Dimensions: 17.08 x 19
Kitchen
- Area: 274.95 Square Feet
- Dimensions: 15 x 18.33
Living room
- Area: 249.75 Square Feet
- Dimensions: 18.5 x 13.5
Living room
- Area: 185 Square Feet
- Dimensions: 14.33 x 12.91
Heating
- Fireplace(s), Forced Air, Natural Gas Available
Cooling
- Central Air
Appliances
- Included: Water Softener, Water Softener Owned
- Laundry: Mud Room, Utility Room
Features
- Flooring: Flooring Foundation: Slab
- Windows: Double Pane Windows
- Basement: None
- Number of fireplaces: 1
Interior area
- Total structure area: 2,676
- Total interior livable area: 2,676 sqft
Property
Parking
- Total spaces: 2
- Parking features: Garage Door Opener
- Garage spaces: 2
Features
- Levels: One
- Stories: 1
- Patio & porch: Covered
- Has private pool: Yes
- Pool features: In Ground
- Fencing: Rock
- Has view: Yes
Lot
- Size: 0.25 Acres
- Dimensions: .25 to .50 AC
- Features: Landscaping: Xeriiscape In Front W/Grass And Pool In Backyard, Amenities: View Mountains
Details
- Parcel number: 4010134489520
Construction
Type & style
- Home type: SingleFamily
- Architectural style: Pueblo
- Property subtype: Single Family Residence, Residential
Materials
- Frame, Stucco
- Roof: Flat,Minimum Pitch
Condition
- New construction: No
- Year built: 1998
Utilities & green energy
- Sewer: Public Sewer
- Water: Public
- Utilities for property: City Gas, Phone Available, El Paso Electric
Community & HOA
Community
- Subdivision: Canyon Point 2 Subdivision
HOA
- Has HOA: No
Location
- Region: Las Cruces
Financial & listing details
- Price per square foot: $168/sqft
- Tax assessed value: $346,394
- Annual tax amount: $3,437
- Date on market: 7/2/2026
- Electric utility on property: Yes
Estimated market value
$441,200
$419,000 - $463,000
$2,293/mo
Price history
| Date | Event | Price |
|---|---|---|
| 7/2/2026 | Price change | $450,000-4.3%$168/sqft |
Source: SNMMLS as distributed by MLS GRID #2602108 Report a problem | ||
| 5/8/2026 | Price change | $469,995-2.1%$176/sqft |
Source: Owner Report a problem | ||
| 3/31/2026 | Listed for sale | $479,995+50%$179/sqft |
Source: Owner Report a problem | ||
| 5/1/2019 | Listing removed | $320,000$120/sqft |
Source: Steinborn & Associates #1900050 Report a problem | ||
| 3/8/2019 | Pending sale | $320,000$120/sqft |
Source: Steinborn & Associates #1900050 Report a problem | ||
| 2/4/2019 | Price change | $320,000-3%$120/sqft |
Source: Steinborn & Associates #1900050 Report a problem | ||
| 1/7/2019 | Listed for sale | $330,000$123/sqft |
Source: Steinborn & Associates #1900050 Report a problem | ||
Public tax history
| Year | Property taxes | Tax assessment |
|---|---|---|
| 2025 | $3,437 +0.6% | $115,465 +3% |
| 2024 | $3,415 +1.4% | $112,102 +3% |
| 2023 | $3,366 +1.6% | $108,837 +3% |
| 2022 | $3,314 +0.3% | $105,667 |
| 2021 | $3,303 -0.5% | $105,667 |
| 2020 | $3,320 +7.1% | $105,667 +7.4% |
| 2019 | $3,100 +5.9% | $98,380 +3% |
| 2018 | $2,928 | $95,515 |
| 2017 | $2,928 +8.9% | $95,515 +3% |
| 2016 | $2,688 +1.7% | $92,733 -65.7% |
| 2015 | $2,643 +2.5% | $270,100 |
| 2014 | $2,578 +1.7% | $270,100 |
| 2013 | $2,535 | $270,100 +0% |
| 2012 | $2,535 +4.6% | $270,079 +3% |
| 2011 | $2,424 +5% | $262,213 +3% |
| 2010 | $2,309 +19.6% | $254,576 +12% |
| 2009 | $1,931 | $227,354 +3% |
| 2008 | $1,931 +0.9% | $220,732 +3% |
| 2007 | $1,915 +4.2% | $214,303 +3% |
| 2005 | $1,837 +4.2% | $208,062 +6.1% |
| 2004 | $1,764 -8.5% | $196,100 |
| 2003 | $1,928 -2.6% | $196,100 -9.1% |
| 2002 | $1,979 | $215,700 |
| 2001 | $1,979 +6.7% | $215,700 +6.1% |
| 2000 | $1,855 | $203,300 |
Find assessor info on the county website
Monthly payment
Est. payment
Payment breakdown
Explore the cost of this home by adjusting the details. Changes won't be saved.Climate risks
Neighborhood: 88011
Nearby schools
GreatSchools rating
- 9/10Desert Hills Elementary SchoolGrades: PK-5Distance: 1.3 mi
- 8/10Camino Real Middle SchoolGrades: 6-8Distance: 3.1 mi
- 5/10Centennial High SchoolGrades: 9-12Distance: 0.8 mi
- $385,8003 bd2 ba2.2k sqft753 Stone Canyon Dr, Las Cruces, NM 88011Off Market
- $399,8003 bd2 ba2.2k sqft765 Stone Canyon Dr, Las Cruces, NM 88011Off Market
- $396,1004 bd3 ba2.2k sqft747 Stone Canyon Dr, Las Cruces, NM 88011Off Market
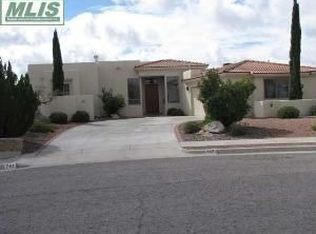
- $360,5003 bd2 ba2k sqft771 Stone Canyon Dr, Las Cruces, NM 88011Off Market
- $370,0003 bd2 ba2k sqft727 Mesa Point Rd, Las Cruces, NM 88011For Sale
- $343,2003 bd2 ba2k sqft734 Stone Canyon Dr, Las Cruces, NM 88011Off Market
- $365,6004 bd2 ba2.3k sqft721 Mesa Point Rd, Las Cruces, NM 88011Off Market
- $366,2003 bd3 ba1.5k sqft777 Stone Canyon Dr, Las Cruces, NM 88011Off Market
A local agent can set up tours, give advice and negotiate with sellers.
A local lender can help you make sure your offer is ready when you are.
Similar homes
- $455,0003 bd2 ba2.3k sqft4252 Golden Sage Ct, Las Cruces, NM 88011For Sale By Owner

- $431,0003 bd2 ba2.2k sqft5301 Redman Rd, Las Cruces, NM 88011For Sale
 MLS ID #2602151, Lisa Ramos, ERA Sellers & Buyers Real Estate. SNMMLS as distributed by MLS GRID
 - $459,9003 bd3 ba2.2k sqft3548 Cave Creek Mnr, Las Cruces, NM 88011For Sale
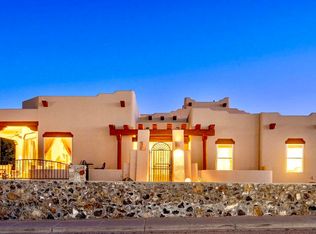 MLS ID #2600922, Milano Beltran, RE/MAX Classic Realty. SNMMLS as distributed by MLS GRID
 - $370,0003 bd2 ba2k sqft727 Mesa Point Rd, Las Cruces, NM 88011For Sale
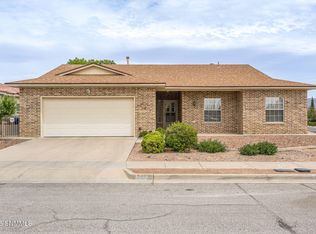 MLS ID #2601349, Elaine Brown, RE/MAX Classic Realty. SNMMLS as distributed by MLS GRID
 - $320,0003 bd2 ba1.6k sqft276 Los Arboles Ct, Las Cruces, NM 88011For SaleMLS ID #2602374, Kaley M Salopek, United Country Salopek Realty. SNMMLS as distributed by MLS GRID
- $495,0004 bd3 ba2.3k sqft4157 Calle Belleza, Las Cruces, NM 88011For SaleMLS ID #2602081, Derek A Graham, BHGRE Steinborn & Associates. SNMMLS as distributed by MLS GRID
- $410,0003 bd2 ba2.2k sqft4035 Pepper Post Ave, Las Cruces, NM 88011For SaleMLS ID #2602338, Robin G Courreges-Blalock, BHGRE Steinborn & Associates. SNMMLS as distributed by MLS GRID
- $489,0004 bd3 ba2.2k sqft4038 La Purisima Dr, Las Cruces, NM 88011For SaleMLS ID #2602205, Josie James, Select Realty Group, LLC. SNMMLS as distributed by MLS GRID
- $417,0004 bd3 ba2.2k sqft4139 La Purisima Dr, Las Cruces, NM 88011For SaleMLS ID #2602059, Vanessa M Chavez, Real Broker LLC - Main Office. SNMMLS as distributed by MLS GRID
- $418,0004 bd3 ba2.6k sqft1178 Warm Springs Ln, Las Cruces, NM 88011For SaleMLS ID #2601060, Levi Nolasco, Keller Williams Realty. SNMMLS as distributed by MLS GRID
- $399,0003 bd3 ba3k sqft1810 Pinehurst St, Las Cruces, NM 88011For SaleMLS ID #2601502, Monica L Guzman, EXIT Realty Horizons. SNMMLS as distributed by MLS GRID
- $599,9004 bd3 ba2.4k sqft4099 Calle Belleza, Las Cruces, NM 88011For SaleMLS ID #2602387, Irma Chavez-May, EXIT Realty Horizons. SNMMLS as distributed by MLS GRID
- $429,0004 bd2 ba2.3k sqft3544 Cave Creek Mnr, Las Cruces, NM 88011For SaleMLS ID #2601095, Guadalupe Fernandez, Volare Realty Group LLC. SNMMLS as distributed by MLS GRID
- $419,0003 bd2 ba2.1k sqft4487 Maricopa Cir, Las Cruces, NM 88011For SaleMLS ID #2602149, Peter J Skowronski, EXIT Realty Horizons. SNMMLS as distributed by MLS GRID
- $484,9003 bd3 ba2.2k sqft4335 Isleta Ct, Las Cruces, NM 88011For SaleMLS ID #2601219, Levi Nolasco, Keller Williams Realty. SNMMLS as distributed by MLS GRID
- $470,0002 bd2 ba2k sqft2264 Sedona Hills Pkwy, Las Cruces, NM 88011For SaleMLS ID #2601722, Karen L Altamirano, BHGRE Steinborn & Associates. SNMMLS as distributed by MLS GRID
- $499,0003 bd3 ba2.6k sqft4250 Salvia Loop, Las Cruces, NM 88011For SaleMLS ID #2600558, Eileen F Hernandez, BHGRE Steinborn & Associates. SNMMLS as distributed by MLS GRID
- $382,7423 bd2 ba1.9k sqft1191 Warm Springs Ln, Las Cruces, NM 88011For SaleMLS ID #2602209, Michael Carpenter, Prosper Real Estate. SNMMLS as distributed by MLS GRID
- $473,5004 bd4 ba3.1k sqft3085 Eclipse Ridge Ln, Las Cruces, NM 88011For SaleMLS ID #2500936, Pamela G Moralde, Prosper Real Estate. SNMMLS as distributed by MLS GRID
- $529,0003 bd2 ba2.1k sqft4009 Firethorn Ct, Las Cruces, NM 88011For SaleMLS ID #2601058, Monica M Escamilla, Keller Williams Realty. SNMMLS as distributed by MLS GRID
