Summer dreams come true here! Elegantly perched on a sprawling 1.06 acre lot, this stunning 2,239 sq. ft. home greets you with a charming courtyard boasting three inviting entry points. Step inside to soaring ceilings, a warm fireplace, and a dining space made for gathering. The kitchen steals the show with a sunny breakfast nook and glass sliders opening to your backyard oasis. Retreat to the dreamy main suite with a huge walk in closet, his and her vanities, soaking tub, and roomy walk in shower. Two guest bedrooms share a full bath, one with its own courtyard access. Cap off your evenings on the oversized covered patio, sipping something cool while desert sunsets paint the sky, all just minutes from town. This one is pure magic!
Pending
Est. $431,000
5301 Redman Rd, Las Cruces, NM 88011
3beds
2,239sqft
Single Family Residence, Residential
Built in 1996
1.06 Acres Lot
$-- Zestimate®
$192/sqft
$-- HOA
What's special
Warm fireplaceTwo guest bedroomsDreamy main suiteSoaring ceilingsHuge walk in closetRoomy walk in showerSoaking tub
- 78 days
- 90
- 2
Zillow last checked:
Listing updated:
Listed by:
Lisa Ramos 915-873-5471,
ERA Sellers & Buyers Real Estate 575-522-4235
Source: SNMMLS as distributed by MLS GRID,MLS#: 2602151
Facts & features
Interior
Bedrooms & bathrooms
- Bedrooms: 3
- Bathrooms: 2
- Full bathrooms: 2
Primary bathroom
- Description: Double Sinks,With Full Bath,Tile Countertops,Garden Tub,Glass Block,Tile Floor,Tub/Bath,Shower Stall
Dining room
- Features: Wood Floors
Family room
- Features: None
Kitchen
- Features: Eating Area, Gas Cooktop, Wood Cabinets, Tile Counters, Refrigerator, Pantry, Island, Microwave Oven, Built-in Oven/Range, Built-in Dishwasher, Tile Floor, Sliding Glass Doors
Living room
- Features: Fireplace, Wood Floors
Heating
- Natural Gas Available, Forced Air
Cooling
- Evaporative Cooling
Appliances
- Laundry: In Kitchen
Features
- Flooring: Flooring Foundation: Slab
- Windows: Double Pane Windows
- Basement: None
- Number of fireplaces: 1
Interior area
- Total structure area: 2,239
- Total interior livable area: 2,239 sqft
Property
Parking
- Total spaces: 2
- Parking features: Garage
- Garage spaces: 2
Features
- Levels: One
- Stories: 1
- Patio & porch: Courtyard
Lot
- Size: 1.06 Acres
- Dimensions: 1.01 to 1.5 AC
Details
- Parcel number: 4011138021477
Construction
Type & style
- Home type: SingleFamily
- Architectural style: Ranch
- Property subtype: Single Family Residence, Residential
Materials
- Stucco
- Roof: Pitched,Tile
Condition
- New construction: No
- Year built: 1996
Utilities & green energy
- Sewer: Septic Tank
- Water: Public
- Utilities for property: City Gas, El Paso Electric
Community & HOA
Community
- Subdivision: Summit Chase Subdivision
HOA
- Has HOA: No
Location
- Region: Las Cruces
Financial & listing details
- Price per square foot: $192/sqft
- Tax assessed value: $358,821
- Annual tax amount: $2,480
- Date on market: 7/6/2026
- Electric utility on property: Yes
Foreclosure details
Estimated market value
Not available
Estimated sales range
Not available
$2,584/mo
Price history
| Date | Event | Price |
|---|---|---|
| 8/4/2026 | Pending sale | $431,000$192/sqft |
Source: SNMMLS as distributed by MLS GRID #2602151 Report a problem | ||
| 7/6/2026 | Listed for sale | $431,000$192/sqft |
Source: SNMMLS as distributed by MLS GRID #2602151 Report a problem | ||
| 5/6/2026 | Sold | -- |
Source: Public Record Report a problem | ||
Public tax history
| Year | Property taxes | Tax assessment |
|---|---|---|
| 2025 | $2,480 -2.8% | $119,607 +3% |
| 2024 | $2,550 +2% | $116,123 +3% |
| 2023 | $2,500 +1.3% | $112,741 +3% |
| 2022 | $2,469 +3.7% | $109,458 +3% |
| 2021 | $2,381 +2.6% | $106,270 +3% |
| 2020 | $2,322 +3.1% | $103,175 +3% |
| 2019 | $2,253 +3.8% | $100,170 +3% |
| 2018 | $2,170 | $97,253 |
| 2017 | $2,170 +2.3% | $97,253 +3% |
| 2016 | $2,122 +1.5% | $94,420 -65.7% |
| 2015 | $2,092 +3.1% | $275,010 +3% |
| 2014 | $2,029 +4.6% | $267,000 |
| 2013 | $1,939 | $267,000 0% |
| 2012 | $1,939 +4.5% | $267,060 +3% |
| 2011 | $1,856 +4.4% | $259,282 +3% |
| 2010 | $1,777 +10.1% | $251,729 +3% |
| 2009 | $1,614 | $244,397 +3% |
| 2008 | $1,614 +3.8% | $237,279 +3% |
| 2007 | $1,556 +3.8% | $230,368 +3% |
| 2005 | $1,499 +2.6% | $223,658 +6.1% |
| 2004 | $1,461 +1.7% | $210,800 |
| 2003 | $1,436 -3.4% | $210,800 +1.9% |
| 2002 | $1,486 | $206,800 |
| 2001 | $1,486 -10.7% | $206,800 -7.4% |
| 2000 | $1,664 | $223,400 |
Find assessor info on the county website
Monthly payment
Climate risks
Neighborhood: 88011
Similar homes
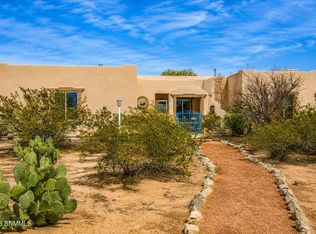
- $539,9003 bd2 ba2.4k sqft5366 Redman Rd, Las Cruces, NM 88011For Sale
 MLS ID #2603008, Leticia Rodriguez, EXIT Realty Horizons. SNMMLS as distributed by MLS GRID
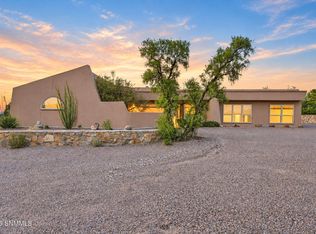
 - $475,0004 bd2 ba2.1k sqft4245 Senna Dr, Las Cruces, NM 88011For Sale
 MLS ID #2602965, Michelle Martin, BHGRE Steinborn & Associates. SNMMLS as distributed by MLS GRID
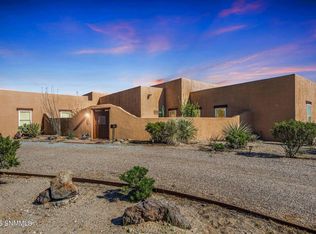
 - $400,0003 bd2 ba2.2k sqft3250 Majestic Rdg, Las Cruces, NM 88011For Sale
 MLS ID #2602041, Charles P Fowler, BHGRE Steinborn & Associates. SNMMLS as distributed by MLS GRID
 - $439,9953 bd3 ba2.6k sqft759 Stone Canyon Dr, Las Cruces, NM 88011For Sale
 MLS ID #2602108, Monica M Escamilla, Keller Williams Realty. SNMMLS as distributed by MLS GRID
