Beautifully maintained and move-in ready Southwest-style home in Canyon Point with mountain views! This 1,895 sq. ft., single-story home offers 3 bedrooms, 2 baths, a split floor plan and a spacious foyer. Gorgeous custom solid wood cabinetry, granite countertops, a breakfast bar and large pantry highlight the kitchen. Rich wood flooring, Southwest-style tile, decorative vigas, modern LED lighting and a corner gas fireplace add warmth and character throughout. The primary suite features a jetted tub, separate shower, dual sinks and an oversized walk-in closet. Enjoy a spacious courtyard with beautiful pavers, a covered back patio, and a rock-walled backyard. A 2-car garage with stunning epoxy flooring and charming Southwest exterior lighting complete this exceptionally well-cared-for home. Schedule your showing today!
For sale
$374,900
571 Canyon Point Rd, Las Cruces, NM 88011
3beds
1,895sqft
Single Family Residence, Residential
Built in 1999
8,276 Square Feet Lot
$366,500 Zestimate®
$198/sqft
$-- HOA
What's special
Corner gas fireplaceMountain viewsModern led lightingLarge pantrySpacious foyerCharming southwest exterior lightingPrimary suite
- 10 days
- 725
- 62
Likely to sell faster than
Zillow last checked:
Listing updated:
Listed by:
Manny C Patino 575-520-7604,
Patino Real Estate 575-520-7604,
Gilbert C Patino 575-520-7603,
Patino Real Estate
Source: SNMMLS as distributed by MLS GRID,MLS#: 2603330
Facts & features
Interior
Bedrooms & bathrooms
- Bedrooms: 3
- Bathrooms: 2
- Full bathrooms: 2
Rooms
- Room types: Entry Hall
Primary bedroom
- Area: 239.25 Square Feet
- Dimensions: 16.5 x 14.5
Bedroom 2
- Area: 134.64 Square Feet
- Dimensions: 13.2 x 10.2
Bedroom 3
- Area: 139.92 Square Feet
- Dimensions: 13.2 x 10.6
Kitchen
- Area: 268.14 Square Feet
- Dimensions: 24.6 x 10.9
Living room
- Area: 341.28 Square Feet
- Dimensions: 21.6 x 15.8
Heating
- Natural Gas Available, Wood, Forced Air
Cooling
- Central Air
Appliances
- Laundry: Utility Room
Features
- Flooring: Flooring Foundation: Slab
- Windows: Double Pane Windows
- Basement: None
- Number of fireplaces: 1
Interior area
- Total structure area: 1,895
- Total interior livable area: 1,895 sqft
Property
Parking
- Total spaces: 2
- Parking features: Garage Door Opener
- Garage spaces: 2
Features
- Levels: One
- Stories: 1
- Patio & porch: Courtyard, Covered
- Fencing: Rock
- Has view: Yes
Lot
- Size: 8,276 Square Feet
- Dimensions: 0 to .24 AC
- Features: Landscaping: Low Maintenance Desert Landscaping, Amenities: View Mountains, Amenities: High Speed Internet
Details
- Parcel number: 4010134459350
Construction
Type & style
- Home type: SingleFamily
- Architectural style: Pueblo
- Property subtype: Single Family Residence, Residential
Materials
- Frame, Stucco
- Roof: Flat,Built-Up
Condition
- New construction: No
- Year built: 1999
Utilities & green energy
- Sewer: Public Sewer
- Water: Public
- Utilities for property: City Gas, Phone Available, El Paso Electric
Community & HOA
Community
- Subdivision: Canyon Point Subdivision
HOA
- Has HOA: No
Location
- Region: Las Cruces
Financial & listing details
- Price per square foot: $198/sqft
- Tax assessed value: $261,018
- Annual tax amount: $2,635
- Date on market: 10/24/2026
- Electric utility on property: Yes
Estimated market value
$366,500
$348,000 - $385,000
$1,986/mo
Price history
| Date | Event | Price |
|---|---|---|
| 10/24/2026 | Listed for sale | $374,900+50%$198/sqft |
Source: SNMMLS as distributed by MLS GRID #2603330 Report a problem | ||
| 5/14/2010 | Sold | -- |
Source: Agent Provided Report a problem | ||
| 1/24/2010 | Listed for sale | $249,900$132/sqft |
Source: Exit Realty Horizons #810937 Report a problem | ||
Public tax history
| Year | Property taxes | Tax assessment |
|---|---|---|
| 2025 | $2,635 +2.4% | $87,006 +3% |
| 2024 | $2,573 +1.4% | $84,472 +3% |
| 2023 | $2,536 +1.6% | $82,012 +3% |
| 2022 | $2,497 +3.4% | $79,623 +3% |
| 2021 | $2,416 -0.5% | $77,304 |
| 2020 | $2,429 +2.7% | $77,304 +3% |
| 2019 | $2,365 +0.6% | $75,052 |
| 2018 | $2,350 | $75,052 |
| 2017 | $2,350 +8.9% | $75,052 +3% |
| 2016 | $2,157 +1.6% | $72,867 -65.7% |
| 2015 | $2,123 +2.4% | $212,300 |
| 2014 | $2,072 -6.3% | $212,300 -3% |
| 2013 | $2,212 | $218,900 -5% |
| 2012 | $2,212 -1.5% | $230,400 -3% |
| 2011 | $2,247 +30.8% | $237,500 +24.4% |
| 2010 | $1,718 +17.9% | $190,947 +3% |
| 2009 | $1,457 | $185,385 +3% |
| 2008 | $1,457 +4% | $179,985 +3% |
| 2007 | $1,400 -6.5% | $174,743 +3% |
| 2005 | $1,498 +4.2% | $169,653 +6.1% |
| 2004 | $1,438 -6% | $159,900 |
| 2003 | $1,530 +5.3% | $159,900 -6.6% |
| 2002 | $1,453 | $171,200 +8.1% |
| 2001 | $1,453 +3.6% | $158,300 +3% |
| 2000 | $1,403 | $153,700 |
Find assessor info on the county website
Monthly payment
Est. payment
Payment breakdown
Explore the cost of this home by adjusting the details. Changes won't be saved.Climate risks
Neighborhood: 88011
- $362,4004 bd2 ba2.1k sqft569 Canyon Point Rd, Las Cruces, NM 88011Off Market
- $338,9003 bd2 ba2k sqft573 Canyon Point Rd, Las Cruces, NM 88011Off Market
- $343,9003 bd2 ba1.8k sqft4647 Rock Canyon Loop, Las Cruces, NM 88011Off Market
- $316,7003 bd2 ba1.7k sqft4651 Rock Canyon Loop, Las Cruces, NM 88011Off Market
Similar homes
- $422,0004 bd2 ba2.1k sqft4205 Capistrano Ave, Las Cruces, NM 88011For Sale
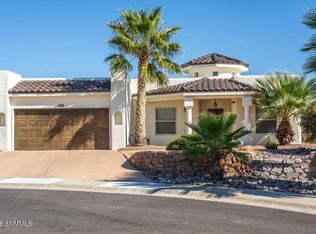 MLS ID #2603386, Karen L Altamirano, BHGRE Steinborn & Associates. SNMMLS as distributed by MLS GRID
- $285,0003 bd2 ba1.6k sqft4681 Nogal Canyon Rd, Las Cruces, NM 88011For Sale
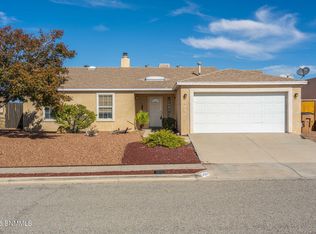 MLS ID #2603313, Levi Nolasco, Keller Williams Realty. SNMMLS as distributed by MLS GRID
- $339,5003 bd2 ba1.8k sqft4450 Los Arboles Dr, Las Cruces, NM 88011For Sale
 MLS ID #2603133, Patricia Olson, EXIT Realty Horizons. SNMMLS as distributed by MLS GRID
- $385,0003 bd3 ba2.1k sqft1967 Sedona Hills Pkwy, Las Cruces, NM 88011For Sale
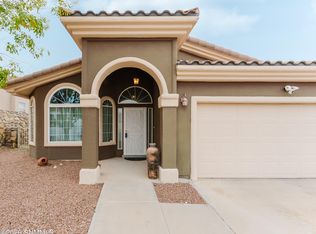 MLS ID #2603251, Suzanne Clark, VNL Realty LLC. SNMMLS as distributed by MLS GRID
- $369,5003 bd2 ba2.6k sqft4301 Capistrano Ave, Las Cruces, NM 88011For Sale
 MLS ID #172605, Theresa Nelson, Coldwell Banker Sudderth Nelson. OCMLS
- $369,5003 bd2 ba2.5k sqft4303 Capistrano Ave, Las Cruces, NM 88011For SaleMLS ID #172606, Theresa Nelson, Coldwell Banker Sudderth Nelson. OCMLS
