Welcome to this beautiful Sonoma Ranch home, situated within walking distance of the golf course and offering stunning mountain views, abundant natural light, and low-maintenance living. Soaring ceilings and an open-concept layout add to the spacious feel, while the warm wood cabinetry and thoughtful finishes bring character and comfort to the living spaces. Recent updates provide added peace of mind, including a new tankless water heater, water softener, AC unit, and freshly coated roof. The low-maintenance yard means less time spent on upkeep and more time enjoying your home and surroundings. Located in the sought-after Sonoma Ranch golf course community, this property offers a wonderful combination of comfort, convenience, natural beauty, and Southwest living. This place is ready to welcome its next owner, come experience all this beautiful home has to offer and schedule your showing today!
For sale
$389,900
4019 Rock Springs Rd, Las Cruces, NM 88011
3beds
1,898sqft
Single Family Residence, Residential
Built in 2012
6,969 Square Feet Lot
$-- Zestimate®
$205/sqft
$-- HOA
What's special
Stunning mountain viewsThoughtful finishesLow-maintenance yardOpen-concept layoutSoaring ceilingsAbundant natural lightWarm wood cabinetry
- 4 days
- 496
- 58
Likely to sell faster than
Zillow last checked:
Listing updated:
Listed by:
TaylorRae Clark 505-603-4290,
Home Pros Real Estate Group New Mexico 915-585-8806,
Alejandro Rodriguez 915-740-7323,
Home Pros Real Estate Group New Mexico
Source: SNMMLS as distributed by MLS GRID,MLS#: 2603025
Facts & features
Interior
Bedrooms & bathrooms
- Bedrooms: 3
- Bathrooms: 2
- Full bathrooms: 2
Primary bathroom
- Description: Double Sinks,Garden Tub,Shower Stall
Dining room
- Features: Chandelier, Tile, French Doors
Kitchen
- Features: Breakfast Bar, Gas Cooktop, Pantry, Island, Built-in Oven/Range, Built-in Dishwasher
Living room
- Features: Ceiling Fan, Tile
Heating
- Natural Gas Available, Forced Air
Cooling
- Central Air
Appliances
- Included: Water Softener Owned
- Laundry: Utility Room
Features
- Basement: None
- Number of fireplaces: 1
Interior area
- Total structure area: 1,898
- Total interior livable area: 1,898 sqft
Property
Parking
- Total spaces: 2
- Parking features: Garage
- Garage spaces: 2
Features
- Levels: Two
- Stories: 2
- Patio & porch: Covered
- Fencing: Rock
- Has view: Yes
Lot
- Size: 6,969 Square Feet
- Dimensions: 0 to .24 AC
- Features: Amenities: View Mountains
Details
- Parcel number: 4010133009186
Construction
Type & style
- Home type: SingleFamily
- Architectural style: Pueblo
- Property subtype: Single Family Residence, Residential
Materials
- Roof: Flat
Condition
- New construction: No
- Year built: 2012
Utilities & green energy
- Sewer: Public Sewer
- Water: Public
- Utilities for property: City Gas, El Paso Electric
Community & HOA
Community
- Subdivision: The Patios At San Miguel
HOA
- Has HOA: No
Location
- Region: Las Cruces
Financial & listing details
- Price per square foot: $205/sqft
- Tax assessed value: $244,007
- Annual tax amount: $2,463
- Date on market: 9/23/2026
- Electric utility on property: Yes
Estimated market value
Not available
Estimated sales range
Not available
Not available
Price history
| Date | Event | Price |
|---|---|---|
| 9/23/2026 | Listed for sale | $389,900+56.6%$205/sqft |
Source: SNMMLS as distributed by MLS GRID #2603025 Report a problem | ||
| 4/16/2015 | Listing removed | $249,000$131/sqft |
Source: Roadrunner Office #1400804 Report a problem | ||
| 3/11/2014 | Listed for sale | $249,000$131/sqft |
Source: Steinborn & Associates Real Estate #1400804 Report a problem | ||
Public tax history
| Year | Property taxes | Tax assessment |
|---|---|---|
| 2025 | $2,463 +2.4% | $81,336 +3% |
| 2024 | $2,405 +1.4% | $78,967 +3% |
| 2023 | $2,371 -1.4% | $76,667 |
| 2022 | $2,405 +0.3% | $76,667 |
| 2021 | $2,396 -0.5% | $76,667 |
| 2020 | $2,409 -0.3% | $76,667 |
| 2019 | $2,416 +0.6% | $76,667 |
| 2018 | $2,401 | $76,667 +10.4% |
| 2017 | $2,401 +20.3% | $69,418 +3% |
| 2016 | $1,995 +1.6% | $67,396 -65.7% |
| 2015 | $1,963 +2.5% | $196,300 +0% |
| 2014 | $1,916 +365.6% | $196,215 +3% |
| 2013 | $412 | $190,500 |
Find assessor info on the county website
Monthly payment
Est. payment
Payment breakdown
Explore the cost of this home by adjusting the details. Changes won't be saved.Climate risks
Neighborhood: 88011

- $335,0003 bd2 ba1.5k sqft4015 Rock Springs Rd, Las Cruces, NM 88011Off Market
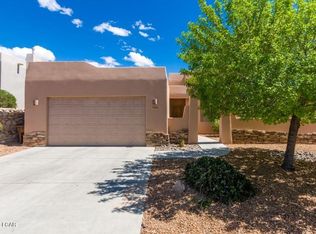
- $273,8003 bd2 ba1.2k sqft1884 N Sonoma Ranch Blvd, Las Cruces, NM 88011Off Market
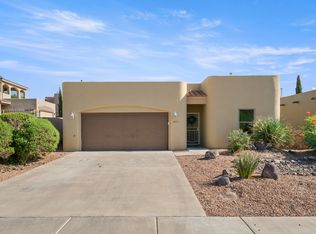
- $394,7003 bd3 ba2.2k sqft4023 Rock Springs Rd, Las Cruces, NM 88011Off Market

- $293,6003 bd2 ba1.2k sqft1888 N Sonoma Ranch Blvd, Las Cruces, NM 88011Off Market
Similar homes
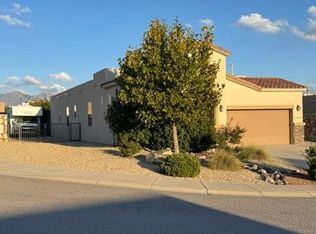
- $376,5004 bd2 ba2.1k sqft1974 Villa Napoli Loop W, Las Cruces, NM 88011For Sale
 MLS ID #2603052, Nina Michael, Southwest Rural Properties. SNMMLS as distributed by MLS GRID
 - $400,0004 bd3 ba2.2k sqft4139 La Purisima Dr, Las Cruces, NM 88011For Sale
 MLS ID #2603017, Vanessa M Chavez, Real Broker LLC - Main Office. SNMMLS as distributed by MLS GRID
 - $390,0003 bd2 ba1.8k sqft2980 Don Buck Dr, Las Cruces, NM 88011For Sale
 MLS ID #2603047, Raquel Benitez, RE/MAX Classic Realty. SNMMLS as distributed by MLS GRID
 - $400,0004 bd2 ba2k sqft1205 Percha Creek Way, Las Cruces, NM 88011For Sale
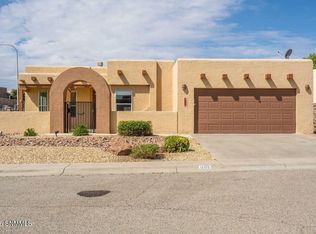 MLS ID #2602833, Ron Bruder, BHGRE Steinborn & Associates. SNMMLS as distributed by MLS GRID
