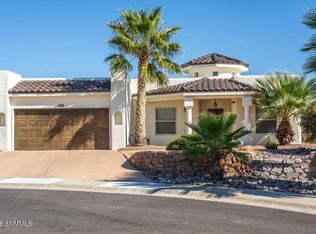
Southwestern Elegance with Organ Mountain Views! Enjoy 55+ living in this gated community near Sonoma Ranch Golf Course. This approximately 2,000 sq. ft. home features 2 bedrooms plus an office, Southwestern architecture, and an inviting courtyard. Highlights include custom draperies and blinds, beautiful built-ins, a Wolf double oven and cooktop, central vacuum, and water softener. The spacious primary suite boasts a large walk-in shower with body sprayers and a jetted tub. **Discover the spectacular backyard oasis!** Lush green grass, abundant custom flower beds, programmable landscape lighting, and a tranquil water feature create a beautiful garden retreat framed by breathtaking Organ Mountain views. Enjoy nearby walking paths, golf, and the golf course restaurant. The community clubhouse offers fitness, social gatherings, events, and seasonal swimming. Experience Southwestern charm, comfort, and exceptional outdoor living!*Areas of this home have been virtually staged.
For sale
$425,000
1714 Stone Mountain Ln, Las Cruces, NM 88011
2beds
2,000sqft
Single Family Residence, Residential
Built in 2005
6,534 Square Feet Lot
$-- Zestimate®
$213/sqft
$200/mo HOA
What's special
Breathtaking organ mountain viewsWater softenerBeautiful built-insSpectacular backyard oasisBeautiful garden retreatInviting courtyardSouthwestern architecture
- 12 days
- 317
- 14
Likely to sell faster than
Zillow last checked:
Listing updated:
Listed by:
Erika Okinga 575-640-7218,
Morningstar Legacy 575-556-9228
Source: SNMMLS as distributed by MLS GRID,MLS#: 2603355
Facts & features
Interior
Bedrooms & bathrooms
- Bedrooms: 2
- Bathrooms: 2
- Full bathrooms: 2
Rooms
- Room types: Office
Primary bathroom
- Description: Double Sinks,Granite Countertops,Glass Block,Tile Floor,Shower Stall,Jetted Tub
Dining room
- Features: Blinds, Kitchen Combo, Tile, Formal
Kitchen
- Features: Tile Floor, Electric Cooktop, Wood Cabinets, Refrigerator, Pantry, Island, Microwave Oven, Granite Counters, Garbage Disposal, Double Oven, Built-in Dishwasher
Living room
- Features: Blinds, Tile, Fireplace, Ceiling Fan
Heating
- Fireplace(s), Natural Gas Available
Cooling
- Central Air
Appliances
- Included: Water Softener Owned
- Laundry: In Hall
Features
- Central Vacuum, Open Floorplan
- Flooring: Flooring Foundation: Slab
- Windows: Double Pane Windows
- Basement: None
- Number of fireplaces: 1
Interior area
- Total structure area: 2,000
- Total interior livable area: 2,000 sqft
Property
Parking
- Total spaces: 2
- Parking features: Garage Door Opener
- Garage spaces: 2
Features
- Levels: One
- Stories: 1
- Patio & porch: Courtyard, Covered
- Pool features: Community
- Fencing: Rock
- Has view: Yes
Lot
- Size: 6,534 Square Feet
- Dimensions: 0 to .24 AC
- Features: Landscaping: Lush, Amenities: View Mountains, Amenities: Gated Community
Details
- Parcel number: 4009133490251
Construction
Type & style
- Home type: SingleFamily
- Architectural style: Pueblo
- Property subtype: Single Family Residence, Residential
Materials
- Frame, Stucco
- Roof: Flat
Condition
- New construction: No
- Year built: 2005
Utilities & green energy
- Sewer: Public Sewer
- Water: Public
- Utilities for property: City Gas, El Paso Electric
Community & HOA
Community
- Subdivision: The Boulders Gated Community Phase 2
HOA
- Has HOA: Yes
- HOA fee: $200 monthly
Location
- Region: Las Cruces
Financial & listing details
- Price per square foot: $213/sqft
- Tax assessed value: $305,834
- Annual tax amount: $3,027
- Date on market: 10/28/2026
- Electric utility on property: Yes
Estimated market value
Not available
Estimated sales range
Not available
Not available
Price history
| Date | Event | Price |
|---|---|---|
| 10/28/2026 | Listed for sale | $425,000$213/sqft |
Source: SNMMLS as distributed by MLS GRID #2603355 Report a problem | ||
Public tax history
| Year | Property taxes | Tax assessment |
|---|---|---|
| 2025 | $3,027 +2.5% | $101,944 +3% |
| 2024 | $2,954 -1.5% | $98,976 |
| 2023 | $2,999 +1.6% | $98,976 +3% |
| 2022 | $2,951 +3.4% | $96,093 +3% |
| 2021 | $2,854 +2.5% | $93,294 +3% |
| 2020 | $2,783 +2.8% | $90,577 +3% |
| 2019 | $2,708 +3.7% | $87,939 +3% |
| 2018 | $2,611 | $85,378 +3% |
| 2017 | $2,611 +12.3% | $82,891 +3% |
| 2016 | $2,325 +1.7% | $80,477 -65.7% |
| 2015 | $2,286 +2.5% | $234,400 |
| 2014 | $2,229 -23.5% | $234,400 -20.4% |
| 2013 | $2,916 | $294,300 -5% |
| 2012 | $2,916 -5% | $309,700 -6.3% |
| 2011 | $3,069 +1.9% | $330,400 +0% |
| 2010 | $3,013 +9.7% | $330,335 +3% |
| 2009 | $2,747 | $320,714 +3% |
| 2008 | $2,747 +3.8% | $311,373 +3% |
| 2007 | $2,647 | $302,305 |
Find assessor info on the county website
Monthly payment
Est. payment
Payment breakdown
Explore the cost of this home by adjusting the details. Changes won't be saved.Climate risks
Neighborhood: Sonoma Ranch South
- $320,7002 bd2 ba1.7k sqft1718 Stone Mountain Ln, Las Cruces, NM 88011Off Market
- $372,4002 bd2 ba1.9k sqft1710 Stone Mountain Ln, Las Cruces, NM 88011Off Market

- $400,4002 bd2 ba2.2k sqft1722 Stone Mountain Ln, Las Cruces, NM 88011Off Market
- $341,4002 bd1 ba1.7k sqft1706 Stone Mountain Ln, Las Cruces, NM 88011Off Market

Similar homes
- $422,0004 bd2 ba2.1k sqft4205 Capistrano Ave, Las Cruces, NM 88011For Sale
 MLS ID #2603386, Karen L Altamirano, BHGRE Steinborn & Associates. SNMMLS as distributed by MLS GRID
- $380,0003 bd2 ba1.9k sqft4160 Franzia Rd, Las Cruces, NM 88011For Sale
 MLS ID #2603452, Emily Silverman, BHGRE Steinborn & Associates. SNMMLS as distributed by MLS GRID
- $420,0004 bd2 ba2.3k sqft3544 Cave Creek Mnr, Las Cruces, NM 88011For Sale
 MLS ID #2601095, Guadalupe Fernandez, Volare Realty Group LLC. SNMMLS as distributed by MLS GRID
- $379,9003 bd2 ba1.8k sqft4019 Rock Springs Rd, Las Cruces, NM 88011For Sale
 MLS ID #2603025, TaylorRae Clark, Home Pros Real Estate Group New Mexico. SNMMLS as distributed by MLS GRID
