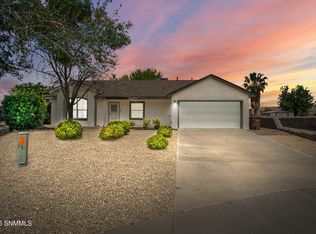
Beautifully Maintained Home with Spacious Open Floor Plan and Mountain Views!Welcome to this beautifully maintained home, offering a spacious open floor plan and a warm, inviting atmosphere throughout.The updated kitchen features elegant granite countertops, a large center island, and plenty of space for cooking and entertaining. The kitchen opens to the dining area, complete with a cozy fireplace, creating the perfect setting for family gatherings and entertaining guests.The spacious primary bedroom offers a private en-suite bathroom featuring a large walk-in shower, double sinks, and beautiful tile throughout.Two additional bedrooms provide comfortable living space, with a second full bathroom featuring a tub and shower combination, also completely tiled.The bedrooms feature carpeting, while the living room and hallway showcase beautiful hardwood flooring.Step outside and enjoy the enclosed patio, perfect for relaxing or entertaining year-round. The good-sized backyard
For sale
$315,000
3382 Chimney Rock Rd, Las Cruces, NM 88011
3beds
1,584sqft
Single Family Residence, Residential
Built in 1999
7,840 Square Feet Lot
$305,600 Zestimate®
$199/sqft
$-- HOA
What's special
Cozy fireplaceMountain viewsSpacious open floor planUpdated kitchenTwo additional bedroomsSpacious primary bedroomPrivate en-suite bathroom
- 5 days
- 544
- 34
Likely to sell faster than
Zillow last checked:
Listing updated:
Listed by:
Penelope Santiago 575-430-0132,
Patino Real Estate 575-520-7604
Source: SNMMLS as distributed by MLS GRID,MLS#: 2603415
Facts & features
Interior
Bedrooms & bathrooms
- Bedrooms: 3
- Bathrooms: 2
- Full bathrooms: 2
Primary bathroom
- Description: Shower Stall,No Tub,Granite Countertops,Tile Floor
Dining room
- Features: Living Room Combo, Laminate
Kitchen
- Features: Wood Floors, Prep Sink, Refrigerator, Island, Granite Counters, Garbage Disposal, Custom Built Cabinets, Built-in Oven/Range, Built-in Dishwasher
Living room
- Features: Ceiling Fan, Sliding Glass Doors, Fireplace
Heating
- Natural Gas Available
Appliances
- Laundry: Utility Room
Features
- Flooring: Flooring Foundation: Slab
- Windows: Double Pane Windows
- Number of fireplaces: 1
Interior area
- Total structure area: 1,584
- Total interior livable area: 1,584 sqft
Property
Parking
- Total spaces: 2
- Parking features: Garage Door Opener
- Garage spaces: 2
Features
- Levels: One
- Stories: 1
- Patio & porch: Screened
- Fencing: Rock
- Has view: Yes
Lot
- Size: 7,840 Square Feet
- Dimensions: 0 to .24 AC
- Features: Amenities: View Valley
Details
- Parcel number: 4010134078444
Construction
Type & style
- Home type: SingleFamily
- Architectural style: Pueblo
- Property subtype: Single Family Residence, Residential
Materials
- Stucco
- Roof: Flat
Condition
- New construction: No
- Year built: 1999
Utilities & green energy
- Sewer: Public Sewer
- Water: Public
- Utilities for property: City Gas, El Paso Electric
Community & HOA
Community
- Subdivision: Foothills
HOA
- Has HOA: No
Location
- Region: Las Cruces
Financial & listing details
- Price per square foot: $199/sqft
- Tax assessed value: $188,143
- Annual tax amount: $1,536
- Date on market: 11/4/2026
- Electric utility on property: Yes
Estimated market value
$305,600
$290,000 - $321,000
$1,725/mo
Price history
| Date | Event | Price |
|---|---|---|
| 11/4/2026 | Listed for sale | $315,000$199/sqft |
Source: SNMMLS as distributed by MLS GRID #2603415 Report a problem | ||
Public tax history
| Year | Property taxes | Tax assessment |
|---|---|---|
| 2025 | $1,536 -8.1% | $62,714 +3% |
| 2024 | $1,672 +1.8% | $60,888 +3% |
| 2023 | $1,643 +1.9% | $59,114 +3% |
| 2022 | $1,612 +3.7% | $57,393 +3% |
| 2021 | $1,554 +2.8% | $55,722 +3% |
| 2020 | $1,511 +3.1% | $54,099 +3% |
| 2019 | $1,466 +4% | $52,523 +3% |
| 2018 | $1,409 | $50,993 +3% |
| 2017 | $1,409 +12.7% | $49,509 +3% |
| 2016 | $1,251 +2% | $48,067 -65.7% |
| 2015 | $1,225 +105.8% | $140,000 |
| 2014 | $595 -49.2% | $140,000 |
| 2013 | $1,171 | $140,000 |
| 2012 | $1,171 +1.5% | $140,000 |
| 2011 | $1,154 +1.8% | $140,000 +0% |
| 2010 | $1,133 +10.9% | $139,997 +3.3% |
| 2009 | $1,022 | $135,532 +3% |
| 2008 | $1,022 +4.2% | $131,584 +3% |
| 2007 | $980 +3.3% | $127,751 +3% |
| 2005 | $950 +2.1% | $124,030 +6.1% |
| 2004 | $930 -3.1% | $116,900 |
| 2003 | $960 -2.6% | $116,900 -2.1% |
| 2002 | $986 | $119,400 |
| 2001 | $986 -7.6% | $119,400 +2.1% |
| 2000 | $1,067 | $116,900 |
Find assessor info on the county website
Monthly payment
Est. payment
Payment breakdown
Explore the cost of this home by adjusting the details. Changes won't be saved.Climate risks
Neighborhood: Northeast Foothills
- $302,8004 bd2 ba1.7k sqft3386 Chimney Rock Rd, Las Cruces, NM 88011Off Market

- $304,2003 bd2 ba1.8k sqft3378 Chimney Rock Rd, Las Cruces, NM 88011Off Market
- $274,8004 bd2 ba1.4k sqft3390 Chimney Rock Rd, Las Cruces, NM 88011Off Market

- $271,0003 bd2 ba1.4k sqft3374 Chimney Rock Rd, Las Cruces, NM 88011Off Market
Similar homes
- $309,0003 bd2 ba1.7k sqft3336 Squaw Mountain Dr, Las Cruces, NM 88011For Sale
 MLS ID #2602584, Keaton Skaggs, EXIT Realty Horizons. SNMMLS as distributed by MLS GRID
- $292,0003 bd2 ba1.5k sqft753 Scenic View Dr, Las Cruces, NM 88011For Sale
 MLS ID #2602482, Valee Stahlberg, EXP Realty LLC -Las Cruces. SNMMLS as distributed by MLS GRID
- $310,0003 bd2 ba1.8k sqft2687 Nebula Way, Las Cruces, NM 88011For Sale
 MLS ID #2603302, Irma Chavez-May, EXIT Realty Horizons. SNMMLS as distributed by MLS GRID
- $269,0003 bd2 ba1.5k sqft700 Scenic View Dr, Las Cruces, NM 88011For Sale
 MLS ID #2601673, Esther Oh, Prosper Real Estate. SNMMLS as distributed by MLS GRID
