Welcome to this beautifully maintained custom home in the desirable Las Alturas area, thoughtfully situated on a spacious one-acre corner lot. A charming front courtyard provides the perfect setting to enjoy your morning coffee or unwind in a peaceful outdoor retreat. Step inside to an inviting open living room featuring a cozy fireplace, stained concrete flooring, abundant natural light, and an easy flow for everyday living and entertaining. Just off the main living area is a comfortable family/TV room, offering additional flexible space to gather and relax. A dedicated home office with its own half bath provides a convenient and workspace. The well-appointed kitchen is designed for both function and style, offering generous counter space, a breakfast bar, stainless steel appliances, a skylight, and an adjoining dining area. Split-bedroom floor plan.
For sale
$594,400
5160 Calle Bellisima Rd, Las Cruces, NM 88011
4beds
2,679sqft
Single Family Residence, Residential
Built in 2002
1.04 Acres Lot
$579,700 Zestimate®
$222/sqft
$-- HOA
What's special
Cozy fireplaceOwn half bathSpacious one-acre corner lotWell-appointed kitchenSplit-bedroom floor planStainless steel appliancesCharming front courtyard
- 79 days
- 198
- 13
Zillow last checked:
Listing updated:
Listed by:
Karen L Altamirano 575-644-3084,
BHGRE Steinborn & Associates 575-522-3698,
Richard Altamirano 575-644-3107,
BHGRE Steinborn & Associates
Source: SNMMLS as distributed by MLS GRID,MLS#: 2602458
Facts & features
Interior
Bedrooms & bathrooms
- Bedrooms: 4
- Bathrooms: 4
- Full bathrooms: 3
- 1/2 bathrooms: 1
Rooms
- Room types: Office
Primary bathroom
- Description: Double Sinks,Shower Stall,Jetted Tub
Dining room
- Features: Kitchen Combo
Family room
- Features: Blinds, Carpet, Ceiling Fan
Kitchen
- Features: Breakfast Bar, Wood Cabinets, Refrigerator, Pantry, Island, Microwave Oven, Skylight(s), Gas Range, Garbage Disposal, Built-in Oven/Range, Built-in Dishwasher
Living room
- Features: Blinds, Sliding Glass Doors, Fireplace, Ceiling Fan
Heating
- Natural Gas Available, Forced Air
Cooling
- Central Air
Appliances
- Included: Water Softener Owned
- Laundry: Utility Room
Features
- Flooring: Flooring Foundation: Slab
- Windows: Double Pane Windows
- Basement: None
- Number of fireplaces: 1
Interior area
- Total structure area: 2,679
- Total interior livable area: 2,679 sqft
Property
Parking
- Total spaces: 2
- Parking features: Garage Door Opener
- Garage spaces: 2
Features
- Levels: One
- Stories: 1
- Patio & porch: Courtyard, Covered
- Exterior features: RV Access
- Fencing: Rock
- Has view: Yes
Lot
- Size: 1.04 Acres
- Dimensions: 1.01 to 1.5 AC
- Features: Amenities: Corner Lot, Amenities: View Valley
Details
- Parcel number: 4011138001238
Construction
Type & style
- Home type: SingleFamily
- Architectural style: Pueblo
- Property subtype: Single Family Residence, Residential
Materials
- Frame, Stucco
- Roof: Flat,Built-Up
Condition
- New construction: No
- Year built: 2002
Utilities & green energy
- Sewer: Septic Tank
- Water: Public
- Utilities for property: City Gas, El Paso Electric
Community & HOA
Community
- Subdivision: Las Alturas Subdivision
HOA
- Has HOA: No
Location
- Region: Las Cruces
Financial & listing details
- Price per square foot: $222/sqft
- Tax assessed value: $362,924
- Annual tax amount: $2,742
- Date on market: 8/5/2026
- Electric utility on property: Yes
Estimated market value
$579,700
$551,000 - $609,000
$2,916/mo
Price history
| Date | Event | Price |
|---|---|---|
| 8/6/2026 | Listed for sale | $594,400+56.5%$222/sqft |
Source: SNMMLS as distributed by MLS GRID #2602458 Report a problem | ||
| 11/2/2016 | Listing removed | $379,900$142/sqft |
Source: Steinborn & Associates Real Estate Roadrunner #1601125 Report a problem | ||
| 4/22/2016 | Listed for sale | $379,900-2.6%$142/sqft |
Source: Coldwell Banker Legacy #1502974 Report a problem | ||
| 10/17/2015 | Listed for sale | $389,900$146/sqft |
Source: Coldwell Banker Legacy #1502974 Report a problem | ||
Public tax history
| Year | Property taxes | Tax assessment |
|---|---|---|
| 2025 | $2,742 -0.5% | $120,974 |
| 2024 | $2,755 +1.9% | $120,974 +3% |
| 2023 | $2,704 +1.1% | $117,451 +3% |
| 2022 | $2,673 +3.5% | $114,031 +3% |
| 2021 | $2,582 +2.5% | $110,710 +3% |
| 2020 | $2,520 +2.9% | $107,485 +3% |
| 2019 | $2,448 +3.7% | $104,355 +3% |
| 2018 | $2,362 | $101,316 +3% |
| 2017 | $2,362 +5.4% | $98,365 +3% |
| 2016 | $2,241 +1.3% | $95,500 -65.7% |
| 2015 | $2,212 +2.9% | $278,178 +3% |
| 2014 | $2,149 +11% | $270,076 +3% |
| 2013 | $1,936 | $262,210 +3% |
| 2012 | $1,936 +4.4% | $254,573 +3% |
| 2011 | $1,855 +4.3% | $247,158 +3% |
| 2010 | $1,779 +9.7% | $239,958 +3% |
| 2009 | $1,621 | $232,969 +3% |
| 2008 | $1,621 +3.6% | $226,184 +3% |
| 2007 | $1,565 +4.3% | $219,596 +3% |
| 2005 | $1,499 -14.5% | $213,200 -10.3% |
| 2004 | $1,754 -2% | $237,600 |
| 2003 | $1,790 +443.3% | $237,600 -2.4% |
| 2002 | $329 | $243,500 |
| 2001 | $329 | $243,500 |
Find assessor info on the county website
Monthly payment
Est. payment
Payment breakdown
Explore the cost of this home by adjusting the details. Changes won't be saved.Climate risks
Neighborhood: 88011
- $361,500-- bd-- ba-- sqft5160 Calle Bellisima Rd, Las Cruces, NM 88011Off Market
- $471,7003 bd2 ba2.3k sqft5150 Calle Bellisima Rd, Las Cruces, NM 88011Off Market
- $428,4003 bd3 ba1.7k sqft4471 Superstition Dr, Las Cruces, NM 88011Off Market
- $488,5003 bd2 ba2.4k sqft5010 Noche Bella Loop, Las Cruces, NM 88011Off Market
Similar homes
- $599,0004 bd3 ba3.4k sqft4360 Chase Pl, Las Cruces, NM 88011For Sale
 MLS ID #2602358, Zane Fikany, BHGRE Steinborn & Associates. SNMMLS as distributed by MLS GRID
 - $549,0005 bd5 ba3.1k sqft4300 Diamondback Dr, Las Cruces, NM 88011For Sale
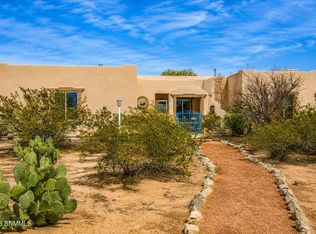 MLS ID #2600515, Lauren C Lay, BHGRE Steinborn & Associates. SNMMLS as distributed by MLS GRID
 - $699,0005 bd5 ba3.3k sqft5225 Angel Fire Pl, Las Cruces, NM 88011For Sale
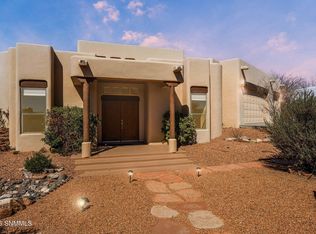 MLS ID #2602156, Kayla M Fikany, BHGRE Steinborn & Associates. SNMMLS as distributed by MLS GRID
 - $629,0004 bd3 ba3.1k sqft5000 Mother Lode Trl, Las Cruces, NM 88011For Sale
 MLS ID #2602020, Amber Reynolds, EXP Realty, LLC. SNMMLS as distributed by MLS GRID
