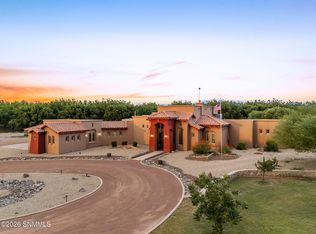
Experience elevated living in this beautifully designed 3,152-square-foot residence, where thoughtful craftsmanship, spacious design, and exceptional amenities come together on a generous homesite. Offering 4 bedrooms and 3 bathrooms, this split floor plan provides both functionality and flexibility. The open-concept living area showcases a striking fireplace, expansive windows that fill the home with natural light, and seamless flow into the dining area and chef-inspired kitchen. The kitchen features granite countertops, custom wood cabinetry, skylights, a gas range with vent hood, pantry, and abundant workspace.Outdoor amenities are equally impressive with a covered patio, outdoor kitchen area, outdoor fireplace, rooftop patio and the high light of the home- . A lighted baseball steel frame batting cage with turf provides outstanding recreational opportunities and can also serve as a covered activity or entertaining space.
For sale
Price cut: $19K (10/13)
$620,000
4192 Santa Lucia Arc, Las Cruces, NM 88005
4beds
3,152sqft
Single Family Residence, Residential
Built in 2008
0.36 Acres Lot
$605,700 Zestimate®
$197/sqft
$38/mo HOA
What's special
Striking fireplaceOutdoor fireplaceGenerous homesiteSpacious designThoughtful craftsmanshipAbundant workspaceGranite countertops
- 69 days
- 404
- 27
Zillow last checked:
Listing updated:
Listed by:
Marci Kay Dickerson 575-644-0778,
BHGRE Steinborn & Associates 575-522-3698
Source: SNMMLS as distributed by MLS GRID,MLS#: 2602484
Facts & features
Interior
Bedrooms & bathrooms
- Bedrooms: 4
- Bathrooms: 3
- Full bathrooms: 3
Rooms
- Room types: Game Room
Primary bathroom
- Description: Double Sinks,Granite Countertops,Walk-In Closets,Skylight(S),Shower Stall,Jetted Tub
Dining room
- Features: Blinds, Tile, Family Room Combo, Chandelier
Family room
- Description: Theater Room
- Features: Ceiling Fan, Wet Bar, Carpet
Kitchen
- Features: Breakfast Bar, Gas Cooktop, Downdraft Vent, Convection Oven, Wood Cabinets, Refrigerator, Pantry, Island, Microwave Oven, Skylight(s), Granite Counters, Custom Built Cabinets, Built-in Oven/Range, Built-in Dishwasher
Living room
- Features: Blinds, Great Room, Tile, Fireplace, Ceiling Fan, Beams
Heating
- Fireplace(s), Forced Air, Natural Gas Available
Cooling
- Central Air
Appliances
- Included: Dryer, Washer
- Laundry: Utility Room
Features
- Open Floorplan, Sound System
- Flooring: Flooring Foundation: Slab
- Windows: Double Pane Windows
- Basement: None
- Number of fireplaces: 2
Interior area
- Total structure area: 3,152
- Total interior livable area: 3,152 sqft
Property
Parking
- Total spaces: 3
- Parking features: Garage
- Garage spaces: 3
Features
- Levels: One
- Stories: 1
- Patio & porch: Covered, Deck
- Exterior features: Batting Cage
- Fencing: Rock
- Has view: Yes
Lot
- Size: 0.36 Acres
- Dimensions: .25 to .50 AC
- Features: Landscaping: Mature, Amenities: Corner Lot, Amenities: View Valley, Amenities: View Mountains
Details
- Parcel number: 4007139505243
Construction
Type & style
- Home type: SingleFamily
- Architectural style: Pueblo
- Property subtype: Single Family Residence, Residential
Materials
- Frame, Stucco
- Roof: Flat
Condition
- New construction: No
- Year built: 2008
Utilities & green energy
- Sewer: Public Sewer
- Water: Public
- Utilities for property: El Paso Electric, Zia Natural Gas
Green energy
- Energy generation: Solar, 29 Panels
Community & HOA
Community
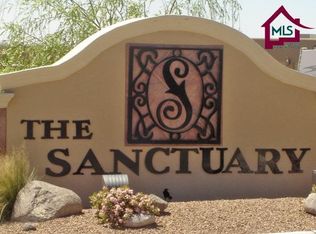
- Subdivision: The Sanctuary Phase 1
HOA
- Has HOA: Yes
- HOA fee: $450 annually
Location
- Region: Las Cruces
Financial & listing details
- Price per square foot: $197/sqft
- Tax assessed value: $523,313
- Annual tax amount: $4,020
- Date on market: 8/6/2026
- Electric utility on property: Yes
Estimated market value
$605,700
$575,000 - $636,000
$2,652/mo
Price history
| Date | Event | Price |
|---|---|---|
| 10/13/2026 | Price change | $620,000-3%$197/sqft |
Source: SNMMLS as distributed by MLS GRID #2602484 Report a problem | ||
| 8/6/2026 | Listed for sale | $639,000+60.2%$203/sqft |
Source: SNMMLS as distributed by MLS GRID #2602484 Report a problem | ||
| 7/15/2014 | Listing removed | $399,000$127/sqft |
Source: Las Cruces Homes and Land #1402117 Report a problem | ||
| 7/2/2014 | Listed for sale | $399,000+1%$127/sqft |
Source: Las Cruces Homes and Land #1402117 Report a problem | ||
| 9/27/2012 | Sold | -- |
Source: Agent Provided Report a problem | ||
| 8/2/2012 | Listed for sale | $395,000$125/sqft |
Source: Steinborn Inc., REALTORS #1202468 Report a problem | ||
Public tax history
| Year | Property taxes | Tax assessment |
|---|---|---|
| 2025 | $4,020 +5.1% | $174,438 +5.6% |
| 2024 | $3,824 +1.9% | $165,142 +3% |
| 2023 | $3,755 +1.1% | $160,333 +3% |
| 2022 | $3,714 +3.5% | $155,663 +3% |
| 2021 | $3,589 +2.4% | $151,130 +3% |
| 2020 | $3,505 +2.9% | $146,728 +3% |
| 2019 | $3,408 +3.6% | $142,455 +3% |
| 2018 | $3,289 | $138,306 +3% |
| 2017 | $3,289 +5.3% | $134,277 +3% |
| 2016 | $3,123 +1.3% | $130,367 -66.7% |
| 2015 | $3,084 -0.1% | $391,100 +15.3% |
| 2014 | $3,087 +7.7% | $339,100 -3% |
| 2013 | $2,866 | $349,600 -5% |
| 2012 | $2,866 +1.3% | $368,000 |
| 2011 | $2,830 -5.9% | $368,000 -7% |
| 2010 | $3,008 +427.5% | $395,600 -5.3% |
| 2009 | $570 | $417,800 |
Find assessor info on the county website
Monthly payment
Est. payment
Payment breakdown
Explore the cost of this home by adjusting the details. Changes won't be saved.Climate risks
Neighborhood: 88005
Similar homes
- $699,9004 bd3 ba3.2k sqft565 Carver Rd, Las Cruces, NM 88005For Sale
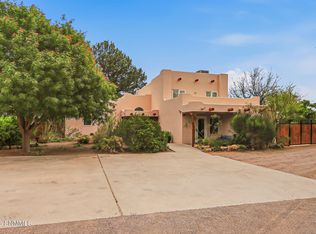 MLS ID #2603121, Samuel L Rowan, REMAX Classic Realty. SNMMLS as distributed by MLS GRID
 - $594,4004 bd4 ba2.6k sqft5160 Calle Bellisima Rd, Las Cruces, NM 88011For Sale
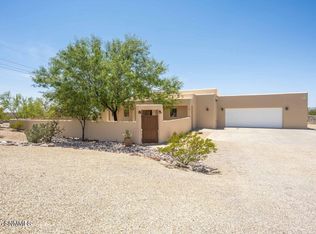 MLS ID #2602458, Karen L Altamirano, BHGRE Steinborn & Associates. SNMMLS as distributed by MLS GRID
 - $617,9994 bd3 ba3.4k sqft4360 Chase Pl, Las Cruces, NM 88011For Sale
 MLS ID #2602358, Crystal Downs, BHGRE Steinborn & Associates. SNMMLS as distributed by MLS GRID
 - $707,0003 bd3 ba2.8k sqft275 Sandy Beach Rd, Las Cruces, NM 88005For Sale
 MLS ID #2602364, Justin Grant, EXIT Realty Horizons. SNMMLS as distributed by MLS GRID
