Located within the highly desirable gated community of Coronado Ridge, this architecturally distinctive custom home offers contemporary design, quality craftsmanship, and exceptional Organ Mountain views. Situated on a 0.74-acre lot, the home features 3 bedrooms, 2.5 baths, & approximately 2818sf of thoughtfully designed living space. Clean lines, expansive windows, and soaring ceilings create a bright, open atmosphere. The living area showcases a striking coffered ceiling & kiva fireplace, while the kitchen offers high-end finishes designed for both everyday living and entertaining. The split-bedroom floor plan provides flexibility and comfort, with spacious primary suite accommodations and well-appointed guest spaces. Outdoor living areas enjoy the mountain & city lights backdrop. Additional highlights include a 3-car garage, solar for enhanced energy efficiency, new silicone roof and plush bedroom carpets and a prime location with convenient access to golf, hiking, medical, and city amenities.
For sale
$650,000
1232 Sonnet Ct, Las Cruces, NM 88007
3beds
2,818sqft
Single Family Residence, Residential
Built in 2005
0.74 Acres Lot
$623,600 Zestimate®
$231/sqft
$46/mo HOA
What's special
Kiva fireplaceExceptional organ mountain viewsContemporary designNew silicone roofClean linesBright open atmosphereSplit-bedroom floor plan
- 119 days
- 361
- 10
Zillow last checked:
Listing updated:
Listed by:
Peggy Stevenson 575-323-1985,
BHGRE Steinborn & Associates 575-522-3698,
Daniel J Lara 575-644-9129,
BHGRE Steinborn & Associates
Source: SNMMLS as distributed by MLS GRID,MLS#: 2601541
Facts & features
Interior
Bedrooms & bathrooms
- Bedrooms: 3
- Bathrooms: 3
- Full bathrooms: 2
- 1/2 bathrooms: 1
Rooms
- Room types: Entry Hall
Primary bedroom
- Description: Mtn View
Primary bathroom
- Description: Double Sinks,Walk-In Closets,Glass Block,Tile Floor,Shower Stall,Jetted Tub,Also Cedar Closet
Dining room
- Description: Mtn Views
- Features: Chandelier, Tile, Formal
Kitchen
- Features: Breakfast Bar, Gas Cooktop, Wood Cabinets, Vent Fan, Refrigerator, Pantry, Island, Microwave Oven, Granite Counters, Garbage Disposal, Custom Built Cabinets, Built-in Oven/Range, Built-in Dishwasher, Tile Floor, Eating Area
Living room
- Description: Mtn Views
- Features: Built in Bookcase, Great Room, Tile, Fireplace, Ceiling Fan, Beams
Heating
- Fireplace(s), Wood, Forced Air, Natural Gas Available
Cooling
- Central Air
Appliances
- Included: Water Softener Owned
- Laundry: Utility Room, Utility Sink
Features
- Central Vacuum, Open Floorplan, Wired for Sound, Smart Home
- Windows: Double Pane Windows, Vinyl Windows
- Basement: None
- Number of fireplaces: 1
Interior area
- Total structure area: 2,818
- Total interior livable area: 2,818 sqft
Video & virtual tour
Property
Parking
- Total spaces: 3
- Parking features: Garage Door Opener
- Garage spaces: 3
Features
- Levels: One
- Stories: 1
- Patio & porch: Courtyard, Covered
- Fencing: Back Yard,Side Yard,Rock
Lot
- Size: 0.74 Acres
- Dimensions: .51 to .75 AC
- Features: Landscaping: Colorful Desert Xeriscape, Amenities: Cul-De-Sac, Amenities: High Speed Internet
Details
- Parcel number: 4001135051140
Construction
Type & style
- Home type: SingleFamily
- Architectural style: Contemporary,Pueblo
- Property subtype: Single Family Residence, Residential
Materials
- Frame, Stucco
- Roof: Flat,Built-Up
Condition
- New construction: No
- Year built: 2005
Details
- Builder name: Michael Floyd
Utilities & green energy
- Water: Public
- Utilities for property: El Paso Electric, Zia Natural Gas
Community & HOA
Community
- Subdivision: Coronado Ridge Phase 2
HOA
- Has HOA: Yes
- HOA fee: $550 annually
Location
- Region: Las Cruces
Financial & listing details
- Price per square foot: $231/sqft
- Tax assessed value: $468,650
- Annual tax amount: $3,600
- Date on market: 5/11/2026
- Electric utility on property: Yes
Estimated market value
$623,600
$592,000 - $655,000
$2,473/mo
Price history
| Date | Event | Price |
|---|---|---|
| 5/11/2026 | Listed for sale | $650,000+38.4%$231/sqft |
Source: SNMMLS as distributed by MLS GRID #2601541 Report a problem | ||
| 7/14/2018 | Sold | -- |
Source: Agent Provided Report a problem | ||
| 5/27/2018 | Pending sale | $469,500$167/sqft |
Source: Keller Williams Realty El Paso #1805976 Report a problem | ||
| 5/7/2018 | Listed for sale | $469,500+1.2%$167/sqft |
Source: Keller Williams Realty #1805976 Report a problem | ||
| 12/1/2017 | Listing removed | $463,900$165/sqft |
Source: Steinborn & Associates #1701550 Report a problem | ||
| 5/31/2017 | Price change | $463,900-1.1%$165/sqft |
Source: Steinborn & Associates Real Estate Roadrunner #1701550 Report a problem | ||
| 11/22/2016 | Price change | $468,900-6.2%$166/sqft |
Source: Steinborn & Associates Real Estate Roadrunner #1603097 Report a problem | ||
| 5/3/2016 | Price change | $499,900-2.9%$177/sqft |
Source: Steinborn & Associates Real Estate Roadrunner #1600956 Report a problem | ||
| 4/12/2016 | Listed for sale | $514,900$183/sqft |
Source: Steinborn & Associates #1600956 Report a problem | ||
Public tax history
| Year | Property taxes | Tax assessment |
|---|---|---|
| 2025 | $3,600 -0.5% | $156,217 |
| 2024 | $3,618 +1.9% | $156,217 +3% |
| 2023 | $3,552 -1.9% | $151,667 |
| 2022 | $3,619 +0.5% | $151,667 |
| 2021 | $3,602 -0.6% | $151,667 |
| 2020 | $3,623 -0.1% | $151,667 |
| 2019 | $3,628 +9.3% | $151,667 +7.1% |
| 2018 | $3,321 | $141,630 +3% |
| 2017 | $3,321 +5.4% | $137,505 +3% |
| 2016 | $3,151 +1.3% | $133,500 -65.7% |
| 2015 | $3,111 +2.9% | $388,825 +3% |
| 2014 | $3,022 -3.9% | $377,500 -3% |
| 2013 | $3,144 | $389,200 -5% |
| 2012 | $3,144 -1.8% | $409,700 -3% |
| 2011 | $3,202 -9.1% | $422,400 -10% |
| 2010 | $3,523 +9.7% | $469,336 +3% |
| 2009 | $3,213 | $455,666 +3% |
| 2008 | $3,213 +3.6% | $442,394 +3% |
| 2007 | $3,102 +372.4% | $429,510 +34.9% |
| 2005 | $657 | $318,300 |
Find assessor info on the county website
Monthly payment
Est. payment
Payment breakdown
Explore the cost of this home by adjusting the details. Changes won't be saved.Climate risks
Neighborhood: Coronado Ridge

Similar homes
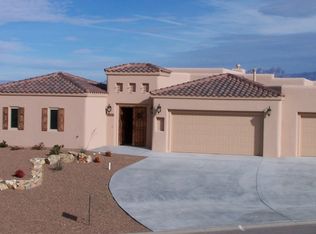
- $675,0003 bd3 ba2.5k sqft1220 Titania Ct, Las Cruces, NM 88007For Sale
 MLS ID #2601234, Nathaniel M May, EXIT Realty Horizons. SNMMLS as distributed by MLS GRID
 - $700,0004 bd4 ba2.6k sqft8060 Constitution Rd, Las Cruces, NM 88007For Sale
 MLS ID #2601752, Christi L Getz, BHGRE Steinborn & Associates. SNMMLS as distributed by MLS GRID
 - $625,0004 bd2 ba2.6k sqft1216 Sonnet Ct, Las Cruces, NM 88007For Sale
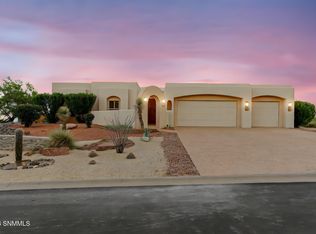 MLS ID #2600682, Irma Chavez-May, EXIT Realty Horizons. SNMMLS as distributed by MLS GRID
 - $650,0003 bd3 ba2.7k sqft5699 Good News Way, Las Cruces, NM 88007For Sale
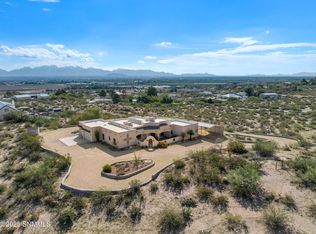 MLS ID #2502865, Bruce Crichton, Makeityourplace. SNMMLS as distributed by MLS GRID
