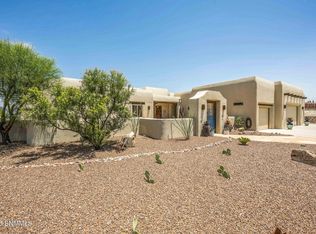
Stunning Custom Southwest Home at Fairway 18 Estates in Picacho Hills. A 4-bedroom residence (or 3 bedrooms plus a dedicated office) with 2.5 well-appointed bathrooms, w/ overside 3 car garage, is set within a gated enclave. This expansive 3,784 square foot home offers refined living with dramatic views of the city lights and Organ Mountain peaks framed by oversized, wood-encased windows. Designed for both comfort and entertaining, the home features a chef's kitchen equipped with GE Monogram appliances, a wine cooler, a built in ice maker, and custom Kowalski cabinetry. Entertain guests in the media room and enjoy seamless indoor-outdoor living with an outdoor kitchen, inviting fireplace, resort-style pool and spa, and built-in bar. The owner's suite offers a serene escape, featuring a spacious walk-in closet, a spa-inspired bathroom with a jetted soaking tub, steam shower, and elegant finishes throughout. A secondary patio with a hot tub, located just off the owner's suite, provides a tranquil retreat.
For sale
Price cut: $30K (7/17)
$869,000
8095 Renoir Loop, Las Cruces, NM 88007
4beds
3,784sqft
Single Family Residence, Residential
Built in 2006
1.2 Acres Lot
$822,400 Zestimate®
$230/sqft
$53/mo HOA
What's special
Inviting fireplaceResort-style pool and spaMedia roomWine coolerSpa-inspired bathroomSpacious walk-in closetBuilt-in bar
- 491 days
- 389
- 31
Zillow last checked:
Listing updated:
Listed by:
Michael Carpenter 575-652-0344,
Prosper Real Estate 575-222-7277,
Dustie L Carpenter 575-650-1087,
Prosper Real Estate
Source: SNMMLS as distributed by MLS GRID,MLS#: 2501633
Facts & features
Interior
Bedrooms & bathrooms
- Bedrooms: 4
- Bathrooms: 3
- Full bathrooms: 2
- 1/2 bathrooms: 1
Rooms
- Room types: Entry Hall, Office, Mud Room
Primary bathroom
- Description: Double Sinks,With Full Bath,Tile Countertops,Walk-In Closets,Glass Block,Tile Floor,Shower Stall,Jetted Tub,Steam Shower
Dining room
- Features: Chandelier, Buffet, Sliding Glass Doors, Tile, Formal, Fireplace
Kitchen
- Description: Ice Maker, Wine Cooler
- Features: Breakfast Bar, Gas Cooktop, Wine Storage, Vent Fan, Refrigerator, Pantry, Microwave Oven, Granite Counters, Garbage Disposal, Double Oven, Custom Built Cabinets, Built-in Oven/Range, Built-in Dishwasher, Tile Floor, Eating Area
Living room
- Features: Beams, Great Room, Tile, French Doors, Fireplace
Heating
- Fireplace(s), Forced Air, Natural Gas Available
Cooling
- Central Air
Appliances
- Included: Water Softener, Water Softener Owned, Dryer, Washer
- Laundry: Master Closet
Features
- Central Vacuum, Sound System, R/O System
- Flooring: Flooring Foundation: Slab
- Windows: Double Pane Windows, Low Emissivity Windowsmissivity Windows, Clerestory Windows, Wood Encased
- Basement: None
- Number of fireplaces: 2
Interior area
- Total structure area: 3,784
- Total interior livable area: 3,784 sqft
Property
Parking
- Total spaces: 3
- Parking features: Garage
- Garage spaces: 3
Features
- Levels: One
- Stories: 1
- Patio & porch: Covered, Pergola, Patio
- Pool features: In Ground
- Has spa: Yes
- Spa features: Spa, Heated
- Fencing: Stucco Wall
- Has view: Yes
Lot
- Size: 1.2 Acres
- Dimensions: 1.01 to 1.5 AC
- Features: Amenities: View Mountains, Amenities: Gated Community, Amenities: High Speed Internet, Amenities: View Valley
Details
- Additional structures: Shed(s)
- Parcel number: 4001135367070
- Other equipment: Satellite Dish
Construction
Type & style
- Home type: SingleFamily
- Architectural style: Pueblo
- Property subtype: Single Family Residence, Residential
Materials
- Frame, Stucco
- Roof: Minimum Pitch,Built-Up,Tpo
Condition
- New construction: No
- Year built: 2006
Details
- Builder name: Steve Warren
Utilities & green energy
- Sewer: Public Sewer
- Water: Public
- Utilities for property: El Paso Electric, Zia Natural Gas, Phone Available
Community & HOA
Community
- Subdivision: Fairway 18 Estates
HOA
- Has HOA: Yes
- HOA fee: $635 annually
Location
- Region: Las Cruces
Financial & listing details
- Price per square foot: $230/sqft
- Tax assessed value: $662,000
- Annual tax amount: $5,086
- Date on market: 6/2/2025
- Electric utility on property: Yes
Estimated market value
$822,400
$781,000 - $864,000
$2,609/mo
Price history
| Date | Event | Price |
|---|---|---|
| 7/17/2026 | Price change | $869,000-3.3%$230/sqft |
Source: SNMMLS as distributed by MLS GRID #2501633 Report a problem | ||
| 4/8/2026 | Listed for sale | $899,000-5.3%$238/sqft |
Source: SNMMLS as distributed by MLS GRID #2501633 Report a problem | ||
| 9/29/2025 | Price change | $949,000-2.1%$251/sqft |
Source: SNMMLS as distributed by MLS GRID #2501633 Report a problem | ||
| 6/2/2025 | Listed for sale | $969,000+46.4%$256/sqft |
Source: SNMMLS as distributed by MLS GRID #2501633 Report a problem | ||
| 10/27/2016 | Sold | -- |
Source: Agent Provided Report a problem | ||
| 8/19/2016 | Listed for sale | $662,000$175/sqft |
Source: RE/MAX CLASSIC REALTY #1602265 Report a problem | ||
Public tax history
| Year | Property taxes | Tax assessment |
|---|---|---|
| 2025 | $5,086 -0.5% | $220,667 |
| 2024 | $5,110 -1.1% | $220,667 |
| 2023 | $5,168 -1.9% | $220,667 |
| 2022 | $5,265 +0.5% | $220,667 |
| 2021 | $5,241 -0.6% | $220,667 |
| 2020 | $5,272 -0.1% | $220,667 |
| 2019 | $5,279 +0.6% | $220,667 |
| 2018 | $5,248 | $220,667 |
| 2017 | $5,248 +2.3% | $220,667 +12.4% |
| 2016 | $5,132 +10.5% | $196,300 -66.7% |
| 2015 | $4,644 +99.8% | $588,954 +3% |
| 2014 | $2,325 -51.9% | $571,800 -3% |
| 2013 | $4,832 | $589,500 -5% |
| 2012 | $4,832 -1.8% | $620,500 -3% |
| 2011 | $4,919 +4.2% | $639,630 +3% |
| 2010 | $4,722 -3% | $621,000 -6.1% |
| 2009 | $4,868 | $661,260 |
| 2008 | $4,868 +3.5% | $661,260 +3% |
| 2007 | $4,703 | $642,000 |
Find assessor info on the county website
Monthly payment
Est. payment
Payment breakdown
Explore the cost of this home by adjusting the details. Changes won't be saved.Climate risks
Neighborhood: Picacho Hills


Similar homes
- $799,9994 bd3 ba3.2k sqft8010 Murano Ct, Las Cruces, NM 88007For Sale
 MLS ID #2601751, Lauren C Lay, BHGRE Steinborn & Associates. SNMMLS as distributed by MLS GRID
 - $928,0004 bd4 ba3.3k sqft1228 Sonnet Ct, Las Cruces, NM 88007For Sale
 MLS ID #2602826, David T Coyle, RE/MAX Classic Realty. SNMMLS as distributed by MLS GRID
 - $750,0003 bd3 ba3.5k sqft10022 San Savino Ct, Las Cruces, NM 88007For Sale
 MLS ID #2602783, Bailey Barranger, Real Broker LLC - Modern Life. SNMMLS as distributed by MLS GRID
 - $998,0004 bd4 ba3.5k sqft1228 Goldeneye Ct, Las Cruces, NM 88007For Sale
 MLS ID #2600984, Lauren C Lay, BHGRE Steinborn & Associates. SNMMLS as distributed by MLS GRID
