Experience refined living in this exceptional Tuscan-inspired estate, thoughtfully designed for those who appreciate timeless architecture, elevated craftsmanship, and exceptional spaces for entertaining. Situated on a beautifully landscaped 1.06-acre cul-de-sac homesite, this one-of-a-kind residence offers four bedrooms, five full bathrooms, and one three-quarter bathroom with high-end finishes throughout.The grand interior welcomes you with soaring ceilings, abundant natural light, and an open-concept design that seamlessly blends elegance with everyday comfort. At the heart of the home is a remarkable chef's kitchen featuring custom cabinetry, granite countertops, dual islands, an expansive walk-in pantry, premium Wolf appliances, a handcrafted copper sink, prep sink, wine refrigerator, and reverse osmosis system.A dramatic custom balustrade staircase leads to additional bedrooms and a spacious second living area, creating flexible spaces for gathering and relaxation.
Pending
$1,100,000
7920 Apache Canyon Dr, Las Cruces, NM 88007
4beds
4,315sqft
Single Family Residence, Residential
Built in 2015
1.06 Acres Lot
$1,044,700 Zestimate®
$255/sqft
$-- HOA
What's special
Reverse osmosis systemOpen-concept designFour bedroomsExpansive walk-in pantryHigh-end finishes throughoutThree-quarter bathroomSoaring ceilings
- 70 days
- 147
- 0
Zillow last checked:
Listing updated:
Listed by:
Marci Kay Dickerson 575-644-0778,
BHGRE Steinborn & Associates 575-522-3698
Source: SNMMLS as distributed by MLS GRID,MLS#: 2602105
Facts & features
Interior
Bedrooms & bathrooms
- Bedrooms: 4
- Bathrooms: 6
- Full bathrooms: 5
- 3/4 bathrooms: 1
Rooms
- Room types: Loft, Office
Primary bathroom
- Description: Double Sinks,Granite Countertops,Claw Tub,Walk-In Closets,Tile Floor,Tub/Bath,Shower Stall,Walk Thru Shower
Dining room
- Description: Shutters
- Features: Blinds, Living Room Combo, Tile, Formal, Chandelier
Kitchen
- Description: Pot Filler, Reverse Osmosis
- Features: Breakfast Bar, Gas Cooktop, Wine Storage, Prep Sink, Vent Fan, Refrigerator, Pantry, Island, Microwave Oven, Granite Counters, Garbage Disposal, Custom Built Cabinets, Built-in Oven/Range, Built-in Dishwasher, Tile Floor, Eating Area
Living room
- Description: Plantation Shutters
- Features: Blinds, Chandlier, Tile, Fireplace, Cth/Vaulted Ceiling, Ceiling Fan
Heating
- Natural Gas Available, Forced Air
Cooling
- Central Air, 2 Units
Appliances
- Laundry: Mud Room, Utility Room
Features
- Flooring: Flooring Foundation: Slab
- Windows: Double Pane Windows, Low Emissivity Windowsmissivity Windows, Clerestory Windows
- Basement: None
- Number of fireplaces: 1
Interior area
- Total structure area: 4,315
- Total interior livable area: 4,315 sqft
Property
Parking
- Total spaces: 4
- Parking features: Garage
- Garage spaces: 4
Features
- Levels: One
- Stories: 1
- Patio & porch: Covered, Pergola, Patio, Screened, Security Doors & Cameras
- Exterior features: RV Access, Casita, 200-Amp Panel
- Has spa: Yes
- Spa features: Heated
- Fencing: Wrought Iron
- Has view: Yes
Lot
- Size: 1.06 Acres
- Dimensions: .25 to .50 AC
- Features: Amenities: Cul-De-Sac, Amenities: View Mountains
Details
- Additional structures: Workshop Detached, RV Garage
- Parcel number: 4002128237042
Construction
Type & style
- Home type: SingleFamily
- Architectural style: See Public Info
- Property subtype: Single Family Residence, Residential
Materials
- Frame, Stucco
- Roof: Pitched,Tile
Condition
- New construction: No
- Year built: 2015
Utilities & green energy
- Sewer: Septic Tank
- Water: Public, Well/Irrigation
- Utilities for property: Zia Natural Gas, El Paso Electric, Well For Irrigation Only
Community & HOA
Community
- Subdivision: Vista Robledo Estates
HOA
- Has HOA: No
Location
- Region: Las Cruces
Financial & listing details
- Price per square foot: $255/sqft
- Tax assessed value: $726,039
- Annual tax amount: $5,301
- Date on market: 7/1/2026
- Electric utility on property: Yes
Estimated market value
$1,044,700
$992,000 - $1.10M
$3,337/mo
Price history
| Date | Event | Price |
|---|---|---|
| 8/6/2026 | Pending sale | $1,100,000$255/sqft |
Source: SNMMLS as distributed by MLS GRID #2602105 Report a problem | ||
| 7/1/2026 | Listed for sale | $1,100,000-8.3%$255/sqft |
Source: SNMMLS as distributed by MLS GRID #2602105 Report a problem | ||
| 6/23/2025 | Listing removed | $1,200,000$278/sqft |
Source: SNMMLS as distributed by MLS GRID #2501815 Report a problem | ||
| 6/17/2025 | Listed for sale | $1,200,000+72.7%$278/sqft |
Source: SNMMLS as distributed by MLS GRID #2501815 Report a problem | ||
| 7/2/2021 | Sold | -- |
Source: Agent Provided Report a problem | ||
| 12/17/2019 | Sold | -- |
Source: Agent Provided Report a problem | ||
| 11/19/2019 | Pending sale | $695,000$161/sqft |
Source: EXIT Realty Horizons #1901781 Report a problem | ||
| 6/21/2019 | Listed for sale | $695,000$161/sqft |
Source: EXIT Realty Horizons #1901781 Report a problem | ||
Public tax history
| Year | Property taxes | Tax assessment |
|---|---|---|
| 2025 | $5,301 0% | $242,013 +3% |
| 2024 | $5,302 +1.9% | $234,964 +3% |
| 2023 | $5,202 +0.6% | $228,121 +2.5% |
| 2022 | $5,169 -1.9% | $222,628 +0.4% |
| 2021 | $5,267 -0.5% | $221,754 +0% |
| 2020 | $5,296 +19% | $221,667 +17.9% |
| 2019 | $4,451 +0.6% | $188,078 +0% |
| 2018 | $4,425 | $188,058 0% |
| 2017 | $4,425 +2.2% | $188,111 +723.9% |
| 2016 | $4,328 +778.2% | $22,833 -66.2% |
| 2015 | $493 -17.5% | $67,500 |
| 2014 | $597 | $67,500 |
Find assessor info on the county website
Monthly payment
Est. payment
Payment breakdown
Explore the cost of this home by adjusting the details. Changes won't be saved.Climate risks
Neighborhood: 88007
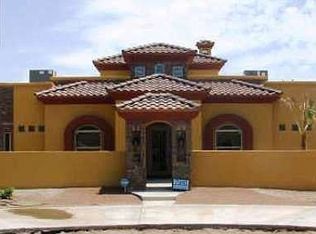
- $564,700-- bd-- ba1.2k sqft7910 Apache Canyon Dr, Las Cruces, NM 88007Off Market
- $680,5003 bd3 ba2.7k sqft7915 Apache Canyon Dr, Las Cruces, NM 88007Off Market
- $544,9003 bd2 ba2.6k sqft7905 Apache Canyon Dr, Las Cruces, NM 88007Off Market
- $548,9004 bd2 ba2.8k sqft7890 Apache Canyon Dr, Las Cruces, NM 88007Off Market
Similar homes
- $1,025,0004 bd4 ba3.5k sqft1228 Goldeneye Ct, Las Cruces, NM 88007For Sale
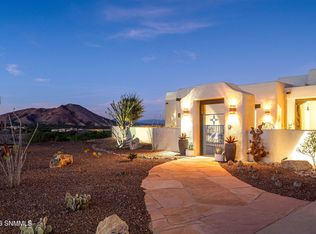 MLS ID #2600984, Lauren C Lay, BHGRE Steinborn & Associates. SNMMLS as distributed by MLS GRID
 - $1,300,0005 bd3 ba4k sqft10110 N Valley Dr, Las Cruces, NM 88007For Sale
 MLS ID #2602318, Kacie R Boylan-Henke, Real Broker LLC - Modern Life. SNMMLS as distributed by MLS GRID
 - $1,100,0004 bd5 ba4.7k sqft5850 Thielman Rd, Dona Ana, NM 88005For Sale
 MLS ID #2602102, Marci Kay Dickerson, BHGRE Steinborn & Associates. SNMMLS as distributed by MLS GRID
 - $750,0004 bd4 ba3k sqft240 Providence Rd, Las Cruces, NM 88007For Sale
 MLS ID #2602392, Kameron Hill, Coldwell Banker Legacy Elite. SNMMLS as distributed by MLS GRID
