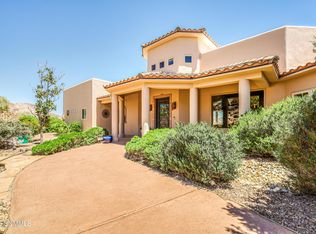
This 6-acre equestrian estate in Las Cruces, NM sits at the base of the Robledo Mountains with sweeping views of the Robledos, the Dona Anas, and the Organ Mountains. Behind a gated entry, the 4,010 square foot home pairs true working ranch infrastructure with high-end finishes, all just minutes from town.The 5-bedroom home centers on an open-concept great room with vaulted tongue-and-groove wood ceilings, exposed beams, concrete flooring, and a floor-to-ceiling stone fireplace. The chef's kitchen anchors the space with a Z-Line appliances, 6-burner gas range, built-in stainless refrigerator, custom cabinetry, and a farmhouse sink, opening to a dining area and second living space built for entertaining. The spacious owners suite offers a peaceful retreat with a spa bathroom featuring dual vanities, a freestanding soaking tub, and a separate walk-in shower. A flexible bonus room adds space for a game room, craft area, or additional seating.The guest wing of the home has 4 bedrooms and 2 bathrooms. 2 of the
For sale
$1,300,000
10110 N Valley Dr, Las Cruces, NM 88007
5beds
4,010sqft
Single Family Residence, Residential
Built in 1996
5.99 Acres Lot
$-- Zestimate®
$324/sqft
$-- HOA
What's special
Floor-to-ceiling stone fireplaceFlexible bonus roomGated entryOpen-concept great roomSpacious owners suiteSpa bathroomFreestanding soaking tub
- 49 days
- 463
- 28
Zillow last checked:
Listing updated:
Listed by:
Kacie R Boylan-Henke 940-232-5573,
Real Broker LLC - Modern Life 505-557-4976
Source: SNMMLS as distributed by MLS GRID,MLS#: 2602318
Facts & features
Interior
Bedrooms & bathrooms
- Bedrooms: 5
- Bathrooms: 3
- Full bathrooms: 3
Rooms
- Room types: Entry Hall, Mud Room, Game Room
Primary bathroom
- Description: Double Sinks,Granite Countertops,Garden Tub,Shower Stall
Dining room
- Features: Chandelier, Living Room Combo, Family Room Combo
Family room
- Features: Ceiling Fan
Kitchen
- Features: Breakfast Bar, Convection Oven, Wood Cabinets, Vent Fan, Refrigerator, Dual Fuel Range, Pantry, Island, Microwave Oven, Granite Counters, Gas Range, Double Oven, Custom Built Cabinets, Built-in Dishwasher
Living room
- Features: Beams, Chandlier, Great Room, Fireplace
Heating
- Fireplace(s), Forced Air, Natural Gas Available
Cooling
- Central Air
Appliances
- Included: Water Softener Owned
- Laundry: Mud Room
Features
- Open Floorplan
- Flooring: Flooring Foundation: Slab
- Windows: Double Pane Windows, Vinyl Windows, Low Emissivity Windowsmissivity Windows
- Basement: None
- Number of fireplaces: 1
Interior area
- Total structure area: 4,010
- Total interior livable area: 4,010 sqft
Property
Parking
- Total spaces: 2
- Parking features: Carport
- Carport spaces: 2
- Details: Carport Type: Oversized
Features
- Levels: One
- Stories: 1
- Patio & porch: Covered, Patio
- Exterior features: RV Access, Dog Run
- Fencing: Pipe,Wire
- Has view: Yes
Lot
- Size: 5.99 Acres
- Dimensions: 5.01 to 10 AC
- Features: Amenities: Features For Handicapped, Amenities: High Speed Internet, Amenities: View Valley, Amenities: View Mountains, Amenities: Horses Allowed
Details
- Additional structures: Arena, Corral(s), Workshop Detached, Shed(s), Barn(s)
- Parcel number: 3001125179020
Construction
Type & style
- Home type: SingleFamily
- Architectural style: See Public Info
- Property subtype: Single Family Residence, Residential
Materials
- Frame, Stucco
- Roof: Metal
Condition
- New construction: No
- Year built: 1996
Utilities & green energy
- Sewer: Septic Tank
- Water: Public
- Utilities for property: EBID, Zia Natural Gas, El Paso Electric
Community & HOA
HOA
- Has HOA: No
Location
- Region: Las Cruces
Financial & listing details
- Price per square foot: $324/sqft
- Tax assessed value: $475,487
- Annual tax amount: $3,653
- Date on market: 7/22/2026
- Electric utility on property: Yes
Estimated market value
Not available
Estimated sales range
Not available
Not available
Price history
| Date | Event | Price |
|---|---|---|
| 7/22/2026 | Listed for sale | $1,300,000+26.8%$324/sqft |
Source: SNMMLS as distributed by MLS GRID #2602318 Report a problem | ||
| 3/27/2025 | Sold | -- |
Source: Agent Provided Report a problem | ||
| 2/5/2025 | Pending sale | $1,025,000$256/sqft |
Source: SNMMLS as distributed by MLS GRID #2403103 Report a problem | ||
| 1/28/2025 | Price change | $1,025,000-2.4%$256/sqft |
Source: SNMMLS as distributed by MLS GRID #2403103 Report a problem | ||
| 11/20/2024 | Price change | $1,050,000-8.5%$262/sqft |
Source: SNMMLS as distributed by MLS GRID #2403103 Report a problem | ||
| 11/6/2024 | Price change | $1,147,000-0.3%$286/sqft |
Source: SNMMLS as distributed by MLS GRID #2403103 Report a problem | ||
| 10/10/2024 | Listed for sale | $1,150,000+2.2%$287/sqft |
Source: SNMMLS as distributed by MLS GRID #2403103 Report a problem | ||
| 3/10/2024 | Listing removed | -- |
Source: SNMMLS as distributed by MLS GRID #2400164 Report a problem | ||
| 2/19/2024 | Price change | $1,125,000-10%$281/sqft |
Source: SNMMLS as distributed by MLS GRID #2400164 Report a problem | ||
| 1/16/2024 | Listed for sale | $1,250,000$312/sqft |
Source: SNMMLS as distributed by MLS GRID #2400164 Report a problem | ||
Public tax history
| Year | Property taxes | Tax assessment |
|---|---|---|
| 2025 | $3,653 +2.5% | $158,495 +3% |
| 2024 | $3,564 +1.9% | $153,879 +3% |
| 2023 | $3,499 +22.8% | $149,397 +25.1% |
| 2022 | $2,849 +9.1% | $119,405 +3% |
| 2021 | $2,611 +2.6% | $115,927 +3% |
| 2020 | $2,546 +3% | $112,551 +3% |
| 2019 | $2,470 +3.8% | $109,273 +3% |
| 2018 | $2,380 | $106,090 +3% |
| 2017 | $2,380 +5.5% | $103,000 |
| 2016 | $2,256 -1.7% | $103,000 -66.7% |
| 2015 | $2,295 -0.1% | $309,000 |
| 2014 | $2,297 -1.9% | $309,000 -3% |
| 2013 | $2,341 | $318,600 |
| 2012 | $2,341 +1.3% | $318,600 |
| 2011 | $2,312 +1.1% | $318,600 0% |
| 2010 | $2,286 +10% | $318,602 +3% |
| 2009 | $2,078 | $309,322 +3% |
| 2008 | $2,078 +3.7% | $300,313 +3% |
| 2007 | $2,004 +3.9% | $291,566 +3% |
| 2005 | $1,929 +2.9% | $283,074 +6.1% |
| 2004 | $1,875 +2.6% | $266,800 |
| 2003 | $1,827 -3.4% | $266,800 +2.6% |
| 2002 | $1,891 | $260,000 |
| 2001 | $1,891 +7.1% | $260,000 +5.4% |
| 2000 | $1,765 | $246,700 |
Find assessor info on the county website
Monthly payment
Est. payment
Payment breakdown
Explore the cost of this home by adjusting the details. Changes won't be saved.Climate risks
Neighborhood: 88007
Similar homes
- $1,175,0003 bd3 ba2.8k sqft10917 N Valley Dr, Radium Springs, NM 88007For Sale
 MLS ID #2602127, Paul J Braden, RE/MAX Classic Realty. SNMMLS as distributed by MLS GRID
 - $1,350,0004 bd6 ba4.8k sqft1301 Estancia Ct, Las Cruces, NM 88007For Sale
 MLS ID #2601635, Eli Berger, Coldwell Banker Legacy Elite. SNMMLS as distributed by MLS GRID
 - $1,435,0004 bd4 ba4.6k sqft8109 Constitution Rd, Las Cruces, NM 88007For Sale
 MLS ID #2601903, David T Coyle, RE/MAX Classic Realty. SNMMLS as distributed by MLS GRID
 - $750,0004 bd4 ba3k sqft240 Providence Rd, Las Cruces, NM 88007For Sale
 MLS ID #2602392, Kameron Hill, Coldwell Banker Legacy Elite. SNMMLS as distributed by MLS GRID
