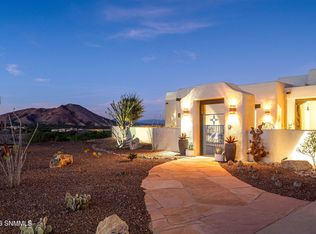
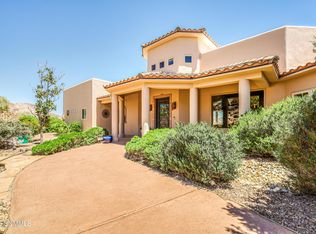
Set in the sought-after Picacho Mountain community, 7050 Calle Estancias showcases striking desert contemporary architecture with 3,729 sq ft of refined living space. This nearly new former showcase home from Planet Development--recognized with multiple awards--offers 4 bedrooms and 3.5 baths in a thoughtfully designed layout ideal for both everyday living and entertaining. Expansive windows capture sweeping city lights and Organ Mountain views, filling the home with natural light and dramatic scenery. The open-concept living area flows seamlessly to a resort-style backyard featuring a sparkling pool, spa, and generous outdoor living space. The chef's kitchen is equipped with JennAir appliances, sleek cabinetry, and ample prep space for gatherings. Additional highlights include a dedicated office and media room, offering flexibility for work and relaxation. Clean lines, modern finishes, and seamless indoor-outdoor living define this exceptional home. Some photos may include virtual staging.
For sale
$1,150,000
7050 Calle Estancias, Las Cruces, NM 88007
4beds
3,729sqft
Single Family Residence, Residential
Built in 2022
1.39 Acres Lot
$1,086,500 Zestimate®
$308/sqft
$55/mo HOA
What's special
- 119 days |
- 517 |
- 23 |
Zillow last checked:
Listing updated:
Listed by:
Michael Carpenter 575-652-0344,
Prosper Real Estate 575-222-7277,
Shawn Scott 505-427-9253,
Prosper Real Estate
Source: SNMMLS as distributed by MLS GRID,MLS#: 2601327
Facts & features
Interior
Bedrooms & bathrooms
- Bedrooms: 4
- Bathrooms: 4
- Full bathrooms: 3
- 1/2 bathrooms: 1
Rooms
- Room types: Entry Hall, Office, Mud Room
Primary bathroom
- Description: Double Sinks,With Full Bath,Granite Countertops,Walk-In Closets,Tub/Bath,Shower Stall
Dining room
- Features: Formal, Tile
Kitchen
- Features: Breakfast Bar, Wine Storage, Prep Sink, Refrigerator, Pantry, Island, Microwave Oven, Skylight(s), Granite Counters, Gas Range, Garbage Disposal, Built-in Dishwasher, Tile Floor, Eating Area
Living room
- Features: Built in Bookcase, Great Room, Sliding Glass Doors, Tile, Fireplace, Cth/Vaulted Ceiling, Ceiling Fan, Beams
Heating
- Fireplace(s), Forced Air, Natural Gas Available
Cooling
- Central Air
Appliances
- Included: Washer, Water Softener Owned, Dryer
- Laundry: Utility Room
Features
- Flooring: Flooring Foundation: Slab
- Windows: Double Pane Windows, Storm Window(s), Low Emissivity Windowsmissivity Windows, Clerestory Windows
- Basement: None
- Number of fireplaces: 1
Interior area
- Total structure area: 3,729
- Total interior livable area: 3,729 sqft
Property
Parking
- Total spaces: 3
- Parking features: Garage Door Opener
- Garage spaces: 3
- Details: Carport Type: Covered
Features
- Levels: One
- Stories: 1
- Patio & porch: Covered
- Pool features: In Ground
- Has spa: Yes
- Spa features: Heated
- Fencing: Rock
- Has view: Yes
Lot
- Size: 1.39 Acres
- Dimensions: 1.01 to 1.5 AC
- Features: Amenities: View Mountains, Amenities: High Speed Internet, Amenities: View Valley
Details
- Parcel number: 4001135013075
- Other equipment: Satellite Dish
Construction
Type & style
- Home type: SingleFamily
- Architectural style: Contemporary
- Property subtype: Single Family Residence, Residential
Materials
- Frame, Stucco
- Roof: Composition,Built-Up,Asphalt,Minimum Pitch
Condition
- New construction: No
- Year built: 2022
Details
- Builder name: Planet Development
Utilities & green energy
- Sewer: Public Sewer
- Water: Public
- Utilities for property: El Paso Electric, Zia Natural Gas, Phone Available
Community & HOA
Community
- Subdivision: Las Estancias De Picacho Mountain
HOA
- Has HOA: Yes
- HOA fee: $660 annually
Location
- Region: Las Cruces
Financial & listing details
- Price per square foot: $308/sqft
- Tax assessed value: $670,069
- Annual tax amount: $5,147
- Date on market: 4/25/2026
- Electric utility on property: Yes
Estimated market value
$1,086,500
$1.03M - $1.14M
$3,240/mo
Price history
| Date | Event | Price |
|---|---|---|
| 4/25/2026 | Listed for sale | $1,150,000+1177.8%$308/sqft |
Source: SNMMLS as distributed by MLS GRID #2601327 Report a problem | ||
| 6/16/2021 | Listing removed | -- |
Source: SNMMLS as distributed by MLS GRID #2002765 Report a problem | ||
| 2/5/2021 | Pending sale | $90,000$24/sqft |
Source: SNMMLS as distributed by MLS GRID #2002765 Report a problem | ||
Public tax history
| Year | Property taxes | Tax assessment |
|---|---|---|
| 2025 | $5,147 -0.5% | $223,356 |
| 2024 | $5,172 -1.1% | $223,356 |
| 2023 | $5,231 +739.3% | $223,356 +857.3% |
| 2022 | $623 +0.1% | $23,333 |
| 2021 | $623 0% | $23,333 |
| 2020 | $623 +0.1% | $23,333 |
| 2019 | $622 +0.1% | $23,333 |
| 2018 | $622 | $23,333 |
| 2017 | $622 +1.6% | $23,333 |
| 2016 | $612 -1.6% | $23,333 -66.7% |
| 2015 | $622 +100.9% | $70,000 |
| 2014 | $310 | $70,000 |
Find assessor info on the county website
Monthly payment
Est. payment
Payment breakdown
Explore the cost of this home by adjusting the details. Changes won't be saved.Climate risks
Neighborhood: Picacho Mountain
Nearby schools
GreatSchools rating
- 4/10Fairacres Elementary SchoolGrades: PK-5Distance: 2.7 mi
- 6/10Picacho Middle SchoolGrades: 6-8Distance: 4.3 mi
- 7/10Mayfield High SchoolGrades: 9-12Distance: 4.9 mi
- $763,2003 bd4 ba2.9k sqft7046 Calle Estancias, Las Cruces, NM 88007Off Market

- $953,4003 bd3 ba3.9k sqft7049 Calle Estancias, Las Cruces, NM 88007Off Market
- $817,2003 bd2 ba3k sqft7042 Calle Estancias, Las Cruces, NM 88007Off Market

- $--3 bd2 ba1.7k sqft8173 Willow Bloom Cir, Las Cruces, NM 88007Sold

- $365,9002 bd1 ba1.5k sqft8177 Willow Bloom Cir, Las Cruces, NM 88007Off Market
- $493,0003 bd1 ba2.1k sqft8181 Willow Bloom Cir, Las Cruces, NM 88007Off Market
- $1,007,4004 bd3 ba4k sqft7053 Calle Estancias, Las Cruces, NM 88007Off Market
- $430,5002 bd2 ba1.9k sqft8169 Willow Bloom Cir, Las Cruces, NM 88007Off Market
A local agent can set up tours, give advice and negotiate with sellers.
Similar homes
- $1,025,0004 bd4 ba3.5k sqft1228 Goldeneye Ct, Las Cruces, NM 88007For Sale
 MLS ID #2600984, Lauren C Lay, BHGRE Steinborn & Associates. SNMMLS as distributed by MLS GRID
 - $1,350,0004 bd6 ba4.8k sqft1301 Estancia Ct, Las Cruces, NM 88007For Sale
 MLS ID #2601635, Eli Berger, Coldwell Banker Legacy Elite. SNMMLS as distributed by MLS GRID
 - $1,435,0004 bd4 ba4.6k sqft8109 Constitution Rd, Las Cruces, NM 88007For Sale
 MLS ID #2601903, David T Coyle, RE/MAX Classic Realty. SNMMLS as distributed by MLS GRID
 - $825,0004 bd3 ba3.2k sqft8010 Murano Ct, Las Cruces, NM 88007For Sale
 MLS ID #2601751, Lauren C Lay, BHGRE Steinborn & Associates. SNMMLS as distributed by MLS GRID
 - $700,0004 bd4 ba2.6k sqft8060 Constitution Rd, Las Cruces, NM 88007For SaleMLS ID #2601752, Christi L Getz, BHGRE Steinborn & Associates. SNMMLS as distributed by MLS GRID
- $869,0004 bd3 ba3.7k sqft8095 Renoir Loop, Las Cruces, NM 88007For SaleMLS ID #2501633, Michael Carpenter, Prosper Real Estate. SNMMLS as distributed by MLS GRID
- $640,0004 bd2 ba2.6k sqft1216 Sonnet Ct, Las Cruces, NM 88007For SaleMLS ID #2600682, Irma Chavez-May, EXIT Realty Horizons. SNMMLS as distributed by MLS GRID
- $586,0003 bd3 ba2.4k sqft1216 Titania Ct, Las Cruces, NM 88007For SaleMLS ID #2602561, Marci Kay Dickerson, BHGRE Steinborn & Associates. SNMMLS as distributed by MLS GRID
- $675,0003 bd3 ba2.5k sqft1220 Titania Ct, Las Cruces, NM 88007For SaleMLS ID #2601234, Nathaniel M May, EXIT Realty Horizons. SNMMLS as distributed by MLS GRID
- $1,200,0004 bd5 ba4.9k sqft7165 Lake Lucero Loop, Las Cruces, NM 88007For SaleMLS ID #20263506, Mary Catherine Meek. New Mexico MLS
- $650,0003 bd3 ba2.8k sqft1232 Sonnet Ct, Las Cruces, NM 88007For SaleMLS ID #2601541, Peggy Stevenson, BHGRE Steinborn & Associates. SNMMLS as distributed by MLS GRID
- $925,0004 bd3 ba2.8k sqft820 Engler Rd, Las Cruces, NM 88007For SaleMLS ID #2602541, Kaley M Salopek, United Country Salopek Realty. SNMMLS as distributed by MLS GRID
- $1,150,0005 bd4 ba4k sqft5118 Silver King Rd, Las Cruces, NM 88011For SaleMLS ID #2602566, Crystal McCaslin, BHGRE Steinborn & Associates. SNMMLS as distributed by MLS GRID
- $1,300,0005 bd3 ba4k sqft10110 N Valley Dr, Las Cruces, NM 88007For SaleMLS ID #2602318, Kacie R Boylan-Henke, Real Broker LLC - Modern Life. SNMMLS as distributed by MLS GRID
- $1,100,0004 bd5 ba4.7k sqft5850 Thielman Rd, Dona Ana, NM 88005For SaleMLS ID #2602102, Marci Kay Dickerson, BHGRE Steinborn & Associates. SNMMLS as distributed by MLS GRID
- $634,5004 bd4 ba3.2k sqft5944 Dusty Prints Rd, Las Cruces, NM 88007For SaleMLS ID #2600315, Ron Bruder, BHGRE Steinborn & Associates. SNMMLS as distributed by MLS GRID
- $650,0003 bd3 ba2.7k sqft5699 Good News Way, Las Cruces, NM 88007For SaleMLS ID #2502865, Bruce Crichton, Makeityourplace. SNMMLS as distributed by MLS GRID
- $730,0005 bd4 ba3.5k sqft1606 Via Diamante, Las Cruces, NM 88007For SaleMLS ID #2601292, Arturo Escobar, Jr, Keller Williams Realty. SNMMLS as distributed by MLS GRID
- $625,0003 bd3 ba3.1k sqft6884 Via Emma, Las Cruces, NM 88007For SaleMLS ID #2601184, Kameron Hill, Coldwell Banker Legacy Elite. SNMMLS as distributed by MLS GRID
- $644,0004 bd4 ba3.2k sqft4415 Sanddollar Way, Las Cruces, NM 88007For SaleMLS ID #2601309, Amy Lynn Hill, BHGRE Steinborn & Associates. SNMMLS as distributed by MLS GRID
