Welcome to an extraordinary residence inside the gated community of Greyfox -- a property designed for those who expect more from home. This amazing home is now offered at 798,900.00. Well below appraisal. It is impossible to find a home as high quality as this home built less than 5 years ago with this much space priced at only $228.00 a square foot! Make an appointment to tour this home soon. At this price it won't last long!!Where Luxury, Space & Lifestyle ConvergeWelcome to an extraordinary residence inside the gated community of Greyfox -- a property designed for those who expect more from home.Set on 1.31 acres, this stunning 3,494 sq. ft. estate offers six expansive bedrooms and four full bathrooms and a guest bathroom this creates the perfect balance of elegance, comfort, and flexibility for modern luxury living.From the moment you arrive, you feel it -- refinement, intention, and craftsmanship at every turn.Sophisticated Interior Living
For sale
Price cut: $23.9K (7/28)
$775,000
1125 Cactus Wren Ct, Las Cruces, NM 88007
6beds
3,494sqft
:
Get pre-qualified$4,942/mo
Single Family Residence, Residential
Built in 2020
1.31 Acres Lot
$753,600 Zestimate®
$222/sqft
$85/mo HOA
What's special
Six expansive bedrooms
- 146 days |
- 570 |
- 27 |
Zillow last checked:
Listing updated:
Listed by:
Marci Kay Dickerson 575-644-0778,
BHGRE Steinborn & Associates 575-522-3698
Source: SNMMLS as distributed by MLS GRID,MLS#: 2600714
Facts & features
Interior
Bedrooms & bathrooms
- Bedrooms: 6
- Bathrooms: 5
- Full bathrooms: 4
- 1/2 bathrooms: 1
Rooms
- Room types: Entry Hall, Mud Room
Primary bathroom
- Description: Double Sinks,Granite Countertops,Garden Tub,Walk-In Closets,Shower Stall
Dining room
- Features: Bay Window, Tile, Chandelier
Family room
- Features: Built in Bookcase, Sliding Glass Doors, Tile, French Doors, Drapes, Ceiling Fan
Kitchen
- Features: Breakfast Bar, Wine Storage, Warming Drawer, Downdraft Vent, Convection Oven, Wood Cabinets, Pantry, Island, Microwave Oven, Skylight(s), Granite Counters, Gas Range, Garbage Disposal, Custom Built Cabinets, Built-in Oven/Range, Built-in Dishwasher, Sliding Glass Doors, Eating Area
Living room
- Features: Built in Bookcase, Sliding Glass Doors, Tile, Fireplace, Drapes, Ceiling Fan
Heating
- Natural Gas Available, Forced Air
Cooling
- Central Air
Appliances
- Included: Water Softener Owned, Dryer
- Laundry: Utility Room
Features
- Open Floorplan
- Flooring: Flooring Foundation: Slab
- Windows: Double Pane Windows, Clerestory Windows
- Basement: None
- Number of fireplaces: 2
Interior area
- Total structure area: 3,494
- Total interior livable area: 3,494 sqft
Property
Parking
- Total spaces: 3
- Parking features: Garage Door Opener
- Garage spaces: 3
Features
- Levels: One
- Stories: 1
- Patio & porch: Covered
- Exterior features: Basketball Court
- Fencing: Rock
- Has view: Yes
Lot
- Size: 1.31 Acres
- Dimensions: 1.01 to 1.5 AC
- Features: Landscaping: Mature, Amenities: Cul-De-Sac, Amenities: Gated Community, Amenities: High Speed Internet, Amenities: View Mountains, Amenities: Sauna, Amenities: Home Warranty
Details
- Additional structures: Gazebo
- Parcel number: 4004130245371
Construction
Type & style
- Home type: SingleFamily
- Architectural style: Contemporary
- Property subtype: Single Family Residence, Residential
Materials
- Frame, Stucco
- Roof: Flat,Minimum Pitch
Condition
- New construction: No
- Year built: 2020
Utilities & green energy
- Sewer: Septic Tank
- Water: Public
- Utilities for property: El Paso Electric, Zia Natural Gas
Community & HOA
Community
- Subdivision: Greyfox Subdivision
HOA
- Has HOA: Yes
- HOA fee: $85 monthly
Location
- Region: Las Cruces
Financial & listing details
- Price per square foot: $222/sqft
- Tax assessed value: $571,521
- Annual tax amount: $4,390
- Date on market: 3/5/2026
- Electric utility on property: Yes
Estimated market value
$753,600
$716,000 - $791,000
$3,482/mo
Price history
| Date | Event | Price |
|---|---|---|
| 7/28/2026 | Price change | $775,000-3%$222/sqft |
Source: SNMMLS as distributed by MLS GRID #2600714 Report a problem | ||
| 4/8/2026 | Price change | $798,900-4.3%$229/sqft |
Source: SNMMLS as distributed by MLS GRID #2600714 Report a problem | ||
| 3/5/2026 | Listed for sale | $835,000-1.8%$239/sqft |
Source: SNMMLS as distributed by MLS GRID #2600714 Report a problem | ||
| 2/1/2026 | Listing removed | $849,999$243/sqft |
Source: BHHS broker feed #2501623 Report a problem | ||
| 10/14/2025 | Price change | $849,999-5.6%$243/sqft |
Source: SNMMLS as distributed by MLS GRID #2501623 Report a problem | ||
| 7/13/2025 | Price change | $899,995-5.3%$258/sqft |
Source: SNMMLS as distributed by MLS GRID #2501623 Report a problem | ||
| 6/1/2025 | Listed for sale | $949,995+1257.1%$272/sqft |
Source: SNMMLS as distributed by MLS GRID #2501623 Report a problem | ||
| 9/19/2019 | Sold | -- |
Source: Agent Provided Report a problem | ||
| 8/22/2019 | Pending sale | $70,000$20/sqft |
Source: RE/MAX Classic Realty #1900988 Report a problem | ||
| 4/8/2019 | Listed for sale | $70,000$20/sqft |
Source: RE/MAX Classic Realty #1900988 Report a problem | ||
Public tax history
| Year | Property taxes | Tax assessment |
|---|---|---|
| 2025 | $4,390 +2.5% | $190,507 +3% |
| 2024 | $4,283 +1.9% | $184,959 +3% |
| 2023 | $4,205 +1.1% | $179,572 +3% |
| 2022 | $4,160 +619.3% | $174,342 +704.6% |
| 2021 | $578 0% | $21,667 |
| 2020 | $578 +30.1% | $21,667 +30% |
| 2019 | $445 +0.1% | $16,667 |
| 2018 | $444 | $16,667 |
| 2017 | $444 +1.6% | $16,667 |
| 2016 | $437 -1.6% | $16,667 -66.7% |
| 2015 | $444 +0.4% | $50,000 |
| 2014 | $442 | $50,000 |
Find assessor info on the county website
Monthly payment
Est. payment
Payment breakdown
Explore the cost of this home by adjusting the details. Changes won't be saved.Climate risks
Neighborhood: 88007
Getting around
0 / 100
Car-DependentNearby schools
GreatSchools rating
- 6/10East Picacho Elementary SchoolGrades: PK-5Distance: 1.4 mi
- 6/10Picacho Middle SchoolGrades: 6-8Distance: 4.4 mi
- 7/10Mayfield High SchoolGrades: 9-12Distance: 3.9 mi
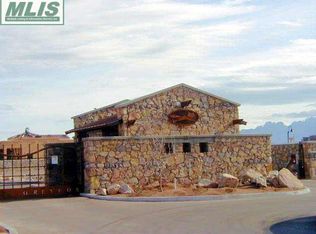
- $712,3004 bd3 ba4.9k sqft5500 Redfox Rd, Las Cruces, NM 88007Off Market
- $363,1821.65 Acres1124 Cactus Wren Ct, Las Cruces, NM 88007Off Market
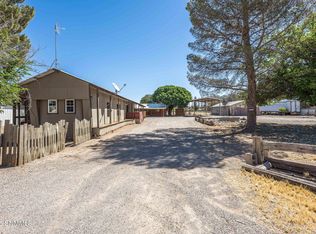
- $295,0004 bd3 ba1.8k sqft5418 Strange Rd, Las Cruces, NM 88007For Sale
- $263,1003 bd2 ba1.8k sqft5420 Strange Rd, Las Cruces, NM 88007Off Market
- $--4 bd2 ba1.8k sqft5418 Strange Rd #5416, Las Cruces, NM 88007Off Market
- $568,8001.28 Acres1145 Cactus Wren Ct, Las Cruces, NM 88007Off Market
- $--1.28 Acres1145 Cactus Wren Court, las cruces, NM 88007Off Market
- $701,0004 bd2 ba2.8k sqft5501 Redfox Rd, Las Cruces, NM 88007Off Market
A local agent can set up tours, give advice and negotiate with sellers.
Similar homes
- $550,0004 bd2 ba2.6k sqft1122 Snowy Egret Ct, Las Cruces, NM 88007For Sale
 MLS ID #2602145, Cynthia Ellen Lopez, Real Broker LLC - Agave Group. SNMMLS as distributed by MLS GRID
 - $799,0004 bd4 ba3.6k sqft2608 Calle Porton, Las Cruces, NM 88007For Sale
 MLS ID #2601622, Amanda Montelongo, Prosper Real Estate. SNMMLS as distributed by MLS GRID
 - $730,0005 bd4 ba3.5k sqft1606 Via Diamante, Las Cruces, NM 88007For Sale
 MLS ID #2601292, Arturo Escobar, Jr, Keller Williams Realty. SNMMLS as distributed by MLS GRID
 - $739,9904 bd4 ba3k sqft1280 Rosita Ct, Las Cruces, NM 88005For Sale
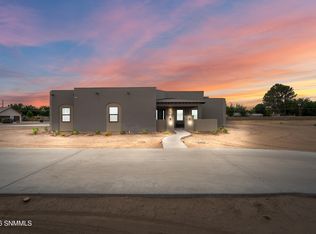 MLS ID #2601560, Esther Oh, Prosper Real Estate. SNMMLS as distributed by MLS GRID
 - $549,4003 bd3 ba2.5k sqft191 Plymouth Rock Rd, Las Cruces, NM 88007For SaleMLS ID #2602189, Joshua J Miller, The Palms Realty. SNMMLS as distributed by MLS GRID
- $579,0003 bd3 ba2.6k sqft391 Red Cap Ct, Las Cruces, NM 88007For SaleMLS ID #2601220, Nora Stone, RE/MAX Classic Realty. SNMMLS as distributed by MLS GRID
- $689,9003 bd3 ba3k sqft1230 City Lights Pl, Las Cruces, NM 88007For SaleMLS ID #2601585, Lisa Tillery, RE/MAX Classic Realty. SNMMLS as distributed by MLS GRID
- $710,0004 bd2 ba2.5k sqft7005 Raasaf Dr, Las Cruces, NM 88005For SaleMLS ID #2601441, Lisa Tillery, RE/MAX Classic Realty. SNMMLS as distributed by MLS GRID
- $675,0003 bd3 ba2.5k sqft1220 Titania Ct, Las Cruces, NM 88007For SaleMLS ID #2601234, Nathaniel M May, EXIT Realty Horizons. SNMMLS as distributed by MLS GRID
- $669,0003 bd3 ba3.1k sqft6884 Via Emma, Las Cruces, NM 88007For SaleMLS ID #2601184, Kameron Hill, Coldwell Banker Legacy Elite. SNMMLS as distributed by MLS GRID
- $640,0004 bd3 ba2.4k sqft1963 Guamis Rd, Las Cruces, NM 88012For SaleMLS ID #2601630, Leticia Rodriguez, EXIT Realty Horizons. SNMMLS as distributed by MLS GRID
- $640,0004 bd2 ba2.6k sqft1216 Sonnet Ct, Las Cruces, NM 88007For SaleMLS ID #2600682, Irma Chavez-May, EXIT Realty Horizons. SNMMLS as distributed by MLS GRID
- $759,9004 bd3 ba3k sqft5006 Apex Mine Rd, Las Cruces, NM 88011For SaleMLS ID #2601792, Allyson Frantz, BHGRE Steinborn & Associates. SNMMLS as distributed by MLS GRID
- $729,0003 bd2 ba2.7k sqft4422 Purple Sage Dr, Las Cruces, NM 88011For SaleMLS ID #2601933, Bruce Crichton, Makeityourplace. SNMMLS as distributed by MLS GRID
- $585,0003 bd3 ba3k sqft1396 Via Norte, Las Cruces, NM 88007For SaleMLS ID #2601007, Dennean M Dyer, BHGRE Steinborn & Associates. SNMMLS as distributed by MLS GRID
- $695,0004 bd3 ba2.6k sqft4162 Purple Sage Dr, Las Cruces, NM 88011For SaleMLS ID #2601884, Patricia Olson, EXIT Realty Horizons. SNMMLS as distributed by MLS GRID
- $738,9003 bd3 ba2.6k sqft7671 Boulder Canyon Ct, Las Cruces, NM 88011For SaleMLS ID #2601378, Levi Nolasco, Keller Williams Realty. SNMMLS as distributed by MLS GRID
- $1,150,0004 bd4 ba3.7k sqft7050 Calle Estancias, Las Cruces, NM 88007For SaleMLS ID #2601327, Michael Carpenter, Prosper Real Estate. SNMMLS as distributed by MLS GRID
- $499,0003 bd3 ba2.1k sqft7561 Cubalaya Pl, Las Cruces, NM 88007For SaleMLS ID #2602097, Irma Chavez-May, EXIT Realty Horizons. SNMMLS as distributed by MLS GRID
- $799,9904 bd5 ba3.1k sqft4484 Sage Springs Dr, Las Cruces, NM 88011New ConstructionMLS ID #2601802, Julia Christine Lorenz, Prosper Real Estate. SNMMLS as distributed by MLS GRID
