Breathtaking panoramic views await in this exceptional custom-built home on a premium lot. Enjoy stunning vistas of the golf course, city lights, and the majestic Organ Mountains.A large, welcoming courtyard creates a beautiful first impression. Inside, the living room features dramatic floor-to-ceiling wood-cased windows that frame the scenery, decorative wood ceiling beams, and custom built-in display shelves. The heart of the home is an expansive, upscale kitchen designed for effortless entertaining. The luxury primary bedroom serves as a true sanctuary, featuring an attached home office--both perfectly situated to capture the spectacular views. A spacious 3-car garage provides ample storage. Step outside to the ultimate outdoor living space: a large covered patio featuring a rich tongue-and-groove wood ceiling, a cozy fireplace, a dedicated dining area, and a built-in grill. All of this is designed to highlight those unforgettable views!
For sale
$689,900
1230 City Lights Pl, Las Cruces, NM 88007
3beds
3,084sqft
:
Get pre-qualified$4,346/mo
Single Family Residence, Residential
Built in 2012
0.42 Acres Lot
$660,700 Zestimate®
$224/sqft
$22/mo HOA
What's special
Breathtaking panoramic viewsDecorative wood ceiling beamsLarge welcoming courtyardPremium lotDramatic floor-to-ceiling wood-cased windowsCustom built-in display shelves
- 75 days |
- 543 |
- 23 |
Zillow last checked:
Listing updated:
Listed by:
Lisa Tillery 575-621-0301,
RE/MAX Classic Realty 575-524-8788
Source: SNMMLS as distributed by MLS GRID,MLS#: 2601585
Facts & features
Interior
Bedrooms & bathrooms
- Bedrooms: 3
- Bathrooms: 3
- Full bathrooms: 2
- 1/2 bathrooms: 1
Rooms
- Room types: Entry Hall, Office
Primary bathroom
- Description: Double Sinks,With Full Bath,Granite Countertops,Garden Tub,Shower Stall
Dining room
- Features: Chandelier, Living Room Combo, Tile
Kitchen
- Features: Breakfast Bar, Gas Cooktop, Prep Sink, Vent Fan, Refrigerator, Pantry, Island, Microwave Oven, Granite Counters, Garbage Disposal, Custom Built Cabinets, Cont. Clean, Built-in Oven/Range, Built-in Dishwasher, Tile Floor
Living room
- Features: Built in Bookcase, Great Room, Wet Bar, Tile, French Doors, Fireplace, Beams
Heating
- Natural Gas Available, Forced Air
Cooling
- Central Air
Appliances
- Included: Dryer, Washer
- Laundry: Utility Room
Features
- Flooring: Flooring Foundation: Slab
- Windows: Double Pane Windows
- Number of fireplaces: 2
Interior area
- Total structure area: 3,084
- Total interior livable area: 3,084 sqft
Property
Parking
- Total spaces: 3
- Parking features: Garage Door Opener
- Garage spaces: 3
Features
- Levels: One
- Stories: 1
- Patio & porch: Courtyard, Covered, Side Patio With Seating And Fountain
- Exterior features: Water Feature, Outdoor Bbq Grill And Prep Sink
- Fencing: Rock
- Has view: Yes
Lot
- Size: 0.42 Acres
- Dimensions: .25 to .50 AC
- Features: Landscaping: Green, Amenities: Cul-De-Sac, Amenities: High Speed Internet, Amenities: View Valley, Amenities: View Mountains
Details
- Parcel number: 4001135449215
Construction
Type & style
- Home type: SingleFamily
- Architectural style: Pueblo
- Property subtype: Single Family Residence, Residential
Materials
- Stucco
- Roof: Flat,Shingle
Condition
- New construction: No
- Year built: 2012
Utilities & green energy
- Sewer: Public Sewer
- Water: Public
- Utilities for property: El Paso Electric, Zia Natural Gas
Community & HOA
Community
- Subdivision: Tuscany Villas
HOA
- Has HOA: Yes
- HOA fee: $260 annually
Location
- Region: Las Cruces
Financial & listing details
- Price per square foot: $224/sqft
- Tax assessed value: $491,635
- Annual tax amount: $3,500
- Date on market: 5/15/2026
- Electric utility on property: Yes
Estimated market value
$660,700
$628,000 - $694,000
$2,695/mo
Price history
| Date | Event | Price |
|---|---|---|
| 5/15/2026 | Listed for sale | $689,900$224/sqft |
Source: SNMMLS as distributed by MLS GRID #2601585 Report a problem | ||
Public tax history
| Year | Property taxes | Tax assessment |
|---|---|---|
| 2025 | $3,500 -1.3% | $163,878 +3% |
| 2024 | $3,546 +2% | $159,106 +3% |
| 2023 | $3,477 +1.2% | $154,471 +3% |
| 2022 | $3,435 +3.6% | $149,972 +3% |
| 2021 | $3,316 +2.5% | $145,605 +3% |
| 2020 | $3,234 +3% | $141,363 +3% |
| 2019 | $3,140 +3.7% | $137,246 +3% |
| 2018 | $3,026 | $133,249 +3% |
| 2017 | $3,026 +5.5% | $129,368 +3% |
| 2016 | $2,869 +1.4% | $125,600 -66.7% |
| 2015 | $2,830 -0.1% | $376,800 |
| 2014 | $2,832 +191.1% | $376,800 |
| 2013 | $973 | $376,800 |
Find assessor info on the county website
Monthly payment
Est. payment
Payment breakdown
Explore the cost of this home by adjusting the details. Changes won't be saved.Climate risks
Neighborhood: Picacho Hills
Nearby schools
GreatSchools rating
- 4/10Fairacres Elementary SchoolGrades: PK-5Distance: 1.8 mi
- 6/10Picacho Middle SchoolGrades: 6-8Distance: 3.5 mi
- 7/10Mayfield High SchoolGrades: 9-12Distance: 4.2 mi
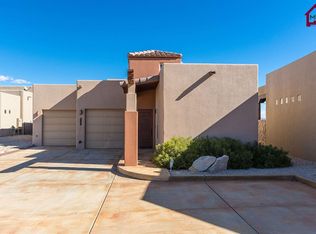
- $490,3003 bd2 ba2.4k sqft1210 City Lights Pl, Las Cruces, NM 88007Off Market
- $422,3003 bd2 ba2.3k sqft1240 City Lights Pl, Las Cruces, NM 88007Off Market
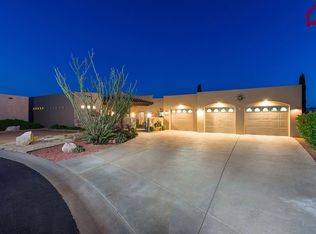
- $449,9003 bd2 ba2.1k sqft1200 City Lights Pl, Las Cruces, NM 88007Off Market
- $337,6003 bd2 ba1.7k sqft1250 City Lights Pl, Las Cruces, NM 88007Off Market
- $419,8003 bd2 ba2k sqft1260 City Lights Pl, Las Cruces, NM 88007Off Market
- $702,2005 bd4 ba3.5k sqft10029 Contana Ct, Las Cruces, NM 88007Off Market
- $569,0003 bd2 ba2.4k sqft10031 Contana Ct, Las Cruces, NM 88007Off Market
- $438,1003 bd2 ba2k sqft1270 City Lights Pl, Las Cruces, NM 88007Off Market
A local agent can set up tours, give advice and negotiate with sellers.
Similar homes
- $675,0003 bd3 ba2.5k sqft1220 Titania Ct, Las Cruces, NM 88007For Sale
 MLS ID #2601234, Nathaniel M May, EXIT Realty Horizons. SNMMLS as distributed by MLS GRID
 - $649,0003 bd3 ba3k sqft10000 San Marcos Ct, Las Cruces, NM 88007For Sale
 MLS ID #2600537, James William Weich, EXIT Realty Horizons. SNMMLS as distributed by MLS GRID
 - $710,0004 bd4 ba2.6k sqft8060 Constitution Rd, Las Cruces, NM 88007For Sale
 MLS ID #2601752, Christi L Getz, BHGRE Steinborn & Associates. SNMMLS as distributed by MLS GRID
 - $650,0003 bd3 ba2.7k sqft5699 Good News Way, Las Cruces, NM 88007For Sale
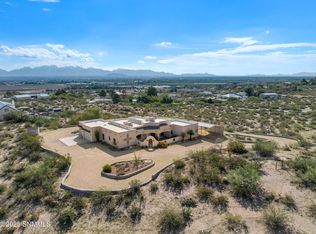 MLS ID #2502865, Bruce Crichton, Makeityourplace. SNMMLS as distributed by MLS GRID
 - $669,0003 bd3 ba3.1k sqft6884 Via Emma, Las Cruces, NM 88007For SaleMLS ID #2601184, Kameron Hill, Coldwell Banker Legacy Elite. SNMMLS as distributed by MLS GRID
- $825,0004 bd3 ba3.2k sqft8010 Murano Ct, Las Cruces, NM 88007For SaleMLS ID #2601751, Lauren C Lay, BHGRE Steinborn & Associates. SNMMLS as distributed by MLS GRID
- $586,0003 bd3 ba2.4k sqft1216 Titania Ct, Las Cruces, NM 88007For SaleMLS ID #2601485, Marci Kay Dickerson, BHGRE Steinborn & Associates. SNMMLS as distributed by MLS GRID
- $750,0004 bd4 ba3k sqft240 Providence Rd, Las Cruces, NM 88007For SaleMLS ID #2602392, Kameron Hill, Coldwell Banker Legacy Elite. SNMMLS as distributed by MLS GRID
- $640,0004 bd2 ba2.6k sqft1216 Sonnet Ct, Las Cruces, NM 88007For SaleMLS ID #2600682, Irma Chavez-May, EXIT Realty Horizons. SNMMLS as distributed by MLS GRID
- $730,0005 bd4 ba3.5k sqft1606 Via Diamante, Las Cruces, NM 88007For SaleMLS ID #2601292, Arturo Escobar, Jr, Keller Williams Realty. SNMMLS as distributed by MLS GRID
- $588,0003 bd3 ba2.6k sqft8243 Degas Dr, Las Cruces, NM 88007For SaleMLS ID #2601597, David T Coyle, RE/MAX Classic Realty. SNMMLS as distributed by MLS GRID
- $699,0003 bd3 ba3.1k sqft550 Sandy Beach Rd, Las Cruces, NM 88005For SaleMLS ID #2601291, Susan I Garza, Coldwell Banker Legacy Elite. SNMMLS as distributed by MLS GRID
- $634,5004 bd4 ba3.2k sqft5944 Dusty Prints Rd, Las Cruces, NM 88007For SaleMLS ID #2600315, Ron Bruder, BHGRE Steinborn & Associates. SNMMLS as distributed by MLS GRID
- $548,0002 bd2 ba2.3k sqft1310 Renoir Ct, Las Cruces, NM 88007For SaleMLS ID #2601895, David T Coyle, RE/MAX Classic Realty. SNMMLS as distributed by MLS GRID
- $585,0003 bd3 ba3k sqft1396 Via Norte, Las Cruces, NM 88007For SaleMLS ID #2601007, Dennean M Dyer, BHGRE Steinborn & Associates. SNMMLS as distributed by MLS GRID
- $726,0003 bd2 ba2.1k sqft3815 Pantera Cir, Las Cruces, NM 88007For SaleMLS ID #2601843, Kaily Janay Spensley, United Country Salopek Realty. SNMMLS as distributed by MLS GRID
- $869,0004 bd3 ba3.7k sqft8095 Renoir Loop, Las Cruces, NM 88007For SaleMLS ID #2501633, Michael Carpenter, Prosper Real Estate. SNMMLS as distributed by MLS GRID
- $565,9003 bd3 ba2.2k sqft1320 Morisat Pl, Las Cruces, NM 88007For SaleMLS ID #2503712, David T Coyle, RE/MAX Classic Realty. SNMMLS as distributed by MLS GRID
- $649,0004 bd2 ba2.6k sqft7301 Raasaf Cir, Las Cruces, NM 88005For SaleMLS ID #2601793, Lisa Mayhew-Ortiz, BHGRE Steinborn & Associates. SNMMLS as distributed by MLS GRID
- $799,0004 bd4 ba3.6k sqft2608 Calle Porton, Las Cruces, NM 88007For SaleMLS ID #2601622, Amanda Montelongo, Prosper Real Estate. SNMMLS as distributed by MLS GRID
