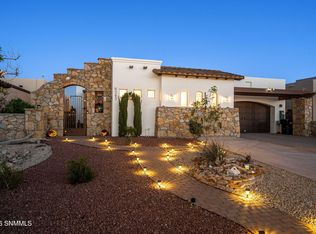
Experience the charm of Southwestern living in this beautifully designed home nestled in a cul-de-sac in the highly sought-after Picacho Hills community. Offering approximately 2,355 square feet, this 2-bedroom + bonus room, 2-bathroom home features a versatile bonus room perfect for a craft room, home office, media room, or exercise space.Enjoy breathtaking views of the Organ Mountains & an amazing golf course setting with multiple secluded patios designed for outdoor living & entertaining. The low-maintenance landscaping & stained concrete patios create inviting spaces to relax, dine, & take in the stunning surroundings.Inside, the primary suite is wheelchair accessible & the spacious gourmet kitchen has upscale appliances, granite countertops, abundant custom cabinetry & generous workspace. The well designed floor plan offers ample storage throughout the home! The heated & cooled 2-car garage boasts a painted floor & plenty of room for hobbies & vehicles. New roof in 2023 gives peace of mind..
For sale
$548,000
1310 Renoir Ct, Las Cruces, NM 88007
2beds
2,355sqft
:
Get pre-qualified$3,436/mo
Single Family Residence, Residential
Built in 2005
8,712 Square Feet Lot
$523,500 Zestimate®
$233/sqft
$1/mo HOA
What's special
Amazing golf course settingLow-maintenance landscapingSpacious gourmet kitchenWell designed floor planGranite countertopsUpscale appliancesGenerous workspace
- 46 days |
- 253 |
- 7 |
Zillow last checked:
Listing updated:
Listed by:
David T Coyle 575-642-3014,
RE/MAX Classic Realty 575-524-8788
Source: SNMMLS as distributed by MLS GRID,MLS#: 2601895
Facts & features
Interior
Bedrooms & bathrooms
- Bedrooms: 2
- Bathrooms: 2
- Full bathrooms: 1
- 3/4 bathrooms: 1
Rooms
- Room types: Hobby Room
Primary bedroom
- Description: Luxury Vinyl Flooring
Primary bathroom
- Description: Double Sinks,No Tub,Granite Countertops,Walk-In Closets,Tile Floor,Shower Stall
Dining room
- Features: Chandelier, Living Room Combo, Tile
Kitchen
- Features: Eating Area, Gas Cooktop, Wood Cabinets, Pantry, Island, Microwave Oven, Granite Counters, Garbage Disposal, Custom Built Cabinets, Built-in Oven/Range, Built-in Dishwasher, Tile Floor
Living room
- Description: Luxury Vinyl Flooring
- Features: Ceiling Fan, Fireplace
Heating
- Fireplace(s), Forced Air, Natural Gas Available
Cooling
- Central Air, Mini-Split In Garage
Appliances
- Included: Water Softener Owned
- Laundry: In Hall
Features
- Flooring: Flooring Foundation: Slab
- Basement: None
- Number of fireplaces: 1
Interior area
- Total structure area: 2,355
- Total interior livable area: 2,355 sqft
Property
Parking
- Total spaces: 2
- Parking features: Garage
- Garage spaces: 2
Features
- Levels: One
- Stories: 1
- Patio & porch: Courtyard, Covered
- Fencing: Rock,Wood
- Has view: Yes
Lot
- Size: 8,712 Square Feet
- Dimensions: 0 to .24 AC
- Features: Zero Lot Line, Landscaping: Rock, Landscaping: Plants, Amenities: Cul-De-Sac, Amenities: View Valley, Amenities: View Mountains
Details
- Parcel number: 4001135454140
Construction
Type & style
- Home type: SingleFamily
- Architectural style: Pueblo
- Property subtype: Single Family Residence, Residential
Materials
- Frame, Stucco
- Roof: New Roof 2023
Condition
- New construction: No
- Year built: 2005
Utilities & green energy
- Water: Public
- Utilities for property: El Paso Electric, Zia Natural Gas, Phone Available
Community & HOA
Community
- Subdivision: Fairway 18 Villas
HOA
- Has HOA: Yes
- HOA fee: Has HOA fee
Location
- Region: Las Cruces
Financial & listing details
- Price per square foot: $233/sqft
- Tax assessed value: $354,413
- Annual tax amount: $2,677
- Date on market: 6/13/2026
- Electric utility on property: Yes
Estimated market value
$523,500
$497,000 - $550,000
$1,824/mo
Price history
| Date | Event | Price |
|---|---|---|
| 6/13/2026 | Listed for sale | $548,000$233/sqft |
Source: SNMMLS as distributed by MLS GRID #2601895 Report a problem | ||
Public tax history
| Year | Property taxes | Tax assessment |
|---|---|---|
| 2025 | $2,677 -2.2% | $118,138 |
| 2024 | $2,736 +1.9% | $118,138 +3% |
| 2023 | $2,686 +3.3% | $114,697 +5.2% |
| 2022 | $2,601 +0.5% | $109,000 |
| 2021 | $2,589 -0.6% | $109,000 |
| 2020 | $2,604 +0.1% | $109,000 +0.2% |
| 2019 | $2,603 +3.6% | $108,798 +3% |
| 2018 | $2,512 | $105,630 +3% |
| 2017 | $2,512 +5.3% | $102,554 +3% |
| 2016 | $2,385 +1.3% | $99,567 -66.7% |
| 2015 | $2,356 +99.8% | $298,700 +3% |
| 2014 | $1,179 -50.4% | $290,000 |
| 2013 | $2,377 | $290,000 -5% |
| 2012 | $2,377 +1.3% | $305,200 |
| 2011 | $2,347 -2.2% | $305,200 -3.3% |
| 2010 | $2,401 +8.2% | $315,700 +1.7% |
| 2009 | $2,219 | $310,443 +3% |
| 2008 | $2,219 +3.5% | $301,401 +3% |
| 2007 | $2,143 +220% | $292,623 +23.9% |
| 2005 | $670 | $236,200 |
Find assessor info on the county website
Monthly payment
Est. payment
Payment breakdown
Explore the cost of this home by adjusting the details. Changes won't be saved.Climate risks
Neighborhood: Picacho Hills
Nearby schools
GreatSchools rating
- 4/10Fairacres Elementary SchoolGrades: PK-5Distance: 1.9 mi
- 6/10Picacho Middle SchoolGrades: 6-8Distance: 3.5 mi
- 7/10Mayfield High SchoolGrades: 9-12Distance: 4.2 mi
- $355,9003 bd2 ba1.7k sqft1320 Renoir Ct, Las Cruces, NM 88007Off Market
- $60,0000.291 Acres1300 Renoir Ct, Las Cruces, NM 88007Off Market
- $446,1003 bd2 ba2.3k sqft1330 Renoir Ct, Las Cruces, NM 88007Off Market
- $676,8003 bd2 ba3.2k sqft10220 Tuscany Dr, Las Cruces, NM 88007Off Market
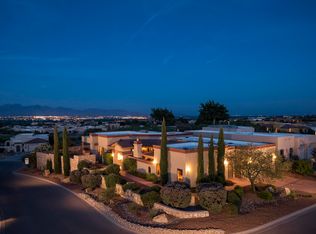
- $496,9002 bd2 ba2.3k sqft10210 Tuscany Dr, Las Cruces, NM 88007Off Market
- $524,6003 bd2 ba2.2k sqft10230 Tuscany Dr, Las Cruces, NM 88007Off Market
- $399,4003 bd2 ba1.8k sqft10240 Tuscany Dr, Las Cruces, NM 88007Off Market
- $501,3003 bd2 ba2.3k sqft1350 Renoir Ct, Las Cruces, NM 88007Off Market
A local agent can set up tours, give advice and negotiate with sellers.
Similar homes
- $565,9003 bd3 ba2.2k sqft1320 Morisat Pl, Las Cruces, NM 88007For Sale
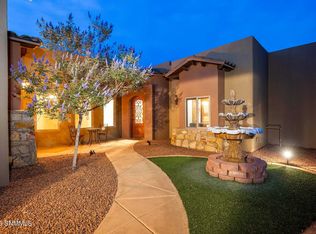 MLS ID #2503712, David T Coyle, RE/MAX Classic Realty. SNMMLS as distributed by MLS GRID
 - $586,0003 bd3 ba2.4k sqft1216 Titania Ct, Las Cruces, NM 88007For Sale
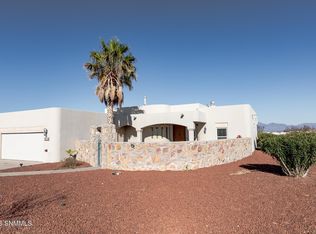 MLS ID #2601485, Marci Kay Dickerson, BHGRE Steinborn & Associates. SNMMLS as distributed by MLS GRID
 - $563,5004 bd3 ba3.2k sqft6680 Vista Hermosa, Las Cruces, NM 88007For Sale
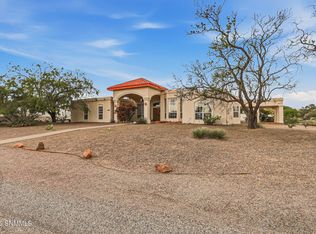 MLS ID #2601480, Dennean M Dyer, BHGRE Steinborn & Associates. SNMMLS as distributed by MLS GRID
 - $588,0003 bd3 ba2.6k sqft8243 Degas Dr, Las Cruces, NM 88007For Sale
 MLS ID #2601597, David T Coyle, RE/MAX Classic Realty. SNMMLS as distributed by MLS GRID
 - $500,0003 bd2 ba2.4k sqft6700 Via Emma, Las Cruces, NM 88007For SaleMLS ID #2601890, Mary Mulvihill, Rethink Real Estate, LLC. SNMMLS as distributed by MLS GRID
- $489,0003 bd3 ba2.8k sqft6887 Via Emma, Las Cruces, NM 88007For SaleMLS ID #2601335, Jeffrey S Stevens, Berkshire Hathaway Homeservices - NM Properties. SNMMLS as distributed by MLS GRID
- $585,0003 bd3 ba3k sqft1396 Via Norte, Las Cruces, NM 88007For SaleMLS ID #2601007, Dennean M Dyer, BHGRE Steinborn & Associates. SNMMLS as distributed by MLS GRID
- $510,0004 bd3 ba2.2k sqft8185 Willow Bloom Cir, Las Cruces, NM 88007For SaleMLS ID #2602193, Connie E Campos, EXIT Realty Horizons. SNMMLS as distributed by MLS GRID
- $569,0002 bd3 ba2.2k sqft1622 Calle De Valezquez, Las Cruces, NM 88007For SaleMLS ID #2600299, Kaily Janay Spensley, United Country Salopek Realty. SNMMLS as distributed by MLS GRID
- $675,0003 bd3 ba2.5k sqft1220 Titania Ct, Las Cruces, NM 88007For SaleMLS ID #2601234, Nathaniel M May, EXIT Realty Horizons. SNMMLS as distributed by MLS GRID
- $649,0003 bd3 ba3k sqft10000 San Marcos Ct, Las Cruces, NM 88007For SaleMLS ID #2600537, James William Weich, EXIT Realty Horizons. SNMMLS as distributed by MLS GRID
- $640,0004 bd2 ba2.6k sqft1216 Sonnet Ct, Las Cruces, NM 88007For SaleMLS ID #2600682, Irma Chavez-May, EXIT Realty Horizons. SNMMLS as distributed by MLS GRID
- $419,0002 bd2 ba1.5k sqft1298 Sisley Pl, Las Cruces, NM 88007For SaleMLS ID #2601964, Billie Haynie, Las Cruces Homes and Land. SNMMLS as distributed by MLS GRID
- $427,5004 bd2 ba2.2k sqft5610 Mira Montes, Las Cruces, NM 88007For SaleMLS ID #2601944, Nathaniel M May, EXIT Realty Horizons. SNMMLS as distributed by MLS GRID
- $710,0004 bd4 ba2.6k sqft8060 Constitution Rd, Las Cruces, NM 88007For SaleMLS ID #2601752, Christi L Getz, BHGRE Steinborn & Associates. SNMMLS as distributed by MLS GRID
- $394,9002 bd3 ba2k sqft6752 Camino Blanco, Las Cruces, NM 88007For SaleMLS ID #2601092, Amber Woodman, Las Cruces Real Estate. SNMMLS as distributed by MLS GRID
- $550,0003 bd3 ba2.7k sqft2932 Winterset Rd, Las Cruces, NM 88005For SaleMLS ID #2602099, Christi L Getz, BHGRE Steinborn & Associates. SNMMLS as distributed by MLS GRID
- $634,5004 bd4 ba3.2k sqft5944 Dusty Prints Rd, Las Cruces, NM 88007For SaleMLS ID #2600315, Ron Bruder, BHGRE Steinborn & Associates. SNMMLS as distributed by MLS GRID
- $460,0003 bd2 ba1.8k sqft8109 Willow Bloom Cir, Las Cruces, NM 88007For SaleMLS ID #2600979, Joshua J Miller, The Palms Realty. SNMMLS as distributed by MLS GRID
- $750,0004 bd4 ba3k sqft240 Providence Rd, Las Cruces, NM 88007For SaleMLS ID #2602392, Kameron Hill, Coldwell Banker Legacy Elite. SNMMLS as distributed by MLS GRID
