Enjoy breathtaking, un-obstructed City and Organ Mountain views from this gently lived-in West Mesa Builders custom home in the gated Willows at Picacho Hills. The only home on the Circle offering 4 bedrooms and 3 full baths, it combines thoughtful design with quality finishes. The spacious kitchen features Cambria quartz countertops, a large island with extra storage, stainless steel double ovens, and abundant natural light. Soaring ceilings create an open, airy feel throughout the living and dining areas. The primary suite offers a double vanity, walk-in shower, and walk-through closet leading to the laundry room. A front bedroom with an adjacent bath and pocket door creates the perfect junior suite, while another bedroom without carpet makes an ideal office or hobby room. Sliding glass doors open to an oversized covered patio with a kiva fireplace, perfect for taking in the spectacular views. Fully fenced and truly a must-see!
Pending
Price cut: $11K (8/22)
$499,000
8185 Willow Bloom Cir, Las Cruces, NM 88007
4beds
2,272sqft
Single Family Residence, Residential
Built in 2018
8,712 Square Feet Lot
$486,500 Zestimate®
$220/sqft
$128/mo HOA
What's special
Kiva fireplaceCambria quartz countertopsSpacious kitchenPrimary suiteDouble vanityFully fencedWalk-in shower
- 103 days
- 58
- 1
Zillow last checked:
Listing updated:
Listed by:
Connie E Campos 575-993-2821,
EXIT Realty Horizons 575-532-5678
Source: SNMMLS as distributed by MLS GRID,MLS#: 2602193
Facts & features
Interior
Bedrooms & bathrooms
- Bedrooms: 4
- Bathrooms: 3
- Full bathrooms: 3
Primary bedroom
- Description: Tray Ceilings
Primary bathroom
- Description: Double Sinks,Walk-In Closets,Skylight(S),Tile Floor,Shower Stall,Cambria Quartz Counter Top
Dining room
- Features: Chandelier, Living Room Combo, Sliding Glass Doors, Tile
Kitchen
- Description: Cambria Quartz Counter Top
- Features: Tile Floor, Gas Cooktop, Vent Fan, Refrigerator, Pantry, Skylight(s), Garbage Disposal, Double Oven, Built-in Oven/Range
Living room
- Description: Views Of City And Organ Mountain
- Features: Ceiling Fan, Sliding Glass Doors, Tile, Cth/Vaulted Ceiling
Heating
- Natural Gas Available, Forced Air
Cooling
- Central Air
Appliances
- Laundry: Utility Room, Connected To Primary Closet
Features
- Smart Home
- Flooring: Flooring Foundation: Slab
- Windows: Double Pane Windows, Vinyl Windows, Low Emissivity Windowsmissivity Windows
- Basement: None
Interior area
- Total structure area: 2,272
- Total interior livable area: 2,272 sqft
Property
Parking
- Total spaces: 2
- Parking features: Garage Door Opener
- Garage spaces: 2
Features
- Levels: One
- Stories: 1
- Patio & porch: Covered, Patio
- Exterior features: Views; Gated Property
- Fencing: Rock,Side Yard
- Has view: Yes
Lot
- Size: 8,712 Square Feet
- Dimensions: 0 to .24 AC
- Features: Landscaping: Xeriscape, Amenities: View Mountains, Amenities: Gated Community, Amenities: High Speed Internet, Amenities: View Valley
Details
- Parcel number: 4001135021037
Construction
Type & style
- Home type: SingleFamily
- Architectural style: Pueblo
- Property subtype: Single Family Residence, Residential
Materials
- Frame, Stucco
- Roof: Minimum Pitch,Built-Up,Asphalt
Condition
- New construction: No
- Year built: 2018
Details
- Builder name: West Mesa Builders
Utilities & green energy
- Sewer: Public Sewer
- Water: Public
- Utilities for property: El Paso Electric, Zia Natural Gas
Community & HOA
Community
- Subdivision: Las Estancias De Picacho Mountain
HOA
- Has HOA: Yes
- HOA fee: $385 quarterly
Location
- Region: Las Cruces
Financial & listing details
- Price per square foot: $220/sqft
- Tax assessed value: $421,813
- Annual tax amount: $3,240
- Date on market: 7/10/2026
- Electric utility on property: Yes
Estimated market value
$486,500
$462,000 - $511,000
$2,478/mo
Price history
| Date | Event | Price |
|---|---|---|
| 9/16/2026 | Pending sale | $499,000$220/sqft |
Source: SNMMLS as distributed by MLS GRID #2602193 Report a problem | ||
| 8/22/2026 | Price change | $499,000-2.2%$220/sqft |
Source: SNMMLS as distributed by MLS GRID #2602193 Report a problem | ||
| 7/10/2026 | Listed for sale | $510,000+25.1%$224/sqft |
Source: SNMMLS as distributed by MLS GRID #2602193 Report a problem | ||
| 12/21/2018 | Listing removed | $407,785$179/sqft |
Source: Stull Real Estate, LLC #1806613 Report a problem | ||
| 8/1/2018 | Pending sale | $407,785$179/sqft |
Source: Stull Real Estate, LLC #1806613 Report a problem | ||
| 8/1/2018 | Listed for sale | $407,785$179/sqft |
Source: Stull Real Estate, LLC #1806613 Report a problem | ||
Public tax history
| Year | Property taxes | Tax assessment |
|---|---|---|
| 2025 | $3,240 +2.5% | $140,604 +3% |
| 2024 | $3,161 +1.9% | $136,509 +3% |
| 2023 | $3,104 -1.9% | $132,533 |
| 2022 | $3,162 +0.5% | $132,533 |
| 2021 | $3,148 -0.6% | $132,533 |
| 2020 | $3,166 -0.1% | $132,533 |
| 2019 | $3,170 +2876.3% | $132,533 +3217.5% |
| 2018 | $107 | $3,995 -5.5% |
| 2017 | $107 | $4,228 |
Find assessor info on the county website
Monthly payment
Est. payment
Payment breakdown
Explore the cost of this home by adjusting the details. Changes won't be saved.Climate risks
Neighborhood: 88007
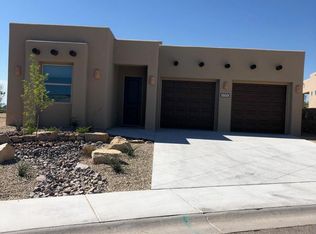
- $484,9003 bd1 ba2.1k sqft8181 Willow Bloom Cir, Las Cruces, NM 88007Off Market
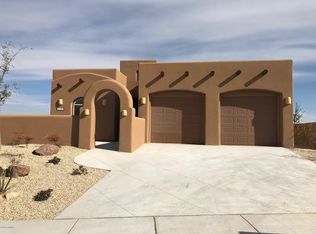
- $474,7002 bd2 ba1.9k sqft8189 Willow Bloom Cir, Las Cruces, NM 88007Off Market
- $418,7002 bd1 ba1.7k sqft8193 Willow Bloom Cir, Las Cruces, NM 88007Off Market
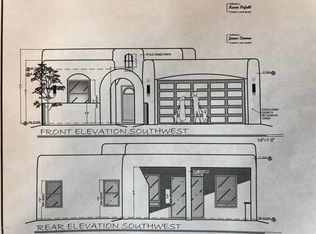
- $360,1002 bd1 ba1.5k sqft8177 Willow Bloom Cir, Las Cruces, NM 88007Off Market
Similar homes
- $435,0003 bd2 ba1.8k sqft8109 Willow Bloom Cir, Las Cruces, NM 88007For Sale
 MLS ID #2603097, Joshua J Miller, The Palms Realty. SNMMLS as distributed by MLS GRID
 - $515,0004 bd3 ba3.2k sqft6680 Vista Hermosa, Las Cruces, NM 88007For Sale
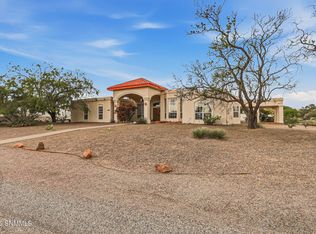 MLS ID #2601480, Dennean M Dyer, BHGRE Steinborn & Associates. SNMMLS as distributed by MLS GRID
 - $599,0004 bd2 ba2.6k sqft1216 Sonnet Ct, Las Cruces, NM 88007For Sale
 MLS ID #2600682, Irma Chavez-May, EXIT Realty Horizons. SNMMLS as distributed by MLS GRID
 - $495,0003 bd2 ba2.4k sqft6700 Via Emma, Las Cruces, NM 88007For Sale
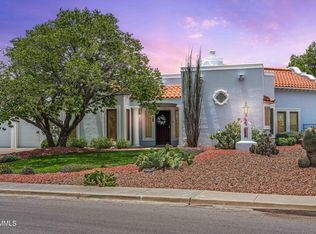 MLS ID #2601890, Mary Mulvihill, Rethink Real Estate, LLC. SNMMLS as distributed by MLS GRID
