This beautifully designed custom home located at 3068 Chippewa Summit Drive in the desirable Sonoma area offers 4 spacious bedrooms, 2.5 bathrooms, and 2,430 square feet of comfortable living space. The complete kitchen is a standout feature, boasting granite countertops, a large island, refrigerator, microwave, dishwasher, abundant counter space, and a convenient pantry, perfect for both everyday living and entertaining. Inside, you'll find accent-painted walls that add warmth and character, an inviting eating area with large windows that fill the home with natural light, and a generous great room featuring a cozy fireplace, built-in bookshelves, and stylish tile flooring. The exterior is equally impressive with a rock wall, grass area, RV access, and fully completed landscaping. Enjoy stunning mountain views from this thoughtfully crafted property, which also includes a one-year home warranty for added peace of mind.
For sale
Price cut: $19.9K (8/8)
$480,000
3068 Chippewa Summit, Las Cruces, NM 88011
4beds
2,430sqft
Single Family Residence, Residential
Built in 2017
9,583 Square Feet Lot
$471,800 Zestimate®
$198/sqft
$-- HOA
What's special
Built-in bookshelvesStunning mountain viewsRv accessStylish tile flooringFully completed landscapingLarge islandGranite countertops
- 9 days
- 243
- 16
Likely to sell faster than
Zillow last checked:
Listing updated:
Listed by:
Elias Elizaldez 575-915-2999,
EXIT Realty Horizons 575-532-5678
Source: SNMMLS as distributed by MLS GRID,MLS#: 2603084
Facts & features
Interior
Bedrooms & bathrooms
- Bedrooms: 4
- Bathrooms: 3
- Full bathrooms: 2
- 1/2 bathrooms: 1
Rooms
- Room types: Entry Hall
Primary bathroom
- Description: Double Sinks,With Full Bath,Granite Countertops,Garden Tub,Walk-In Closets,Tile Floor,Shower Stall
Dining room
- Features: Chandelier, Living Room Combo, Kitchen Combo, Tile
Kitchen
- Description: Back Spash
- Features: Breakfast Bar, Gas Cooktop, Downdraft Vent, Refrigerator, Pantry, Island, Microwave Oven, Skylight(s), Granite Counters, Garbage Disposal, Custom Built Cabinets, Built-in Oven/Range, Built-in Dishwasher, Tile Floor
Living room
- Features: Built in Bookcase, Great Room, Sliding Glass Doors, Tile, Ceiling Fan
Heating
- Fireplace(s), Forced Air, Natural Gas Available
Cooling
- Central Air
Appliances
- Included: Washer, Dryer
- Laundry: Utility Room
Features
- Open Floorplan
- Flooring: Flooring Foundation: Slab
- Windows: Double Pane Windows, Vinyl Windows, Low Emissivity Windowsmissivity Windows
- Basement: None
- Number of fireplaces: 1
Interior area
- Total structure area: 2,430
- Total interior livable area: 2,430 sqft
Property
Parking
- Total spaces: 2
- Parking features: Garage
- Garage spaces: 2
Features
- Levels: One
- Stories: 1
- Patio & porch: Covered
- Exterior features: RV Access
- Fencing: Back Yard,Side Yard,Rock
Lot
- Size: 9,583 Square Feet
- Dimensions: 0 to .24 AC
- Features: Amenities: Home Warranty
Details
- Parcel number: 4009132147520
Construction
Type & style
- Home type: SingleFamily
- Architectural style: Pueblo
- Property subtype: Single Family Residence, Residential
Materials
- Frame, Stucco
- Roof: Composition,Flat,Tile,Minimum Pitch
Condition
- New construction: No
- Year built: 2017
Details
- Builder name: Veloz
Utilities & green energy
- Sewer: Public Sewer
- Water: Public
- Utilities for property: City Gas, El Paso Electric
Community & HOA
Community
- Subdivision: Diamond Springs
HOA
- Has HOA: No
Location
- Region: Las Cruces
Financial & listing details
- Price per square foot: $198/sqft
- Date on market: 10/1/2026
- Electric utility on property: Yes
Estimated market value
$471,800
$448,000 - $495,000
$2,547/mo
Price history
| Date | Event | Price |
|---|---|---|
| 8/8/2026 | Price change | $480,000-4%$198/sqft |
Source: SNMMLS as distributed by MLS GRID #2600930 Report a problem | ||
| 6/11/2026 | Price change | $499,900-4.8%$206/sqft |
Source: SNMMLS as distributed by MLS GRID #2600930 Report a problem | ||
| 3/23/2026 | Listed for sale | $525,000$216/sqft |
Source: SNMMLS as distributed by MLS GRID #2600930 Report a problem | ||
| 6/29/2017 | Sold | -- |
Source: Agent Provided Report a problem | ||
Public tax history
Tax history is unavailable.
Monthly payment
Est. payment
Payment breakdown
Explore the cost of this home by adjusting the details. Changes won't be saved.Climate risks
Neighborhood: High Range


Similar homes
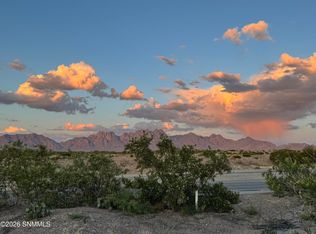
- $515,0003 bd3 ba1.9k sqft4238 Ceres Ct, Las Cruces, NM 88011For Sale
 MLS ID #2602896, Mindy Byrnes, Sims & Co. Real Estate. SNMMLS as distributed by MLS GRID
 - $479,0004 bd3 ba2.2k sqft4335 Isleta Ct, Las Cruces, NM 88011For Sale
 MLS ID #2603032, Irma Chavez-May, EXIT Realty Horizons. SNMMLS as distributed by MLS GRID
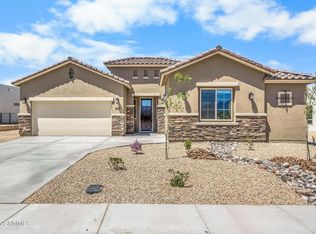
 - $480,0004 bd3 ba2.3k sqft4141 Desert Falls Rd, Las Cruces, NM 88011For Sale
 MLS ID #2603092, Joshua J Miller, The Palms Realty. SNMMLS as distributed by MLS GRID
 - $495,0004 bd3 ba2.3k sqft3030 Don Buck Dr, Las Cruces, NM 88011For Sale
 MLS ID #2602342, Brenda S Figueroa, Berkshire Hathaway Homeservices - NM Properties. SNMMLS as distributed by MLS GRID
